- Overview
- Description
- Property Details
- Location
- HOA Management
- Facts & Features
- Getting Around
- Nearby Homes



$525,000
Monthly Est:$2,613
 4 Beds
 4 Baths
3 full baths + 1 half bath
 2,772sqft
3253 Camp St, Saint Charles, MO 63301
$525,000
$2,613/moEst:
Get Pre-Approved
Single Family Residence
Built in 2012
$80/mo HOA
3,049.2 sqft lot
$189/sq.ft
Description
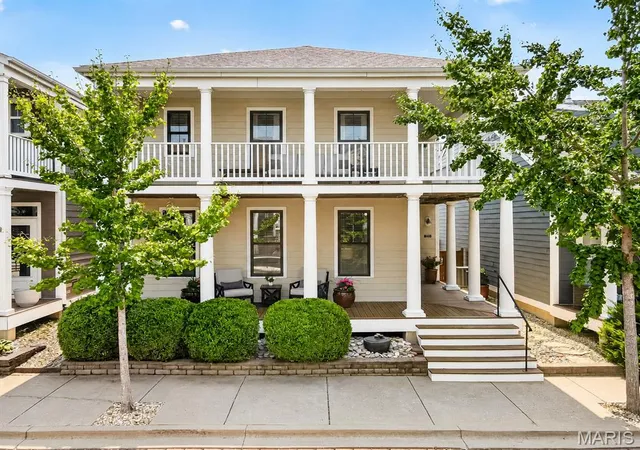
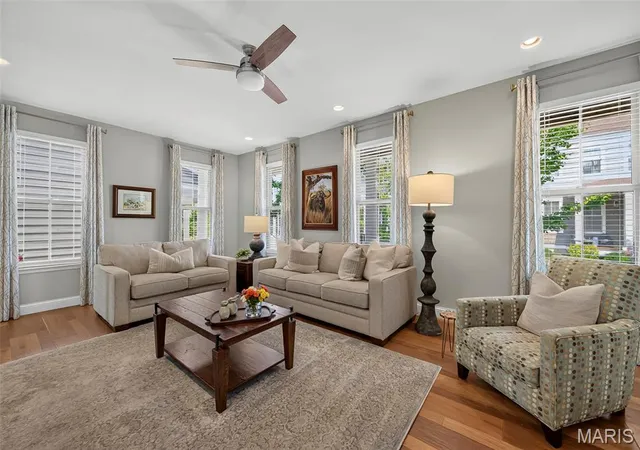
Meticulously maintained, extensively updated, and truly move-in ready, this exceptional New Town residence is a rare find where timeless architecture meets the confidence of major recent improvements. Built in 2012, this stunning 4-bedroom, 3.5-bath home offers approximately 2,772 sq. ft. of beautifully finished living space. From its signature double front porches to its pristine interior and private courtyard, every detail reflects an extraordinary level of care.
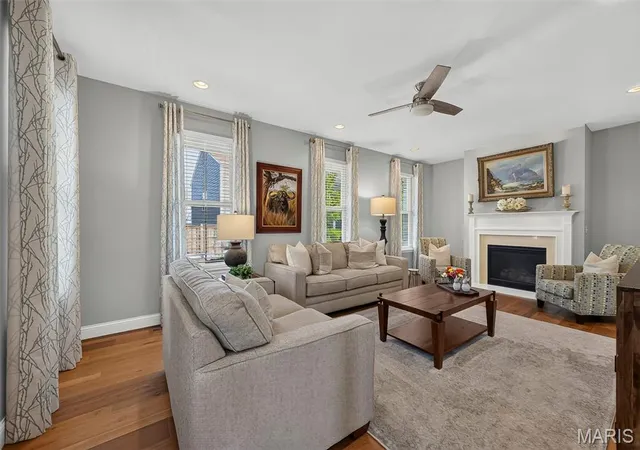
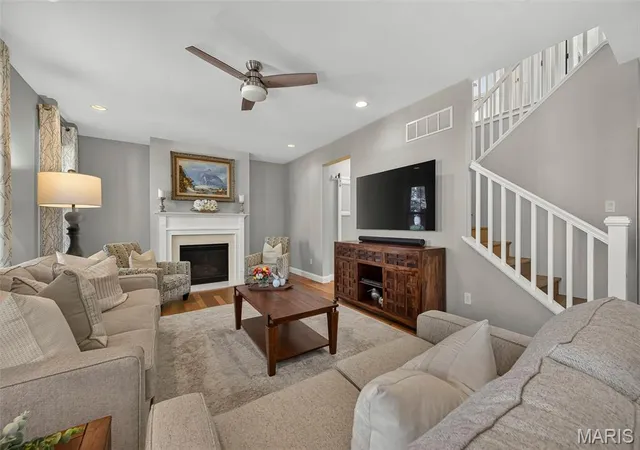
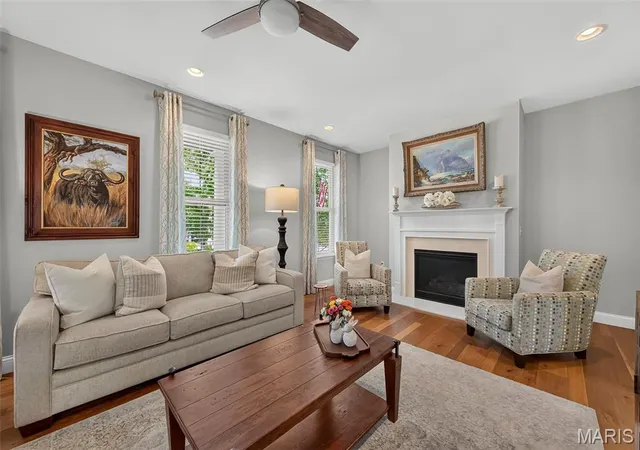
Step inside to soaring 9' main-level ceilings, abundant natural light and engineered hardwood flooring flowing throughout the beautifully updated main and upper levels. The spacious living room is anchored by a gas fireplace, creating an elegant yet inviting gathering space. The main and upper floors underwent an extensive renovation in 2020, including a full kitchen remodel, engineered hardwood flooring, upgraded lighting and hardware, and fresh paint.
At the heart of the home is a beautifully remodeled kitchen appointed with 42" cabinetry, granite countertops, Wolf gas range and hood, Bosch refrigerator and dishwasher, and a center island. A dedicated butler's pantry/coffee bar and oversized walk-in pantry with custom wood shelving elevate both the form and function of the space. Main-floor laundry with added cabinetry and a stylishly updated powder room complete this thoughtfully designed level.
Upstairs, retreat to the spacious primary suite with a beautifully remodeled bath featuring a tiled walk-in shower, double vanity and separate soaking tub, plus a walk-in closet outfitted with custom organizers. Two additional bedrooms, an updated full hall bath and versatile loft provide plenty of room to spread out. From the loft, step directly onto the expansive second-story covered balcony—the perfect place to unwind.
The finished lower level was fully remodeled in 2023 and offers an impressive extension of the home's living space with new flooring, lighting and finishes. A generous recreation room, fourth bedroom/office and full bathroom make this level ideal for guests, a home office, fitness space or additional entertaining area.
Outside, the private courtyard feels like an extension of the home, featuring a spacious patio, bistro lighting, fenced green space, and access to the detached 2-car garage with alley entry. The wood fence was added in 2022 and freshly stained along with the gates in July 2026.
Even more impressive is the extensive list of major improvements already completed: roof replaced in 2024, new 4-ton HVAC system and new water heater in 2025, radon mitigation system, water softener and filtration system, updated exterior maintenance and more.
All of this is set within sought-after New Town, where residents enjoy access to community lakes, beach, pool, common grounds and more. Exceptionally cared for, beautifully updated and thoughtfully improved from top to bottom, 3253 Camp Street delivers the character of New Town with a level of condition and finish that is increasingly difficult to find.
- Houzeo last checked: 12 minutes ago
- Listing updated: August 30, 2026 at 11:37 pm
- Listing Provided by: Emily Brophy (636) 578-6450 | MO Realty (636) 978-7653
- Source: MARIS MLS-MO | MLS#: MIS26050582

Property Details
Status
Pending
Type
Single Family Residence
No. of Stories
-
County
City
Neighborhood
--
Year Built
2012
HOA Fees
$80/mo
Finished Area
2,772 sqft
Lot Size
3,049.2 sqft lot
Basement Area
- sqft
MLS Name
MARIS MLS
MLS Number
MIS26050582
MLS Status
Pending
Days on Market
59
Cumulative Days on Market
16

Continue Your Journey in App
Find your dream home, receive real-time updates, and many more!
Download App
Continue Your Journey in App
Find your dream home, receive real-time updates, and many more!
Location
HOA Management
New Town General Assembly
HOA Fees
$960/ Annually
Amenities
 Amenities and services may be covered by one or multiple associations and service providers.
 Security Guard
 Pool
Pool
 Common Area
 Beach
Beach
Lake
Pool Maintenance
Association Management
Common Area Maintenance
Disclaimer: Amenities are based on third-party information and may vary; buyers must independently verify all amenities, as information is deemed reliable but not guaranteed.
Facts & Features
Rooms
Bedrooms & bathrooms
Bedrooms: 4
Bathrooms: 4
Living Room
Level: Main
Area: 299.00 Square Feet
Dimensions: 23x13
Dining Room
Level: Main
Area: 156.00 Square Feet
Dimensions: 13x12
Kitchen
Level: Main
Area: 208.00 Square Feet
Dimensions: 16x13
Laundry
Level: Main
Area: 48.00 Square Feet
Dimensions: 8x6
Primary Bedroom
Level: Upper
Area: 182.00 Square Feet
Dimensions: 14x13
Bedroom 2
Level: Upper
Area: 143.00 Square Feet
Dimensions: 13x11
Bedroom 3
Level: Upper
Area: 132.00 Square Feet
Dimensions: 12x11
Recreation Room
Level: Lower
Area: 560.00 Square Feet
Dimensions: 28x20
Bedroom 4
Level: Lower
Area: 130.00 Square Feet
Dimensions: 13x10
Interior
Sewer
Public Sewer
Exterior Features
Balcony, Courtyard, Lighting, Private Yard
Window Features
Blinds
Flooring
Ceramic Tile, Hardwood
Cooling
Ceiling Fan(s), Central Air, Electric
Heating
Forced Air, Natural Gas
Appliances
Stainless Steel Appliance(s), Dishwasher, Microwave, Range Hood, Gas Range, Refrigerator
Construction
Year Built
Year Built: 2012
Home type
Single Family Residence
Architectural Style
Colonial, Traditional
Roof
Architectural Shingle
Construction Materials
Cement Siding
Utilities & Energy
Basement
8 Ft + Pour, Egress Window, Partially Finished, Storage Space
Fireplace Features
Living Room
Electric
Single Phase
Pool Features
Outdoor Pool
Parking Features
Alley Access, Detached
Water Source
Public
Utilities
Electricity Connected, Natural Gas Connected, Sewer Connected, Underground Utilities, Water Connected
Association Amenities
Association Management, Beach Access, Common Ground, Lake, Pool, Security
Laundry Features
Laundry Room, Main Level
Other Features
Lot Features
Back Yard, Rectangular Lot, Sprinklers In Rear
Disclosures
Seller Property Disclosure
Subdivision Name
New Town At St Chas #10
Community Features
Lake, Playground, Sidewalks, Street Lights, Storm Sewer
Patio And Porch Features
Front Porch, Patio, Side Porch, Wrap Around
Price History
| Date | Event | Price |
|---|---|---|
08/30/2026 Source: | Pending | $525,000 $189/sqft |
08/14/2026 Source: | Listed for Sale | $525,000 $189/sqft |
08/10/2026 Source: | Coming Soon | $525,000 $189/sqft |

Nearby Homes
Find Homes by Property Features in Saint Charles, MO
Nearby New Homes For Sale


Based on information from Mid America Regional Information Systems, Inc. through Oct 09, 2026, 07:45AM. All data is obtained from various sources and may not have been verified by broker or MLS GRID. Supplied Open House Information is
subject to change without notice. All information should be independently reviewed and verified for accuracy. Properties may or may not be listed by the office/agent presenting the information. Some IDX listings have been excluded from this website.
Properties displayed may be listed or sold by various participants in the MLS. Property data presented reflect information otherwise available from public records. The REALTOR® providing this information may not have represented the buyer or seller
in some or all of the transactions.
IDX information is provided exclusively for consumers’ personal noncommercial use, that it may not be used for any purpose other than to identify prospective properties consumers may be interested in purchasing, that the data is deemed reliable but is not guaranteed by MLS GRID, and that the use of the MLS GRID Data may be subject to an end user license agreement prescribed by the Member Participant’s applicable MLS if any and as amended from time to time. © 2026 Mid America Regional Information Systems, Inc. All Rights Reserved.
 Advertising Broker: Nicholas Huscroft | Chosen Realty