- Overview
- Description
- Property Details
- Location
- HOA Management
- Facts & Features
- Getting Around
- Nearby Homes

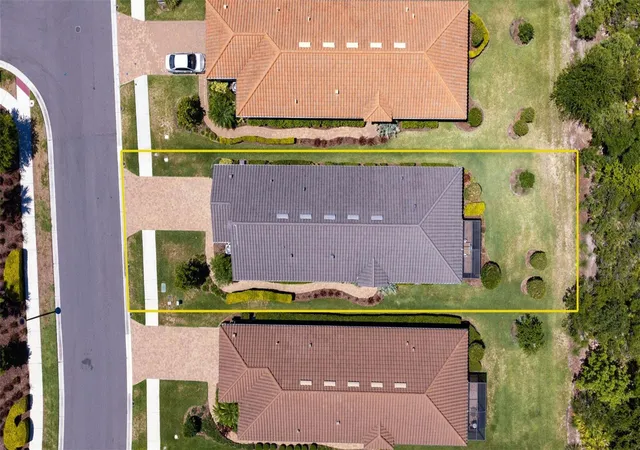


$510,000
Monthly Est:$2,538
 3 Beds
 2 Baths
2 full baths
 1,931sqft
3254 Francoa Dr, Odessa, FL 33556
$510,000
$2,538/moEst:
Get Pre-Approved
Single Family Residence
Built in 2020
$428.92/mo HOA
6,702 sqft lot
$264/sq.ft
Description
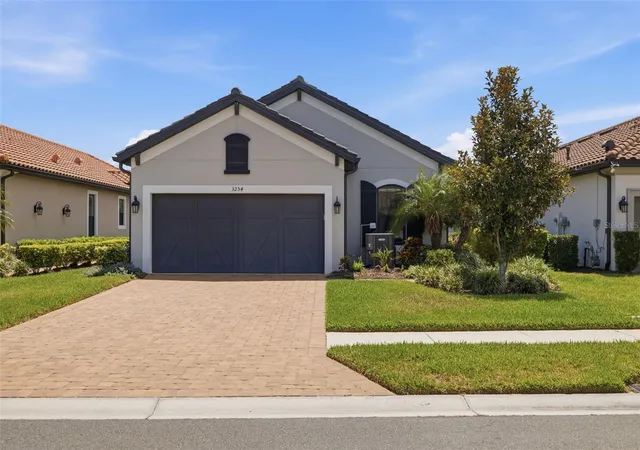
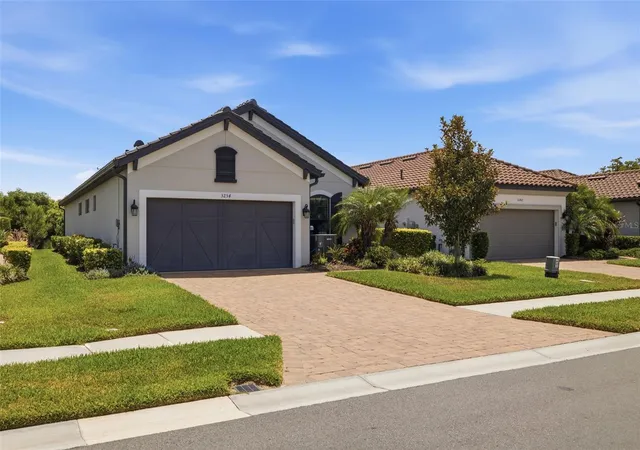
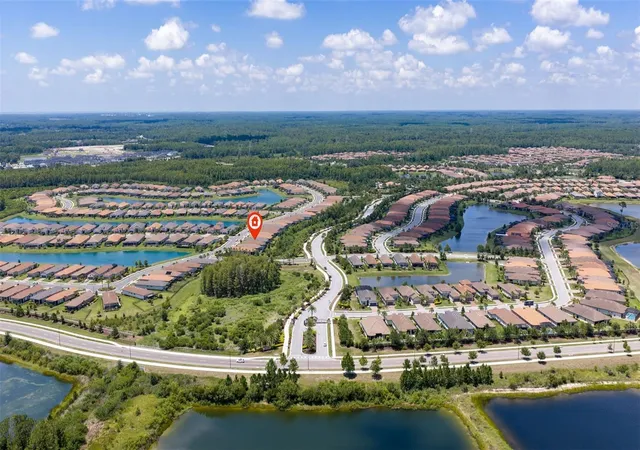
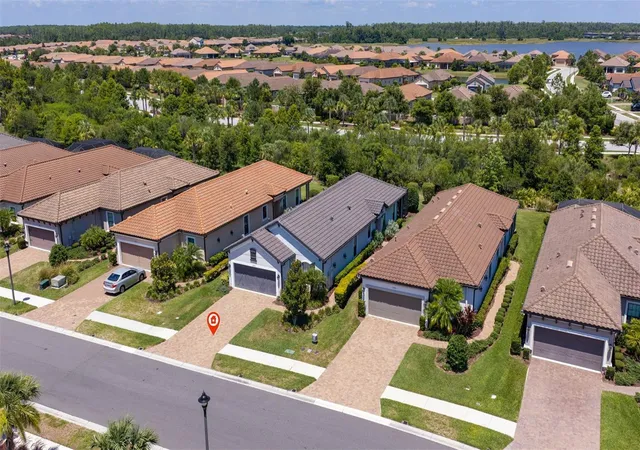
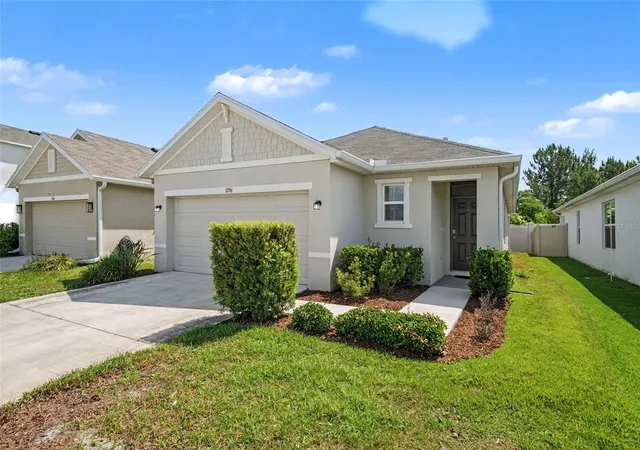
What if your next chapter began behind the gates of one of Tampa Bay's most coveted addresses? Welcome to Esplanade at Starkey Ranch — where resort living isn't a vacation, it's simply Tuesday. Built by Taylor Morrison with the discerning buyer in mind, this villa-style residence delivers three bedrooms, two baths, a flex room, and a two-car garage wrapped in a layout that just *works*. The moment you step through the front door, you'll notice something most homes can't manufacture — it simply feels right. The open great room draws you in, anchored by a kitchen that will genuinely impress: stainless appliances, bar stool seating, a closet pantry, and a separate dining room for when the occasion calls for it. The primary retreat is exactly that — a retreat. Dual sinks, a large walk-in shower, private water closet, and a walk-in closet your wardrobe has been waiting for. Down the hall, two additional bedrooms, a dual-sink bath, and a dedicated flex room that makes the perfect home office. Even the laundry room is organized and elevated with built-in cabinetry — because the details matter here. And speaking of details: a whole-home water softener and a professionally finished epoxy garage floor - both added in 2025 - signal exactly the kind of ownership this home has enjoyed. Move-in ready isn't a marketing phrase here. It's the reality. Step outside to your extended screened lanai with beautiful pavers and no rear neighbors. This is Florida living as it was meant to be — private, peaceful, and perfect for entertaining. Now here's what truly separates this home from everything else on the market. As an Esplanade resident, you'll have exclusive access to a ~6,000 sq ft resort amenity center — fitness center, billiard room, catering kitchen, craft room, resort-style pool, fire pit, sport courts, dog park, and a formal events lawn. An on-site lifestyle manager coordinates parties, activities, and special events so your social calendar takes care of itself. And beyond the gates? Starkey Ranch — ranked among the nation's top 50 master-planned communities and *the* leading community in Tampa Bay three years running — offers 800 acres of parks, 20+ miles of trails, three community pools, a splash pad, and the Starkey Ranch K-8 School with three magnet programs. The buyers who move fastest on homes like this are the ones who already know — you don't find opportunities like this twice.
- Houzeo last checked: 14 minutes ago
- Listing updated: October 1, 2026 at 6:05 pm
- Listing Provided by: Brad Bohnert (727) 433-4605 | KELLER WILLIAMS ST PETE REALTY (727) 894-1600
- Source: Stellar MLS-FL | MLS#: TB8518351

Property Details
Status
Active
Type
Single Family Residence
No. of Stories
1
County
City
Neighborhood
--
Year Built
2020
HOA Fees
$428.92/mo
Finished Area
1,931 sqft
Lot Size
6,702 sqft lot
Basement Area
- sqft
MLS Name
Stellar MLS
MLS Number
TB8518351
MLS Status
Active
Days on Market
116
Cumulative Days on Market
98

Continue Your Journey in App
Find your dream home, receive real-time updates, and many more!
Download App
Continue Your Journey in App
Find your dream home, receive real-time updates, and many more!
Location
HOA Management
Kimberly Krieg
HOA Fees
$1,268/ Quarterly
Starkey Ranch MPOA
HOA Fees
$75/ Annually
Amenities
 Amenities and services may be covered by one or multiple associations and service providers.
 Pool
Pool
 Trash Pickup
 Maintenance
 Recreational Facilities
Common Area Taxes
Disclaimer: Amenities are based on third-party information and may vary; buyers must independently verify all amenities, as information is deemed reliable but not guaranteed.
Facts & Features
Rooms
Bedrooms & bathrooms
Bedrooms: 3
Bathrooms: 2
Primary Bedroom
Level: First
Area: 168.00 Square Feet
Dimensions: 14x12
Great Room
Level: First
Area: 272.00 Square Feet
Dimensions: 17x16
Kitchen
Level: First
Area: 168.00 Square Feet
Dimensions: 12x14
Bedroom 2
Level: First
Area: 110.00 Square Feet
Dimensions: 10x11
Bedroom 3
Level: First
Area: 130.00 Square Feet
Dimensions: 13x10
Den
Level: First
Area: 110.00 Square Feet
Dimensions: 10x11
Interior
Cooling
Central Air
Appliances
Dishwasher, Microwave, Range, Refrigerator
Interior Features
Ceiling Fans(s)
Flooring
Carpet, Tile
Exterior Features
Lighting, Rain Gutters
Sewer
Public Sewer
Heating
Central
Construction
Year Built
Year Built: 2020
Home type
Single Family Residence
Foundation Details
Slab
Construction Materials
Stucco
Roof
Tile
Utilities & Energy
Laundry Features
Laundry Room
Utilities
Public
Water Source
Public
Other Features
Patio And Porch Features
Screened
Community Features
Association Recreation Owned, Deed Restrictions, Fitness Center, Gated Community No Guard, Golf Carts Ok, Irrigation Reclaimed Water, Park, Playground, Pool, Sidewalks
Subdivision Name
Esplanade/starkey Ranch Ph 3
Price History
| Date | Event | Price |
|---|---|---|
08/25/2026 Source: | Price Decreased | $520,000 -1.89% $269/sqft |
07/23/2026 Source: | Price Increased | $530,000 +3.92% $274/sqft |
06/25/2026 Source: | Listed for Sale | $510,000 -5.56% $264/sqft |
06/25/2026 Source: | Price Increased | $540,000 +3.85% $280/sqft |
11/28/2022 Source: | Price Increased | $520,000 +64.37% $269/sqft |

Show more
Getting Around 3254 Francoa Dr
Bike Score®

Somewhat Bikeable
27/100
Walk Score®

Car-Dependent
0/100
Data provided by Redfin
Nearby Homes

Find Homes by Property Features in Odessa, FL
Nearby New Homes For Sale

Based on information from Stellar MLS® through Oct 10, 2026, 11:45AM as submitted to and distributed by MLS GRID. All data is obtained from various sources and may not have been verified by the broker or MLS GRID. Supplied Open House Information is subject to change without notice. All information should be independently reviewed and verified for accuracy. Properties may or may not be listed by the office/agent presenting the information. IDX information is provided exclusively for consumers’ personal non-commercial use. It may not be used for any purpose other than to identify prospective properties consumers may be interested in purchasing. The data is deemed reliable but is not guaranteed by MLS GRID. The use of the MLS GRID Data may be subject to an end-user license agreement prescribed by the Member Participant’s applicable MLS, if any, and as amended from time to time. © 2026 Stellar MLS. All Rights Reserved.
 Advertising Broker: Fred McGill | Simple Showing, Inc