

- Overview
- Description
- Property Details
- Location
- Facts & Features
- Getting Around
- Nearby Homes
 New Construction
 No HOA
Listed by: Lyndsay Fuller (661) 714-2149 DRE #01986228 | KB Home Sales-Southern CA, Inc. (951) 691-5300
$561,446
Monthly Est:$2,795
 3 Beds

2 full baths
 2,089sqft
3254 Garnet Ln, Lancaster, CA 93535
$561,446
$2,795/moEst:
Single Family Residence
Built in 2025
$-- HOA
2,089 sqft lot
$269/sq.ft
Description
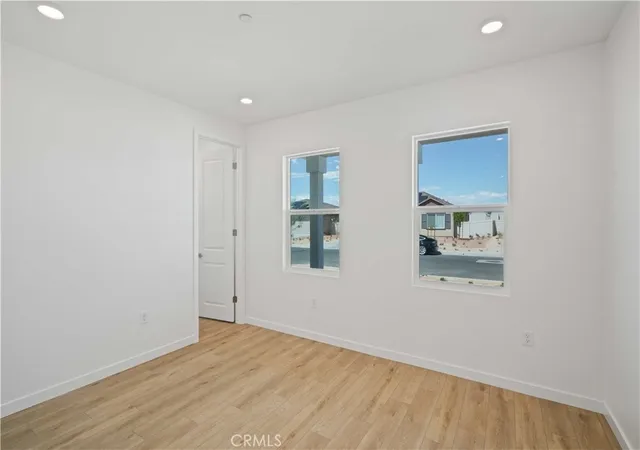
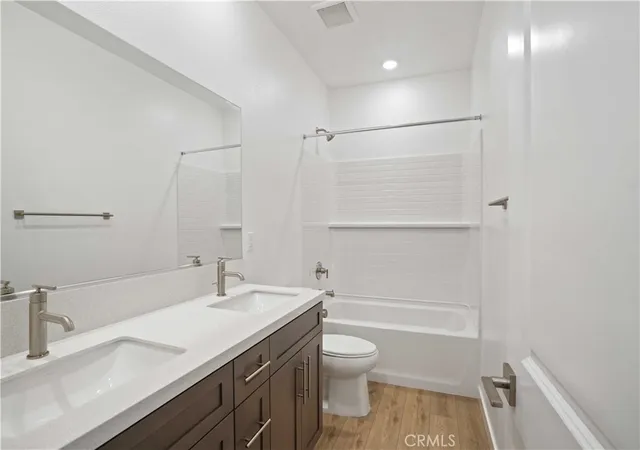
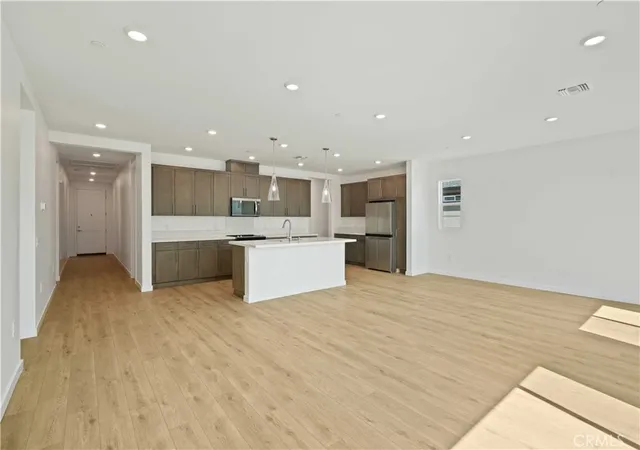
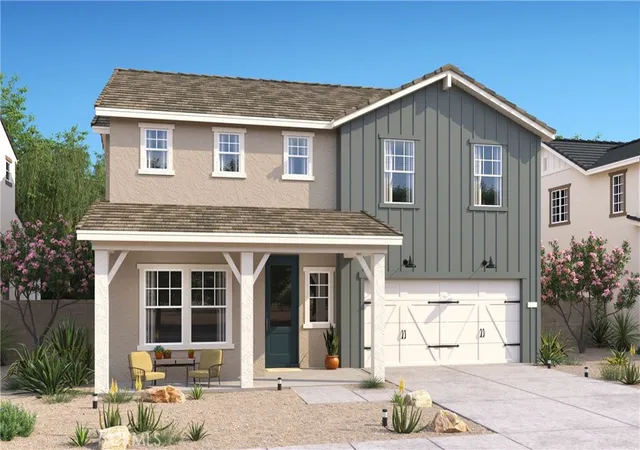
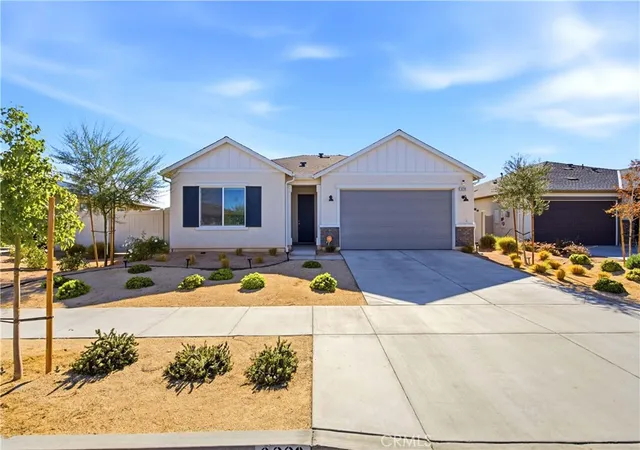
Welcome to 3254 Garnet Lane, a brand-new single-story home in KB Home’s Sonora community in Lancaster, CA. This thoughtfully designed home features 3 bedrooms, 2 bathrooms, and stylish, low-maintenance finishes throughout, including vinyl plank flooring, Silestone countertops, shaker-style cabinets, and stainless steel appliances. The private primary suite offers a walk-in closet and modern bath with dual sinks and a glass-enclosed shower. Additional highlights include Moen faucets, satin nickel hardware, energy-efficient lighting, and a two-car garage with opener. Sonora is conveniently located Highway 14 and major employers like Lockheed Martin and Northrop Grumman. Residents enjoy nearby parks, soccer fields, The BLVD shopping and dining district, and attractions like DryTown Water Park® and the Lancaster Museum of Art & History. Zoned for well-rated schools and designed with ENERGY STAR® efficiency, this move-in ready home blends comfort, convenience, and community in the heart of the Antelope Valley.
- Houzeo last checked: 13 minutes ago
- Listing updated: January 23, 2026 at 2:37 pm
- Source: California Regional MLS-CA | MLS#:

Property Details
Status
Pending
Type
Single Family Residence
No. of Stories
1
County
City
Neighborhood
--
Year Built
2025
HOA Fees
-
Finished Area
2,089 sqft
Lot Size
2,089 sqft lot
Basement Area
- sqft
MLS Name
California Regional MLS
MLS Number
SR25166973
MLS Status
Pending
Days on Market
486
Cumulative Days on Market
119
Continue Your Journey in App
Find your dream home, receive real-time updates, and many more!
Location
Facts & Features
Rooms
Bedrooms & bathrooms
Bedrooms: 3
Bathrooms: 2
Interior
Sewer
Public Sewer
Interior Features
Breakfast Bar, High Ceilings, Open Floorplan, Pantry, Quartz Counters, All Bedrooms Down, Primary Suite, Walk In Closets
Flooring
Vinyl
Cooling
Central Air
Heating
Central
Appliances
Dishwasher, Electric Oven, Electric Range, Disposal, Microwave
Utilities & Energy
Laundry Features
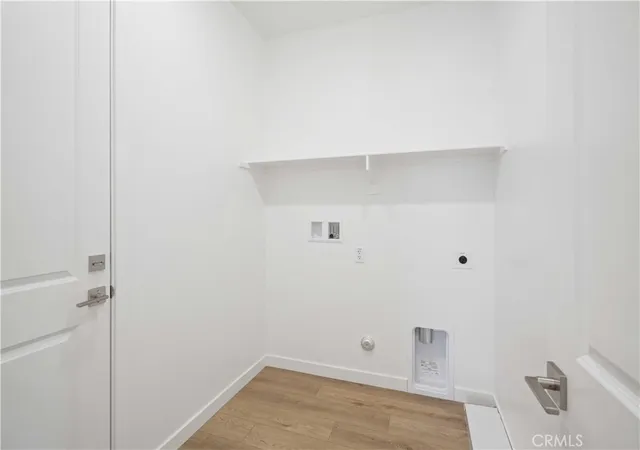
Inside, Laundry Room
Parking Features
Garage
Fireplace Features
None
Water Source
Public
Pool Features
None
Other Features
Lot Features
Back Yard, Front Yard
Patio And Porch Features
Front Porch
Community Features
Curbs
Price History
| Date | Event | Price |
|---|---|---|
11/24/2025 Source: | Pending | $561,446 $269/sqft |
07/29/2025 Source: | Price Increased | $561,446 +0.01% $269/sqft |
07/24/2025 Source: | Price Decreased | $561,384 -0.01% $269/sqft |
07/24/2025 Source: | Off Market | $561,446 $269/sqft |
07/24/2025 Source: | Listed for Sale | $561,446 $269/sqft |

Find Homes by Property Features in Lancaster, CA
Nearby New Homes For Sale


Based on information from California Regional Multiple Listing Service, Inc. as of Nov 22, 2026, 10:45PM and /or other sources. All data, including all measurements and calculations of area, is obtained from various sources and has not been, and will not be, verified by broker or MLS. All information should be independently reviewed and verified for accuracy. Properties may or may not be listed by the office/agent presenting the information. Information being provided is for consumers’ personal, non-commercial use and may not be used for any purpose other than to identify prospective properties consumers may be interested in purchasing. This website may not include listings or property addresses of sellers who have directed their listing brokers to withhold their listing or their property address from display on the Internet. © 2026 California Regional Multiple Listing Service. All Rights Reserved.
 Advertising Broker: William Johnson DRE #01463271 | William Johnson Brokerage