- Overview
- Description
- Property Details
- Location
- Facts & Features
- Getting Around
- Nearby Homes
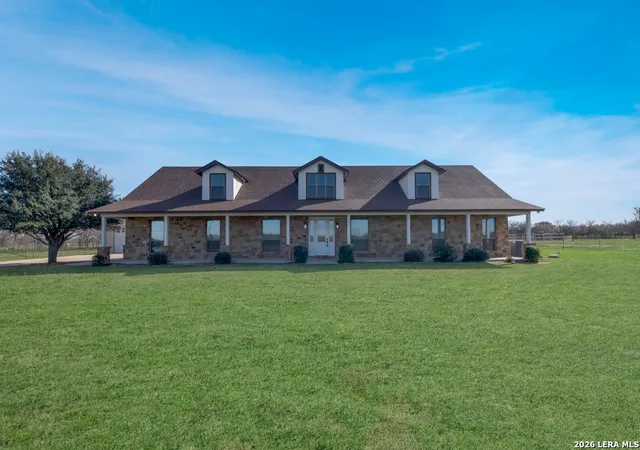

Street View
$1,550,000
Monthly Est:$7,715
 4 Beds
 4 Baths
3 full baths + 1 half bath
 3,183sqft
3255 Fm 539, La Vernia, TX 78121
$1,550,000
$7,715/moEst:
Get Pre-Approved
Single Family Residence
Built in 2015
$-- HOA
43.6 acres lot
$487/sq.ft
Description
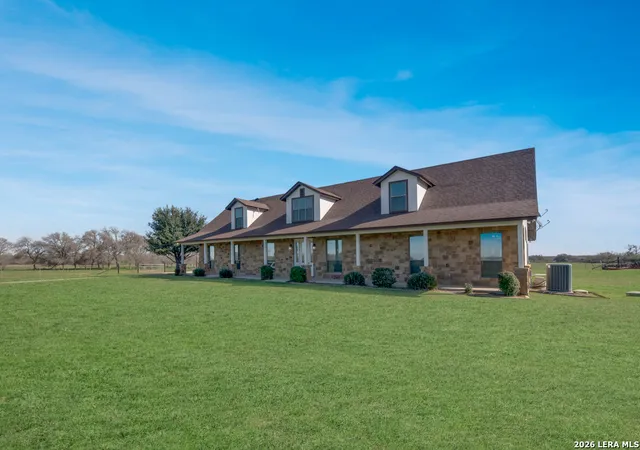
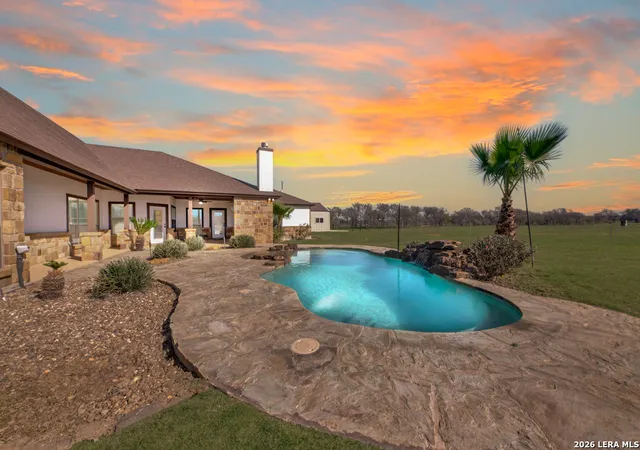
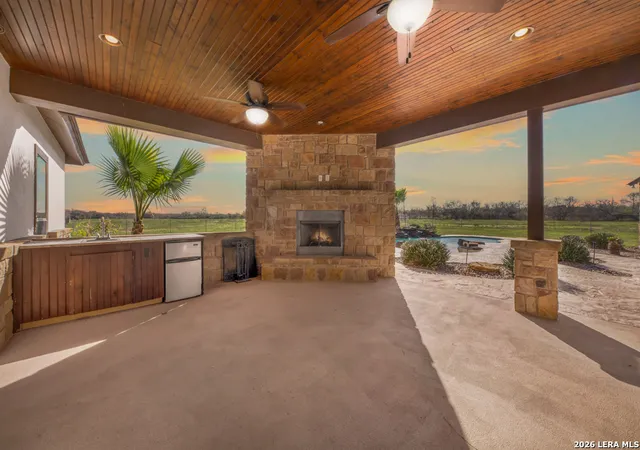
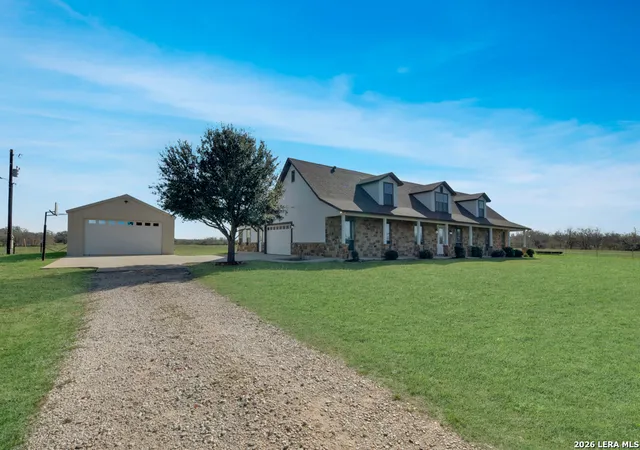
Welcome to Wild Creek Ranch-where 43 acres of pristine Texas landscape meets refined luxury and top-tier La Vernia school district. Tucked away in the serene countryside of La Vernia, this one-of-a-kind property offers the perfect blend of rugged, ranch-style beauty and high-end living. Featuring significant, highly desirable frontage on FM 539, this estate offers the rare balance of total privacy and easy accessibility. Whether you are looking for your own private sanctuary or the ultimate retreat to share with family, this property is designed to deliver. The Home: Step into a bright, beautifully appointed 3,183 sq. ft. residence. With 4 spacious bedrooms, a dedicated office perfect for working from home, and an open floor plan, the house is designed for effortless living. The entire home is fully spray-foam insulated, ensuring superior energy efficiency and year-round comfort regardless of the Texas weather. Every window serves as a frame for the stunning views of your private domain, creating an inviting space for family dinners or quiet mornings. The Lifestyle: Wild Creek Ranch provides the perfect, tranquil setting for keeping a small herd of Longhorns-their presence serves as stunning "living art. For convenience and ease of care, the property is equipped with a well-appointed cattle pen, making it simple to manage your animals while enjoying the peaceful Texas lifestyle. The Outdoor Oasis: The backyard is a true escape, featuring a sparkling, resort-style pool that serves as the centerpiece of your outdoor living area. As the sun sets, retreat to your custom fire pit to enjoy the cool, quiet Texas evenings under the vast, clear night skies. The Workshop: For the creator or hobbyist, the property boasts a substantial, heavy-duty workshop. It is the perfect home base for equipment storage, vehicle maintenance, or large-scale projects, with plenty of room to grow. Property Highlights: Expansive Acreage: 43 acres of pristine, private, and usable land. Highly Coveted Location: Located in the prestigious La Vernia ISD. The Residence: 3,183 sq. ft. of comfortable, energy-efficient living (4 bedrooms + dedicated office). High Efficiency: Fully spray-foam insulated for year-round climate control. Ranch-Ready Infrastructure: Well-appointed cattle pen included. Outdoor Living: Resort-style pool and custom fire pit. Nature's Bounty: Massive mature oaks, indigenous flora, the namesake dry creek, and a seasonal tank. Versatile Workshop: Professional-grade space for all your projects. LA is owner.
- Houzeo last checked: 12 hours ago
- Listing updated: August 3, 2026 at 2:28 pm
- Listing Provided by: Katherine Maldonado | Hayes Heritage Realty, LLC (830) 322-3020
- Source: LERA MLS-TX | MLS#: 1945079

Property Details
Status
Active
Type
Single Family Residence
No. of Stories
-
County
City
Neighborhood
--
Year Built
2015
HOA Fees
-
Finished Area
3,183 sqft
Lot Size
43.6 acres lot
Basement Area
- sqft
MLS Name
LERA MLS
MLS Number
1945079
MLS Status
PCH
Days on Market
247

Continue Your Journey in App
Find your dream home, receive real-time updates, and many more!
Continue Your Journey in App
Find your dream home, receive real-time updates, and many more!
Location
Facts & Features
Rooms
Bedrooms & bathrooms
Bedrooms: 4
Bathrooms: 4
Interior
Window Features
All
Utilities & Energy
Fireplace Features
Two, Livrm, Mock, Wdbrn
Association Amenities
None
Other Features
Subdivision Name
Edwards G W
Price History
| Date | Event | Price |
|---|---|---|
08/03/2026 Source: | Price Decreased | $1,550,000 -1.21% $487/sqft |
07/28/2026 Source: | Price Decreased | $1,569,000 -0.63% $493/sqft |
07/20/2026 Source: | Price Decreased | $1,579,000 -0.63% $496/sqft |
07/04/2026 Source: | Price Increased | $1,589,000 +32.53% $499/sqft |
05/31/2026 Source: | Price Decreased | $1,199,000 -25.02% $377/sqft |

Show more
Nearby Homes
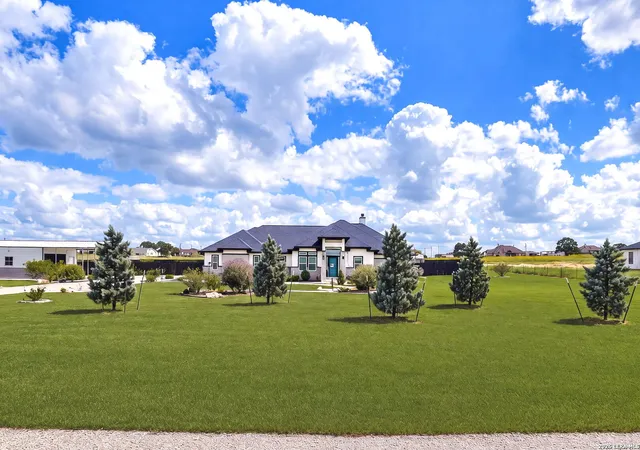
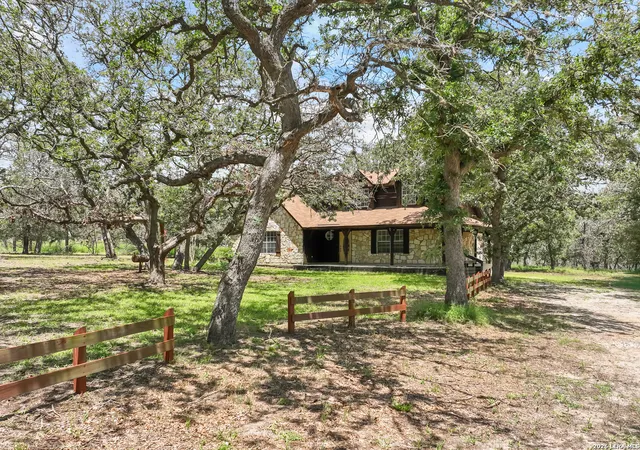
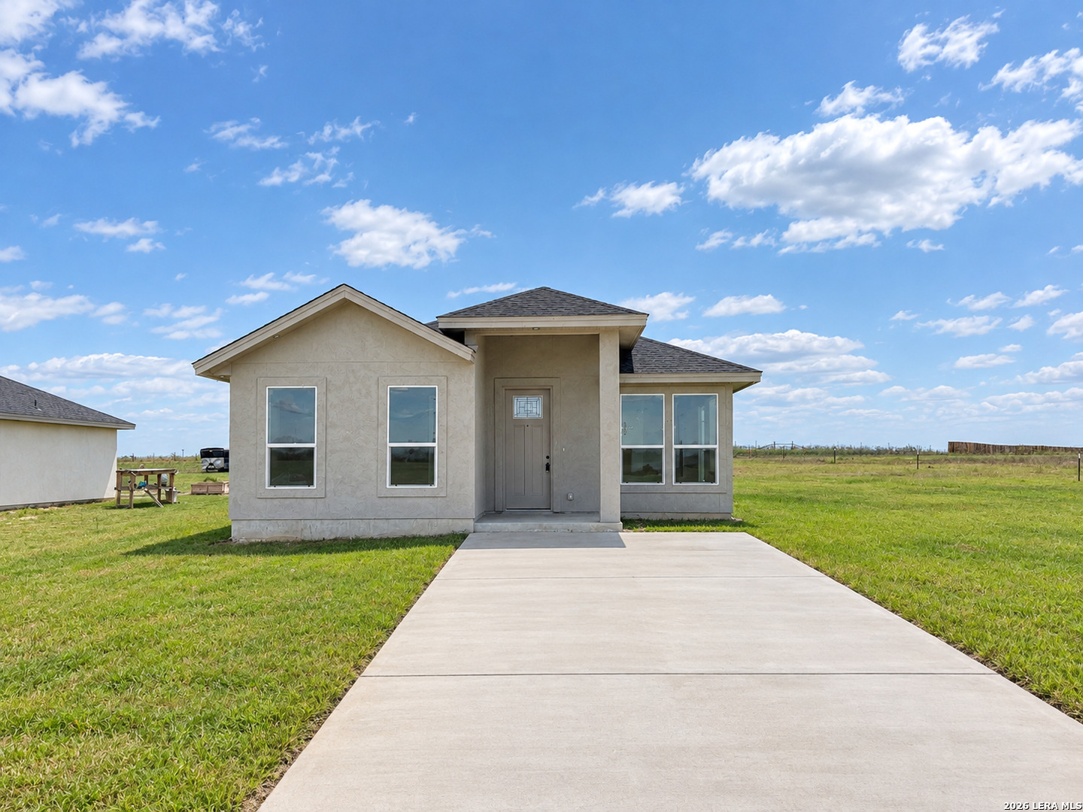
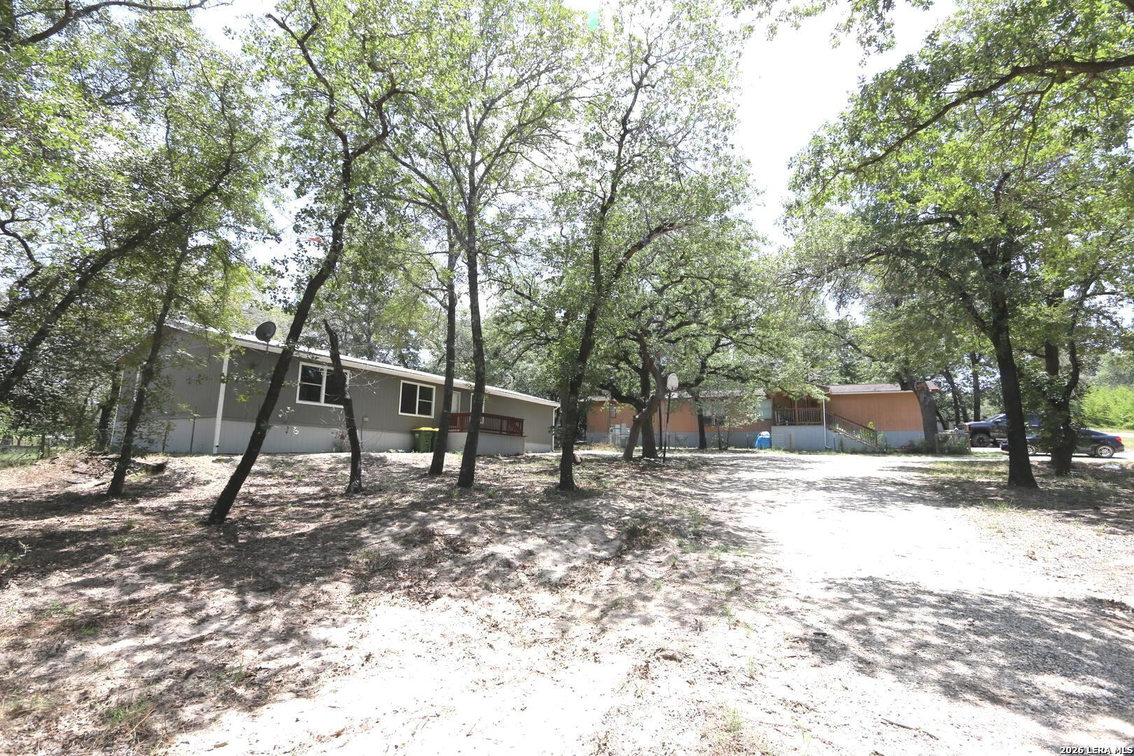
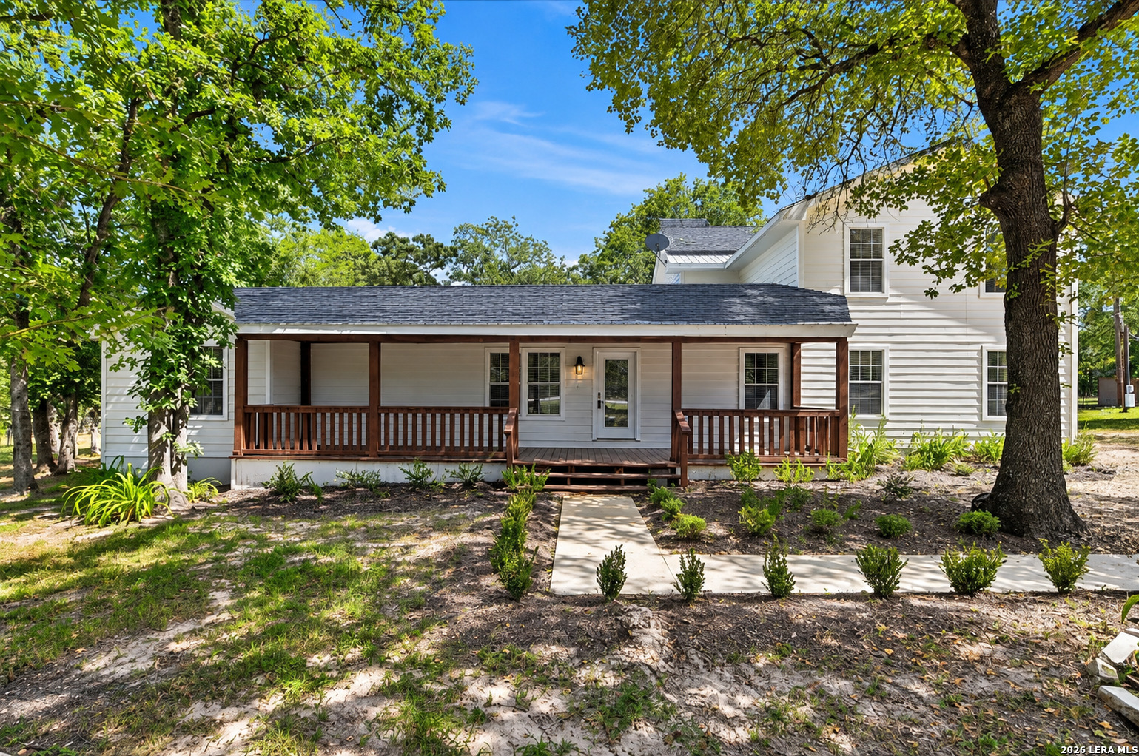
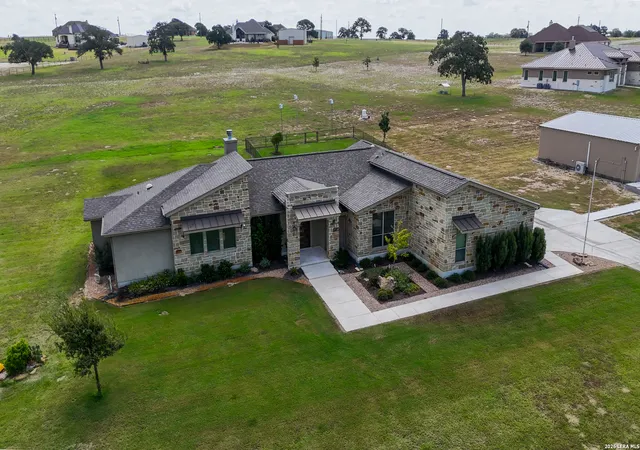
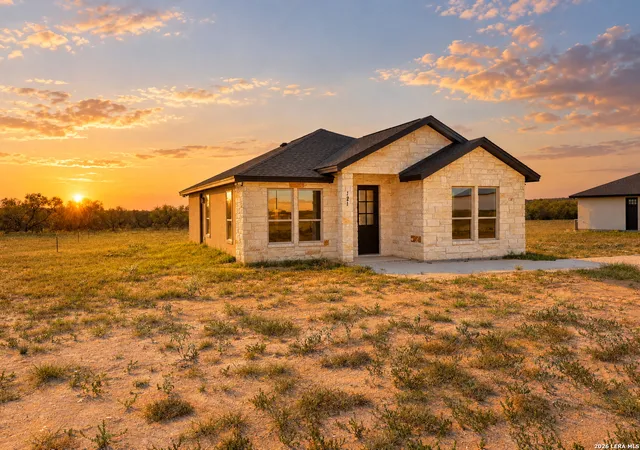
Find Homes by Property Features in La Vernia, TX

Based on information from the San Antonio Board of REALTORS® MLS through Nov 02, 2026, 02:15PM. Information is provided exclusively for consumers’ personal, non-commercial use, and it may not be used for any purpose other than to identify prospective properties consumers may be interested in purchasing. The data is deemed reliable but is not guaranteed. © 2026 San Antonio Board of REALTORS - All Rights Reserved.
 Advertising Broker: David Montalvo | CapTex Realty
