- Overview
- Description
- Property Details
- Location
- HOA Management
- Facts & Features
- Getting Around
- Nearby Homes
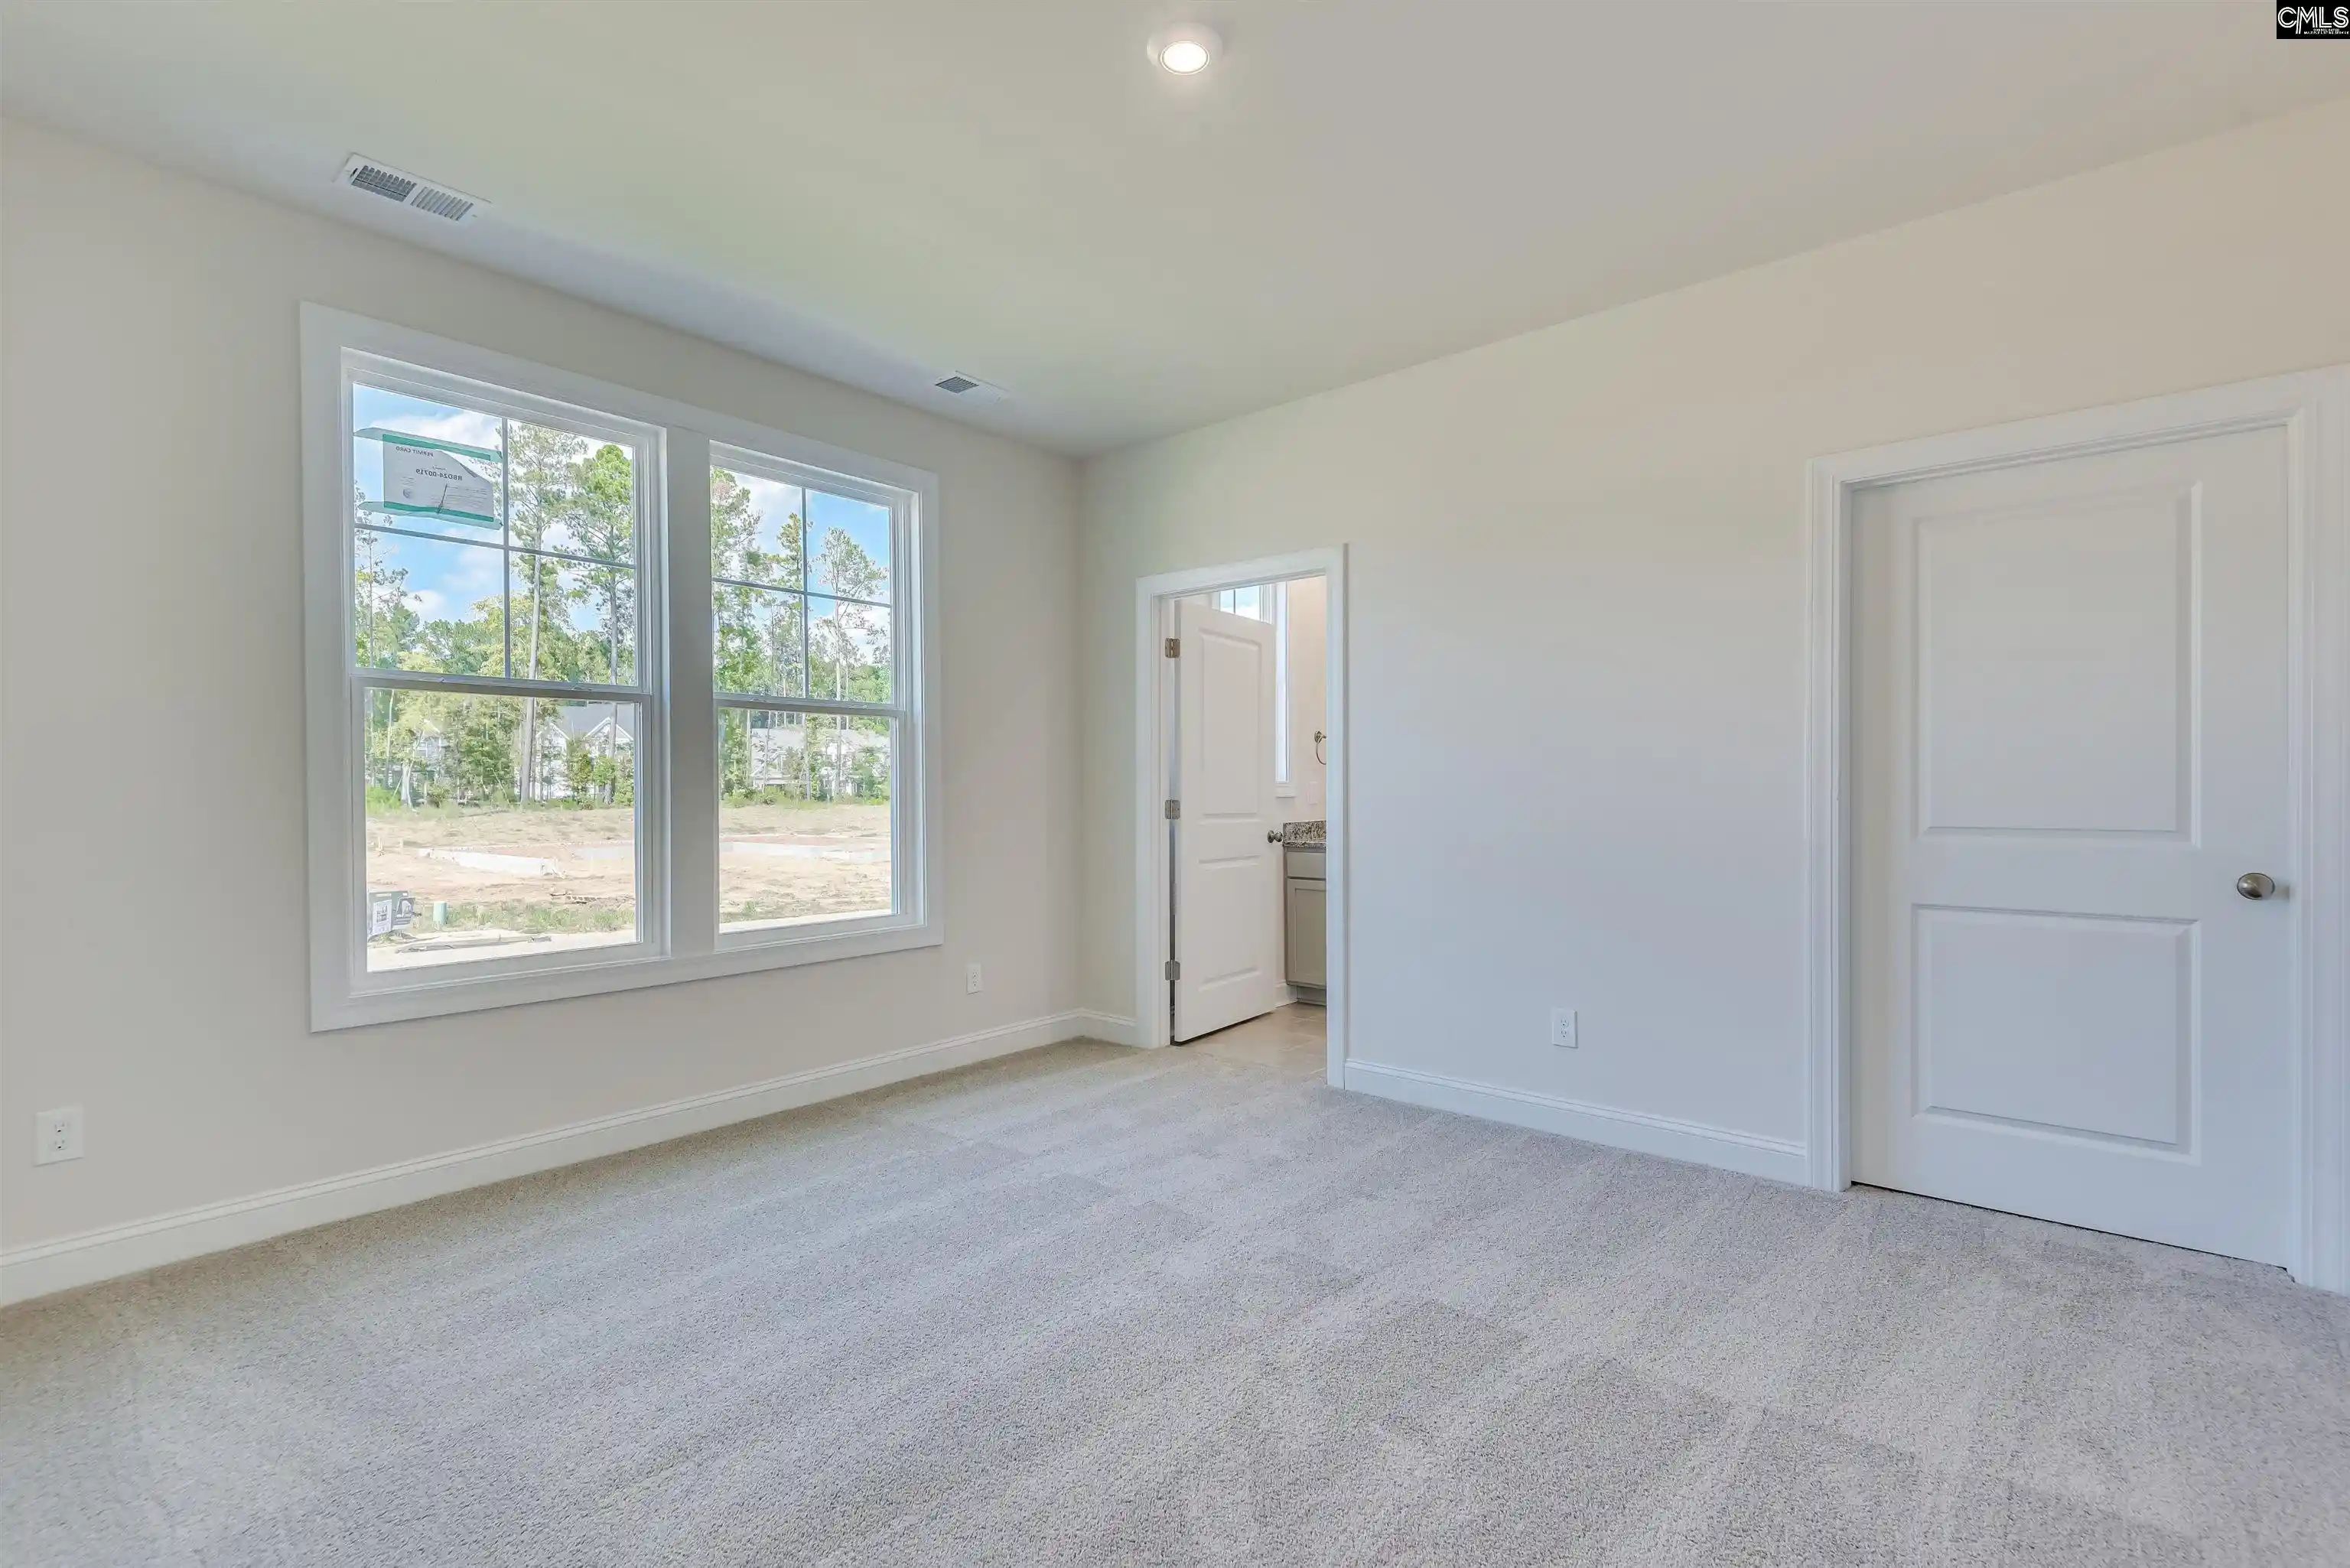

Street View
$505,880
Monthly Est:$2,518
 6 Beds
 5 Baths
4 full baths + 1 half bath
 3,689sqft
3255 Trotter, Sumter, SC 29150
$505,880
$2,518/moEst:
Get Pre-Approved
Single Family Residence
Built in 2026
$-- HOA
40,510.8 sqft lot
$137/sq.ft
Description
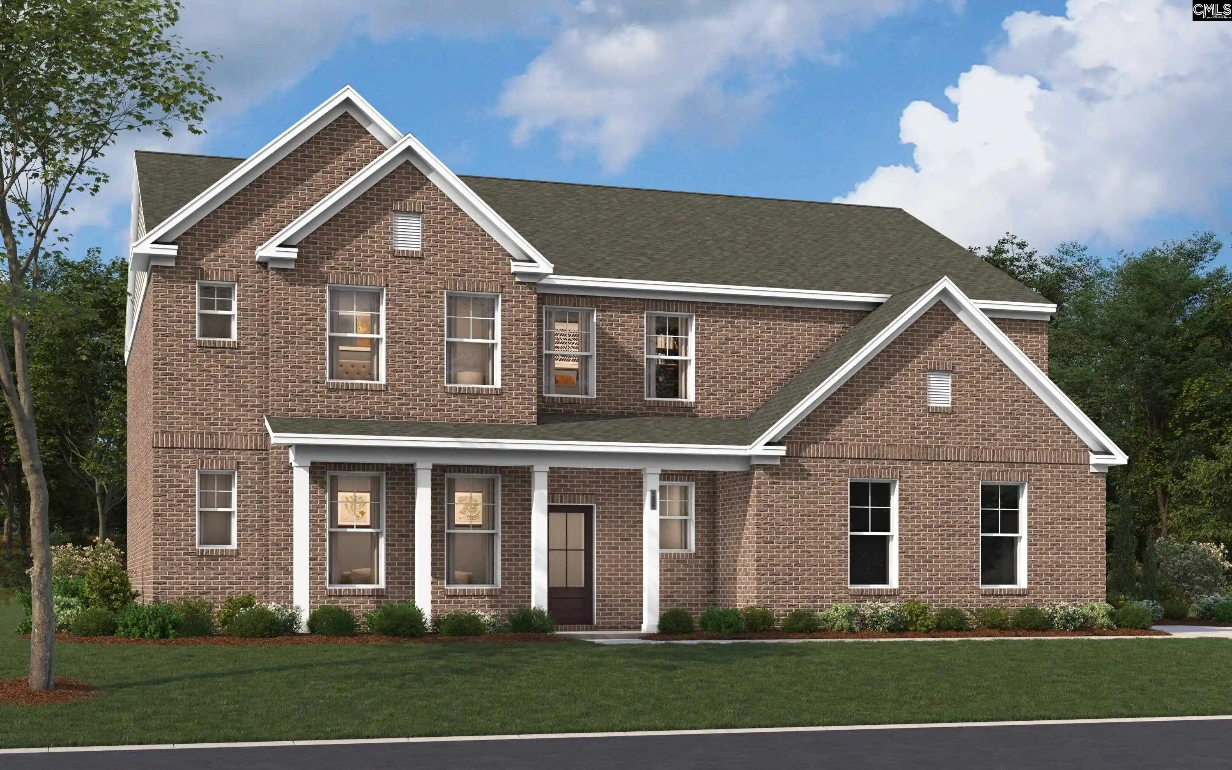
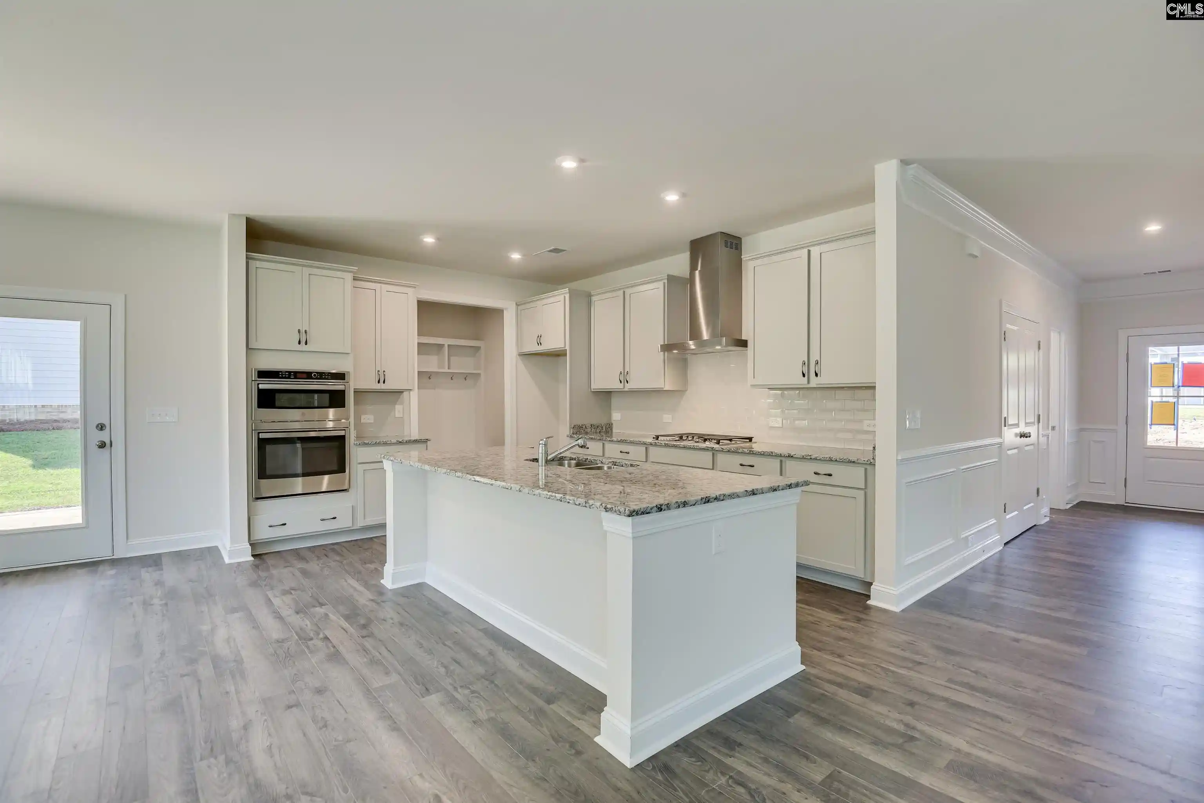
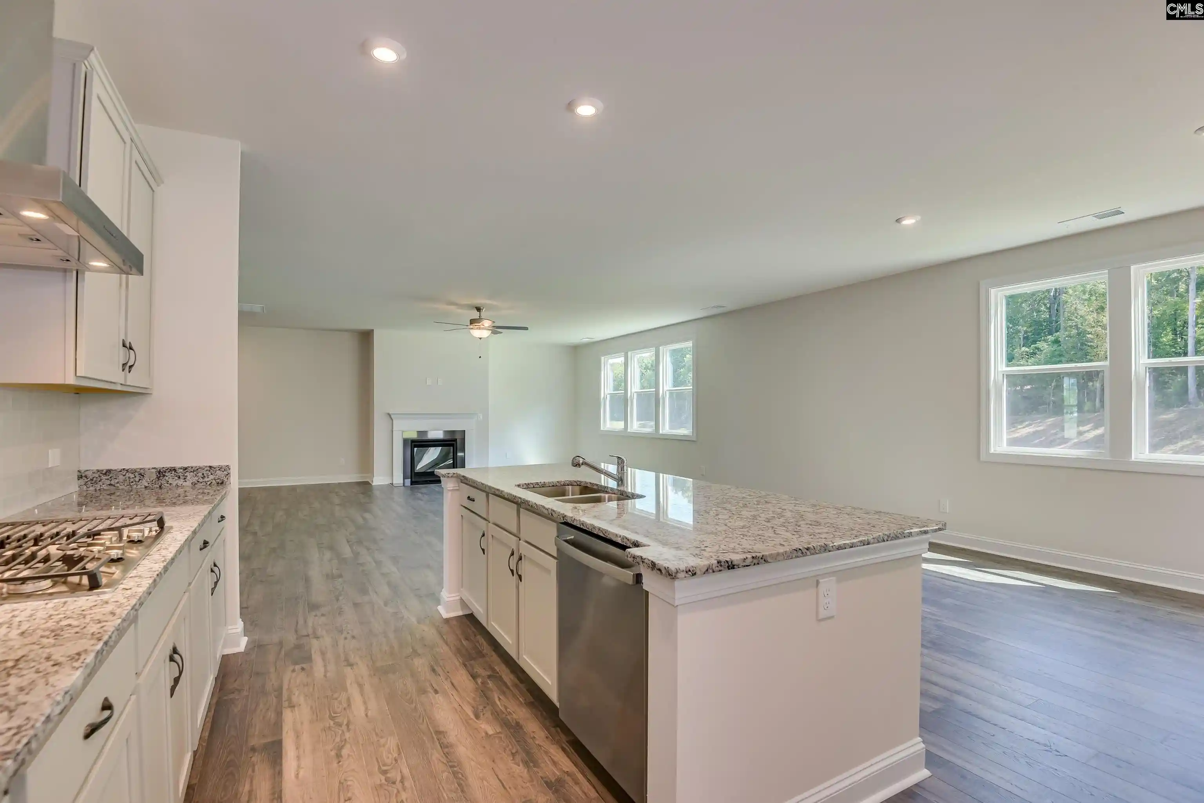
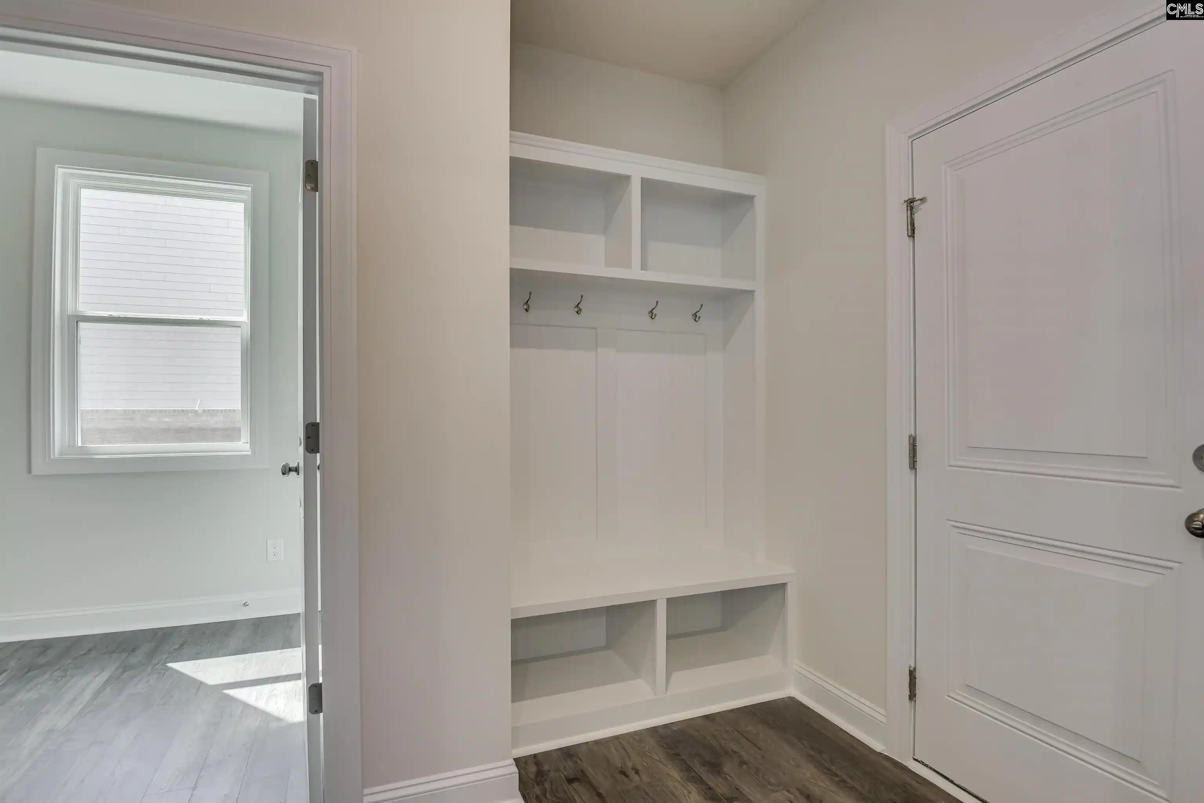
Welcome to The Emerson by Stanley Martin Homes, an expansive 3,689-square-foot, two-story masterpiece custom-upgraded to feature six spacious bedrooms and 4.5 well-appointed bathrooms. Prominently situated on a premium, oversized 0.93-acre lot, this home is perfectly nestled at the end of a quiet, private cul-de-sac, offering an unparalleled blend of generous indoor space and exceptional outdoor privacy.The grand first floor welcomes you into an open-concept main living area centered around a chef-inspired gourmet kitchen featuring a massive central island, a long walk-in pantry, and a designated drop zone near the garage. The kitchen flows effortlessly into a large dining room and a sunlit family room, complete with a private, built-in pocket office ideal for remote work. For convenience, the main level hosts a comfortable guest bedroom suite with a full private bathroom, alongside an additional powder room. Head upstairs to discover a massive central loft space that anchors the upper level, offering a perfect second living area or home theater. The second floor features a serene, oversized primary suite boasting tray ceilings, a deep expansive closet, and a spa-like ensuite bathroom with an upgraded tiled shower, double vanities, and a soaking tub. Four additional secondary bedrooms—each with its own walk-in closet—and a dedicated laundry room complete the upper floor. The main living space transitions smoothly to a rear covered patio, opening up to a massive, nearly one-acre backyard oasis. Offering a rare six-bedroom configuration, elite flexible workspaces, and an incredible cul-de-sac lot footprint, this Emerson layout is ready to elevate your modern lifestyle. Schedule Your Private Showing Today! STOCK PHOTOS used for The Emerson floorplan for illustration purposes. Estimated completion is August 2026. Disclaimer: CMLS has not reviewed and, therefore, does not endorse vendors who may appear in listings.
- Houzeo last checked: 14 minutes ago
- Listing updated: July 7, 2026 at 3:03 am
- Listing Provided by: Stephanie Workman | SM South Carolina Brokerage LLC
- Source: Consolidated MLS-SC | MLS#: 638077

Property Details
Status
Active
Type
Single Family Residence
No. of Stories
-
County
City
Neighborhood
--
Year Built
2026
HOA Fees
-
Finished Area
3,689 sqft
Lot Size
40,510.8 sqft lot
Basement Area
- sqft
MLS Name
Consolidated MLS
MLS Number
638077
Days on Market
108

Continue Your Journey in App
Find your dream home, receive real-time updates, and many more!
Download App
Continue Your Journey in App
Find your dream home, receive real-time updates, and many more!
Location
HOA Management
N/A
HOA Fees
$325/
Disclaimer: Amenities are based on third-party information and may vary; buyers must independently verify all amenities, as information is deemed reliable but not guaranteed.
Facts & Features
Rooms
Bedrooms & bathrooms
Bedrooms: 6
Bathrooms: 5
Bedroom 3
Level: Second
Primary Bedroom
Level: Second
Bedroom 2
Level: Second
Bedroom 5
Level: Second
Bedroom 4
Level: Second
Interior
Sewer
Public
Exterior Features
Patio, Sprinkler
Heating
Central
Cooling
Central
Construction
Year Built
Year Built: 2026
Home type
Single Family Residence
Foundation Details
Slab
Construction Materials
Brick All Sides Abv Found
Architectural Style
Traditional
Utilities & Energy
Water Source
Public
Parking Features
Garage Attached, Side Entry
Other Features
Subdivision Name
Timberline Meadows
Price History
| Date | Event | Price |
|---|---|---|
07/07/2026 Source: | Listed for Sale | $505,880 $137/sqft |


Nearby Homes


Find Homes by Property Features in Sumter, SC


Based on information from the Consolidated Multiple Listing Service (Alternatively, from Columbia MLS or CMLS) through Oct 22, 2026, 04:30AM. All information provided is deemed reliable, but is not guaranteed to be accurate and should be independently verified. IDX information is provided exclusively for personal, non-commercial use, and may not be used for any purpose other than to identify prospective properties consumers may be interested in purchasing. © 2026 Consolidated Multiple Listing Service, Inc. All Rights Reserved.
 Advertising Broker: Nicholas Huscroft | Chosen Realty
