Andover RE
Powered by 
- 0
- 3
- Overview
- Description
- Property Details
- Location
- Facts & Features
- Getting Around
- Nearby Homes

Street View
$1,700,000
Monthly Est:$8,462
 5 Beds
 5 Baths
3 full baths + 2 half baths
 4,410sqft
3255 Yankee St, Niles, MI 49120
$1,700,000
$8,462/moEst:
Get Pre-Approved
Single Family Residence
Built in 1988
$-- HOA
51.77 acres lot
$385/sq.ft
Description
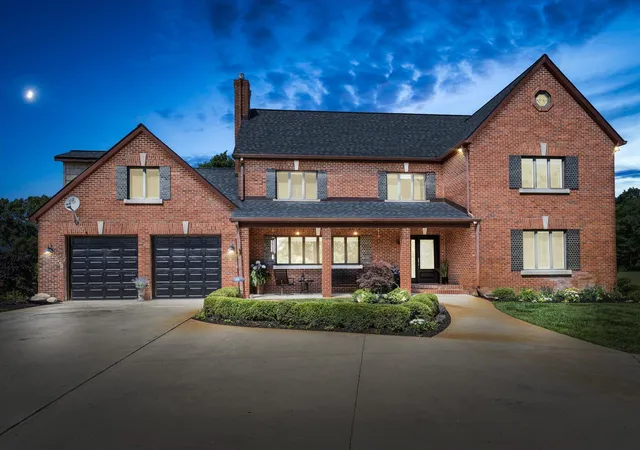
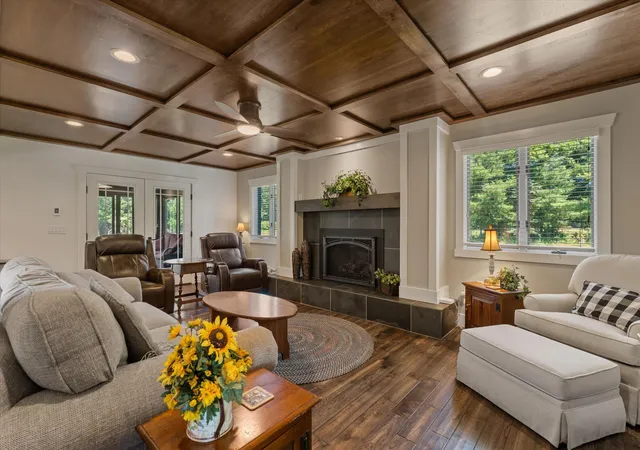
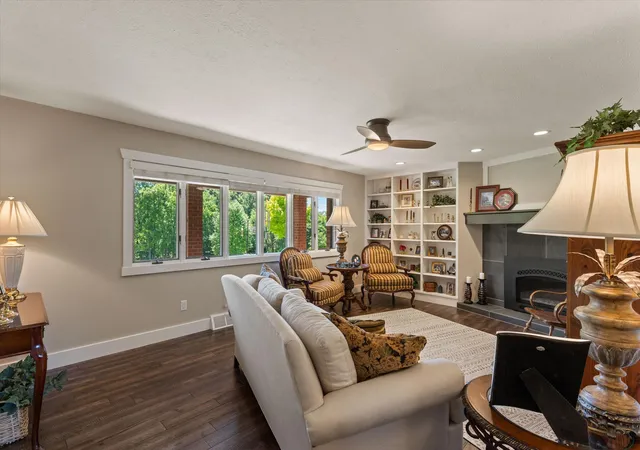
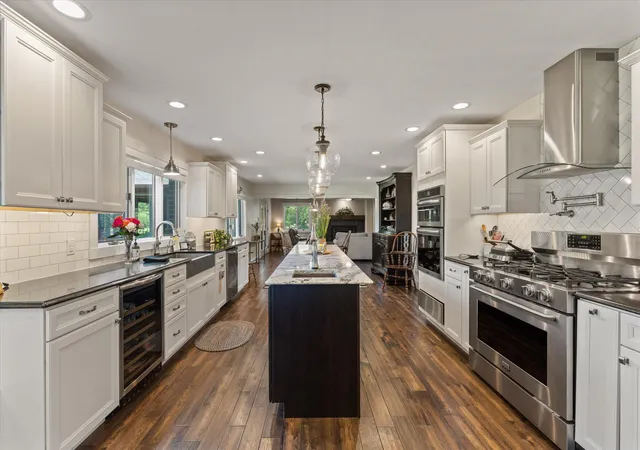
Imagine yourself coming home to your own private 51.77-acre estate, where luxury living and wide-open space finally meet. As you arrive, your front porch sets the tone--an inviting place where you can sit back, take in the view, and enjoy the quiet that surrounds you.Step inside to warm hardwood floors that guide you through spacious, light-filled rooms designed for both everyday comfort and effortless entertaining. Your kitchen becomes the heart of the home--custom cabinetry, granite countertops, a deep hammered copper farmhouse sink, walk-in pantry, 6-burner cooktop with pot filler, warming drawer, and smart built-ins that make everything feel intentional and refined.You'll find multiple spaces to relax and gather, including a sunroom with heated floors where you can enjoy the view in every season. The family room and living room both offer fireplaces that make this home feel welcoming year-round, while the coffered ceiling in the family room adds a subtle touch of elegance.Your primary suite is designed as a true retreat. Heated tile floors, a spa-like bath with a jetted garden tub, oversized walk-in shower with steam and jets, and a generous walk-in closet create a space that feels like a private getaway within your own home.
Out back, your deck overlooks the full sweep of your property--stables, open land, and winding trails stretching into the distance. It's the kind of view that changes with every season, but never loses its sense of peace and privacy.
The land is ready for the lifestyle you've been looking for. A large outbuilding gives you an additional 3-car garage, an 8-stall horse barn with tack area, and a spacious pole barn with water service to the stables. Groomed trails wind through the acreage, ready for horseback riding, ATV riding, or simply exploring your own land whenever you choose.
With a brand-new roof on both the home and outbuilding, you can focus on enjoying the property--not worrying about it.
This is where your space expands, your lifestyle opens up, and every day feels a little more
- Houzeo last checked: 12 hours ago
- Listing updated: July 29, 2026 at 5:38 pm
- Listing Provided by: Douglas W Birkey (574) 292-5096 | Cressy & Everett Real Estate (269) 683-5355
- Source: Realcomp MLS-MI | MLS#: 69026031828

- Originating MLS: Southwestern Michigan Association of REALTORS
Property Details
Status
Active
Type
Single Family Residence
No. of Stories
2
County
City
Neighborhood
--
Year Built
1988
HOA Fees
-
Finished Area
4,410 sqft
Lot Size
51.77 acres lot
Basement Area
- sqft
MLS Name
Realcomp MLS
MLS Number
69026031828
MLS Status
Active
Days on Market
106
Cumulative Days on Market
34

Continue Your Journey in App
Find your dream home, receive real-time updates, and many more!
Download App
Continue Your Journey in App
Find your dream home, receive real-time updates, and many more!
Location
Facts & Features
Rooms
Bedrooms & bathrooms
Bedrooms: 5
Bathrooms: 5
Interior
Cooling
Ceiling Fans, Central Air
Window Features
Insulated Windows
Appliances
Built In Electric Oven, Dishwasher, Disposal, Double Oven, Dryer, Microwave, Oven, Refrigerator, Range, Trash Compactor, Washer, Water Softener Owned
Interior Features
Jetted Tub, Pantry, Window Treatments
Flooring
Ceramic Tile, Tile, Wood
Sewer
Septic Tank
Heating
Baseboard, Electric, Forced Air, Hot Water, Propane, Radiant
Construction
Year Built
Year Built: 1988
Home type
Single Family Residence
Foundation Details
Basement, Crawl Space
Construction Materials
Brick
Roof
Shingle
Architectural Style
Traditional
Utilities & Energy
Laundry Features
Main Level, Sink, Washer Hookup
Utilities
Phone Available, Propane
Fireplace Features
Family Room, Gas Log, Living Room
Basement
Full, Sump Pump
Parking Features
Attached, Concrete, Detached, Garage Faces Front, Gravel, Garage Door Opener
Water Source
Well
Other Features
Lot Features
Hilly Ravine, Sprinklers, Tillable, Wetlands, Wooded
Patio And Porch Features
Covered, Deck, Enclosed, Porch
Price History
| Date | Event | Price |
|---|---|---|
06/25/2026 Source: | Listed for Sale | $1,700,000 -10.53% $385/sqft |
09/02/2025 Source: | Listing Removed | $1,900,000 $431/sqft |
09/09/2024 Source: | Off Market | $1,900,000 $431/sqft |


Nearby Homes




Find Homes by Property Features in Niles, MI
Nearby New Homes For Sale


Based on information from the Board/Association of REALTORS® (alternatively, from the Realcomp II Ltd. MLS) through Oct 09, 2026, 02:30PM. All information provided is deemed reliable, but is not guaranteed to be accurate and should be independently verified. IDX provided courtesy of Realcomp II Ltd. via Andover Real Estate & Houzeo, Copyright 2026 Realcomp II Ltd. Shareholders Any use of search facilities of data on the site, other than by a consumer looking to purchase real estate, is prohibited. IDX information is provided exclusively for consumers' personal, noncommercial use and may not be used for any purpose other than to identify prospective properties consumers may be interested in purchasing. The accuracy of all information, regardless of source, is not guaranteed or warranted. All information should be independently verified. Listing Information presented by local MLS brokerage: Andover Real Estate, local REALTOR®- Scott Rubin - (248)206-3666 . Any use of search facilities of data on the site, other than by a consumer looking to purchase real estate, is prohibited. © 2024 Realcomp II Ltd. MLS. All Rights Reserved.
 Advertising Broker: Andover Real Estate | Andover Real Estate