Realty Solution
Powered by 
- 0
- 10
- Overview
- Description
- Property Details
- Location
- HOA Management
- Facts & Features
- Getting Around
- Nearby Homes




Listed by: Dave Clark (951) 283-8787 DRE #01068074 | Keller Williams Realty (951) 271-3000
$1,199,900
Monthly Est:$5,972
 6 Beds
 5 Baths
5 full baths
 3,293sqft
3256 Stargate Dr, Corona, CA 92882
$1,199,900
$5,972/moEst:
Get Pre-Approved
Single Family Residence
Built in 2000
$122/mo HOA
10,890 sqft lot
$364/sq.ft
Description
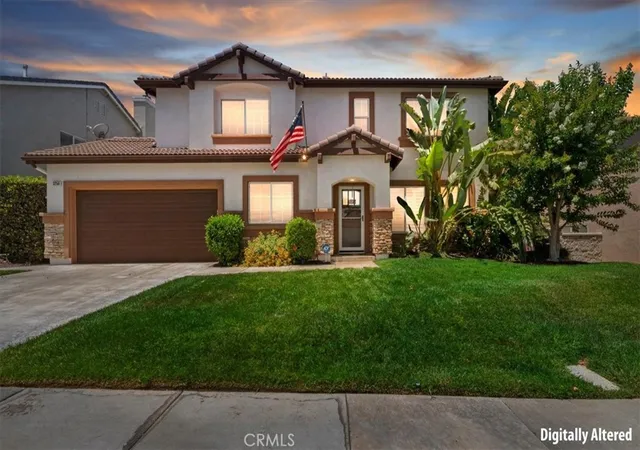
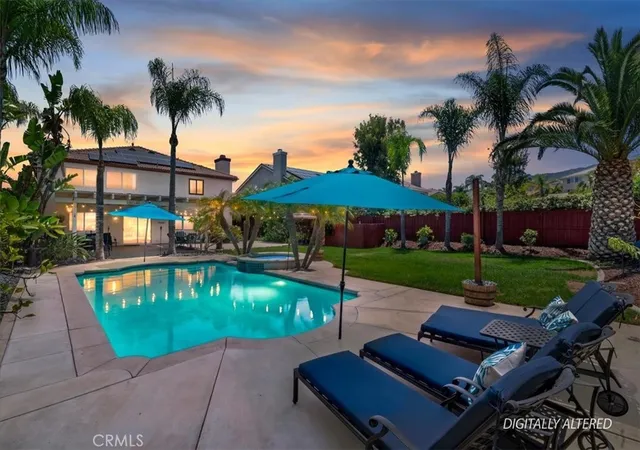
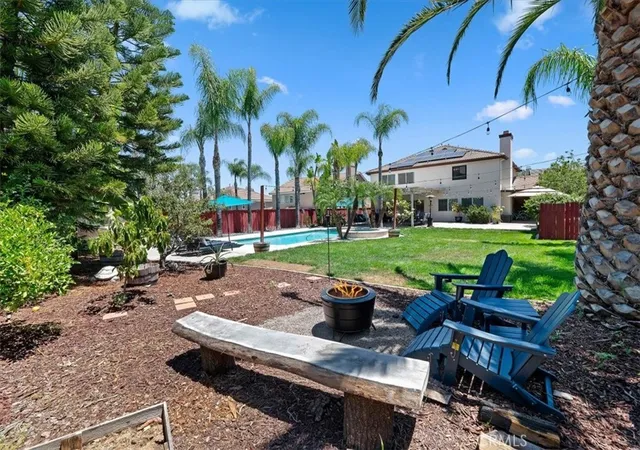
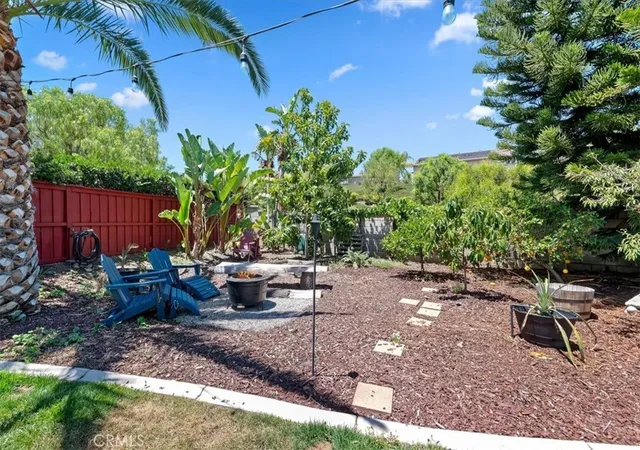
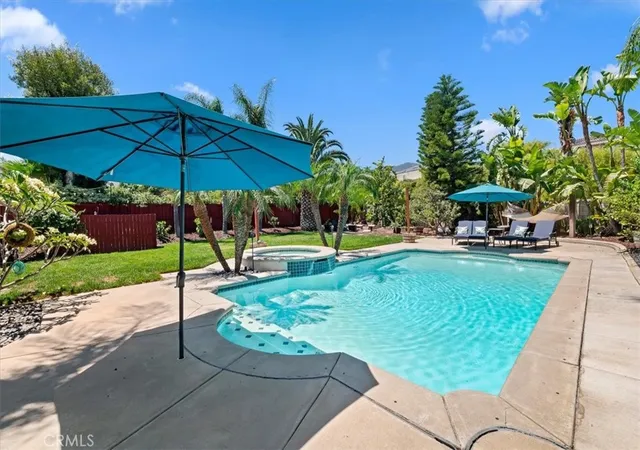
Welcome to this stunning 6-bedroom, 5-bathroom home in the highly sought-after Crescent Grove community of Corona. Situated on an expansive lot with a private pool, this beautifully upgraded home offers the perfect blend of luxury, comfort, and functionality. The highly desirable floor plan features two downstairs bedrooms, each with a full bathroom, making it ideal for multigenerational living, guests, or a home office. Upstairs you'll find a luxurious primary suite, a secondary ensuite bedroom, two additional bedrooms connected by a Jack-and-Jill bathroom, and a convenient upstairs laundry room. Walk-in closets are featured in every bedroom except the bonus room. The gourmet kitchen is designed to impress with custom cabinetry, Monogram stainless steel double ovens, a Monogram 5-burner cooktop, built-in coffee maker with an in-line water filter, Blanco stone double sink, Chocolate Galaxy granite countertops, a large cream quartz island, and a Culligan reverse osmosis drinking water system. Unwind in the spa-inspired primary bath featuring a custom floating double vanity with a marble countertop, a glass-enclosed steam shower with dual shower heads, a Japanese soaking tub, and beautiful mountain views. The entire downstairs (including closets) is honed marble flooring, while the upstairs, primary bedroom, and staircase is brand new luxury vinyl planking. Additional upgrades include a whole-house Culligan water softener, plantation shutters downstairs, a whole-house fan, ADT security system, two Tesla Powerwalls, USB charging outlets in the kitchen and primary suite, and attic access from both the garage and upstairs hallway. Enjoy your own private backyard retreat with a sparkling pool, while also having access to the community pool. Located within walking distance of award-winning schools, parks, and shopping, this exceptional home also offers quick access to the Foothill Extension for an easy commute to Orange County. This rare Crescent Grove home truly has it all!
- Houzeo last checked: 10 minutes ago
- Listing updated: September 21, 2026 at 12:07 am
- Source: California Regional MLS-CA | MLS#: IG26149467

Property Details
Status
Pending
Type
Single Family Residence
No. of Stories
2
County
City
Neighborhood
Year Built
2000
HOA Fees
$122/mo
Finished Area
3,293 sqft
Lot Size
10,890 sqft lot
Basement Area
- sqft
MLS Name
California Regional MLS
MLS Number
IG26149467
MLS Status
Pending
Days on Market
91
Cumulative Days on Market
70

Continue Your Journey in App
Find your dream home, receive real-time updates, and many more!
Download App
Continue Your Journey in App
Find your dream home, receive real-time updates, and many more!
Location
HOA Management
Crescent Grove
HOA Fees
$122/ Monthly
Amenities
 Amenities and services may be covered by one or multiple associations and service providers.
 Pool
Pool
Disclaimer: Amenities are based on third-party information and may vary; buyers must independently verify all amenities, as information is deemed reliable but not guaranteed.
Facts & Features
Rooms
Bedrooms & bathrooms
Bedrooms: 6
Bathrooms: 5
Interior
Sewer
Public Sewer
Interior Features
Pantry
Heating
Central
Cooling
Central Air
Utilities & Energy
Association Amenities
Pool
Water Source
Public
Laundry Features
Laundry Room
Fireplace Features
Family Room
Pool Features
Private, Association
Other Features
Lot Features
Front Yard
Subdivision Name
Crescent Grove
Community Features
Suburban
Price History
| Date | Event | Price |
|---|---|---|
09/20/2026 Source: | Pending | $1,199,900 $364/sqft |
09/08/2026 Source: | Price Decreased | $1,199,900 -2.04% $364/sqft |
08/15/2026 Source: | Price Decreased | $1,224,900 -3.92% $372/sqft |
07/24/2026 Source: | Price Decreased | $1,274,900 -1.92% $387/sqft |
07/09/2026 Source: | Listed for Sale | $1,299,900 $395/sqft |

Nearby Homes


Find Homes by Property Features in Corona, CA
Nearby New Homes For Sale
Nearby Pre-Owned Homes For Sale


Based on information from California Regional Multiple Listing Service, Inc. as of Oct 08, 2026, 11:15PM and /or other sources. All data, including all measurements and calculations of area, is obtained from various sources and has not been, and will not be, verified by broker or MLS. All information should be independently reviewed and verified for accuracy. Properties may or may not be listed by the office/agent presenting the information. Information being provided is for consumers’ personal, non-commercial use and may not be used for any purpose other than to identify prospective properties consumers may be interested in purchasing. This website may not include listings or property addresses of sellers who have directed their listing brokers to withhold their listing or their property address from display on the Internet. © 2026 California Regional Multiple Listing Service. All Rights Reserved.
 Advertising Broker: William Johnson DRE #01463271 | William Johnson Brokerage