
- Overview
- Description
- Property Details
- Location
- Facts & Features
- Getting Around
- Nearby Homes
 3D Tour

$650,000
Monthly Est:$3,235
 5 Beds

2 full baths
 1,996sqft
3257 Beacon Dr, Punta Gorda, FL 33980
$650,000
$3,235/moEst:
Single Family Residence
Built in 1990
$-- HOA
10,000 sqft lot
$326/sq.ft
Description
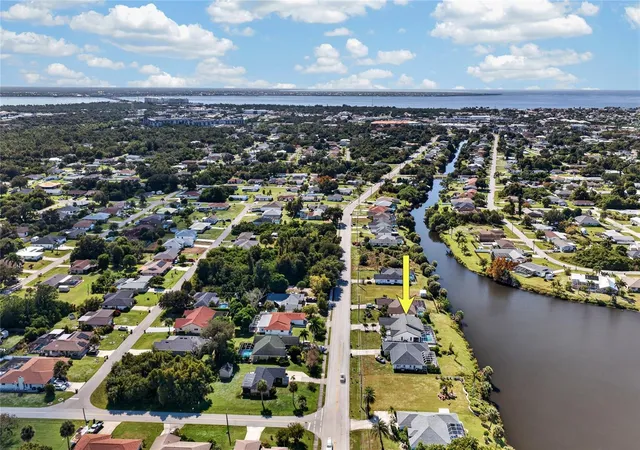
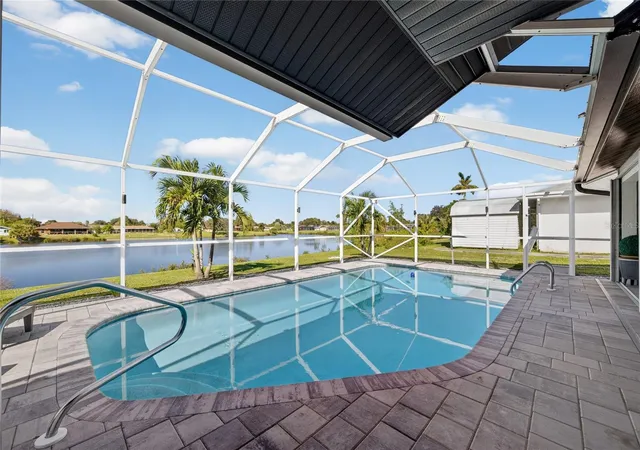
Experience the perfect combination of modern coastal elegance and waterfront living in this beautifully renovated 5-bedroom, 2-bath pool home, ideally situated along a freshwater canal in Port Charlotte! Offering 1,996 square feet of thoughtfully designed living space, a heated pool, and picturesque water views, this exceptional residence provides an inviting atmosphere for both everyday comfort and effortless entertaining, all with no HOA or CDD fees!
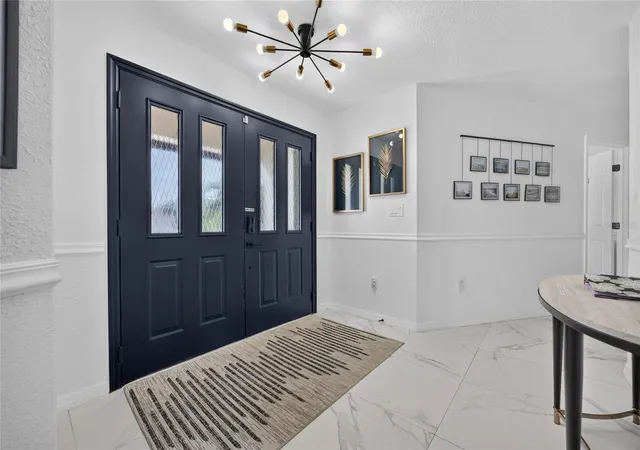
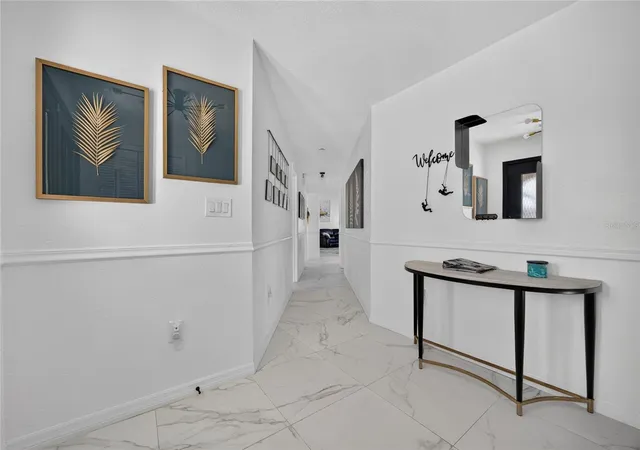
From the moment you arrive, the covered front courtyard and welcoming double-door entry set the stage for the beautifully updated interior. Inside, sleek tile flooring flows seamlessly throughout, complemented by contemporary designer lighting, modern matte-black finishes, and elegant tray ceilings with accent lighting that create a sophisticated yet inviting ambiance. The spacious, open-concept layout brings the main living areas together, allowing natural light and tranquil canal views to take center stage.
At the heart of the home, the beautifully appointed kitchen features crisp white shaker cabinetry, stone countertops, stainless steel appliances, and a generous center island with seating, creating the perfect gathering space for family and friends. An adjoining breakfast nook offers a charming setting for casual dining, while the spacious living room, measuring approximately 17' x 16', provides an inviting place to unwind. Sliding glass doors connect the interior to the expansive screened lanai, creating a seamless transition between indoor and outdoor living.
The generously sized primary suite, approximately 17' x 13', offers a relaxing private retreat complete with a walk-in closet and an en-suite bathroom featuring a double-sink vanity, soaking tub, and separate shower. Four additional bedrooms provide exceptional flexibility for guests, a home office, or hobbies, while the beautifully updated guest bathroom features a glass-enclosed walk-in shower.
Step outside and discover your own waterfront oasis, where a heated pool and expansive screened lanai overlook the peaceful freshwater canal. The covered outdoor living area, measuring approximately 32' x 15', features ceiling fans and ample space for dining, lounging, and entertaining while enjoying the beautiful Florida weather. Whether you're sipping your morning coffee overlooking the water or spending a relaxing afternoon poolside, this inviting outdoor retreat captures the essence of the Florida lifestyle.
Additional conveniences include an interior laundry room with a utility sink, storage, and included washer and dryer, along with an attached 2-car garage, irrigation system, and low-maintenance rock landscaping. Conveniently located near US-41, shopping, dining, and everyday amenities, this beautifully updated waterfront residence offers the ideal balance of modern comfort, spacious living, and outdoor enjoyment. Your Florida waterfront lifestyle awaits!
- Houzeo last checked: 6 minutes ago
- Listing updated: November 18, 2026 at 2:37 pm
- Listing Provided by: Christopher Grant (941) 205-8481 | GRANT TEAM REAL ESTATE, LLC (941) 205-8481
- Source: Stellar MLS-FL as distributed by MLS GRID | MLS#:

Property Details
Status
Active
Type
Single Family Residence
No. of Stories
1
County
City
Neighborhood
--
Year Built
1990
HOA Fees
-
Finished Area
1,996 sqft
Lot Size
10,000 sqft lot
Basement Area
- sqft
MLS Name
Stellar MLS
MLS Number
C7532985
MLS Status
Active
Days on Market
6
Cumulative Days on Market
5
Continue Your Journey in App
Find your dream home, receive real-time updates, and many more!
Location
Facts & Features
Rooms
Bedrooms & bathrooms
Bedrooms: 5
Bathrooms: 2
Living Room
Level: First
Area: 272.00 Square Feet
Dimensions: 16x17
Kitchen
Level: First
Area: 210.00 Square Feet
Dimensions: 15x14
Dinette
Level: First
Area: 72.00 Square Feet
Dimensions: 9x8
Primary Bedroom
Level: First
Area: 221.00 Square Feet
Dimensions: 13x17
Primary Bathroom
Level: First
Area: 108.00 Square Feet
Dimensions: 9x12
Bedroom 2
Level: First
Area: 210.00 Square Feet
Dimensions: 15x14
Bedroom 3
Level: First
Area: 208.00 Square Feet
Dimensions: 13x16
Bedroom 4
Level: First
Area: 165.00 Square Feet
Dimensions: 15x11
Bedroom 5
Level: First
Area: 121.00 Square Feet
Dimensions: 11x11
Bathroom 2
Level: First
Area: 54.00 Square Feet
Dimensions: 9x6
Laundry
Level: First
Area: 55.00 Square Feet
Dimensions: 5x11
Foyer
Level: First
Area: 72.00 Square Feet
Dimensions: 8x9
Balcony/Porch/Lanai
Level: First
Area: 480.00 Square Feet
Dimensions: 32x15
Balcony/Porch/Lanai
Level: First
Area: 84.00 Square Feet
Dimensions: 14x6
Interior
Heating
Central, Electric
Appliances
Dishwasher, Disposal, Dryer, Electric Water Heater, Microwave, Range, Refrigerator, Washer
Flooring
Tile
Sewer
Septic Tank
Interior Features
Ceiling Fans(s), Eat In Kitchen, Open Floorplan, Primary Bedroom Main Floor, Split Bedroom, Stone Counters, Tray Ceiling(s), Walk In Closet(s)
Cooling
Central Air
Exterior Features
Lighting, Private Mailbox
Construction
Year Built
Year Built: 1990
Home type
Single Family Residence
Foundation Details
Slab
Property Condition
Completed
Roof
Shingle
Construction Materials
Block, Stucco
Architectural Style
Ranch
Utilities & Energy
Laundry Features
Inside, Laundry Room
Pool Features
In Ground, Gunite, Heated, Screen Enclosure
Utilities
Cable Available, Electricity Connected, Public, Sewer Connected, Water Connected
Parking Features
Driveway
Water Source
Public
Other Features
Patio And Porch Features
Covered, Enclosed, Patio, Rear Porch, Screened
Vegetation
Mature Landscaping
Community Features
None
Subdivision Name
Buffalo Lake Estates
Lot Features
In County, Landscaped, Paved
Price History
| Date | Event | Price |
|---|---|---|
11/13/2026 Source: | Listed for Sale | $650,000 +3150.00% $326/sqft |
02/25/2025 Source: | Listing Removed | $20,000 -96.08% $10/sqft |
02/18/2025 Source: | Price Decreased | $510,000 -3.77% $256/sqft |
08/12/2024 Source: | Sold | $530,000 +2550.00% $266/sqft |
12/14/2023 Source: | Off Market | $20,000 -94.59% $10/sqft |

Show more

Find Homes by Property Features in Punta Gorda, FL
Nearby New Homes For Sale

Based on information from Stellar MLS® through Nov 21, 2026, 01:15AM as submitted to and distributed by MLS GRID. All data is obtained from various sources and may not have been verified by the broker or MLS GRID. Supplied Open House Information is subject to change without notice. All information should be independently reviewed and verified for accuracy. Properties may or may not be listed by the office/agent presenting the information. IDX information is provided exclusively for consumers’ personal non-commercial use. It may not be used for any purpose other than to identify prospective properties consumers may be interested in purchasing. The data is deemed reliable but is not guaranteed by MLS GRID. The use of the MLS GRID Data may be subject to an end-user license agreement prescribed by the Member Participant’s applicable MLS, if any, and as amended from time to time. © 2026 Stellar MLS. All Rights Reserved.
 Advertising Broker: Fred McGill | Simple Showing, Inc