Realty Solution
Powered by 
- 0
- 6
- Overview
- Description
- Property Details
- Location
- HOA Management
- Facts & Features
- Getting Around
- Nearby Homes
 Price Drop: $46K (09/21)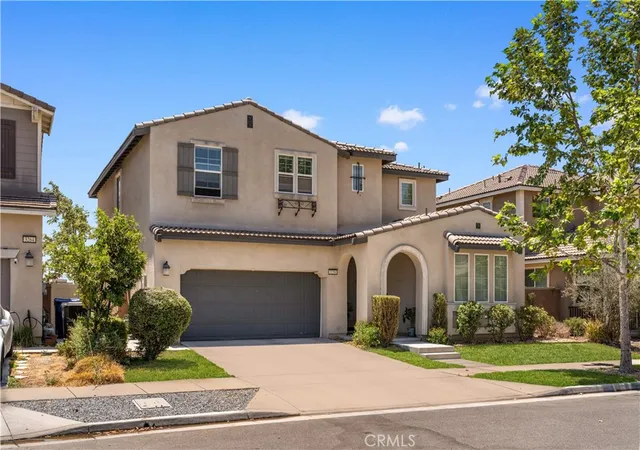

Street View
Listed by: LIAN LIU (626) 261-2024 DRE #01872535 | Real Brokerage Technologies (619) 248-6434
$849,000
Monthly Est:$4,226
 5 Beds
 3 Baths
3 full baths
 2,980sqft
3258 E Denali Dr, Ontario, CA 91762
$849,000
$4,226/moEst:
Get Pre-Approved
Single Family Residence
Built in 2018
$134/mo HOA
4,000 sqft lot
$285/sq.ft
Description
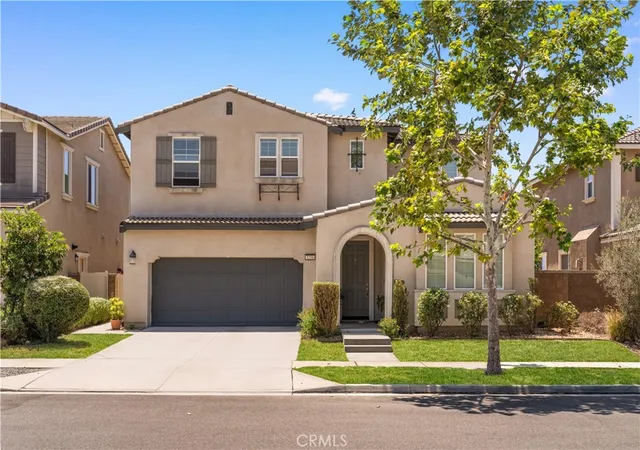
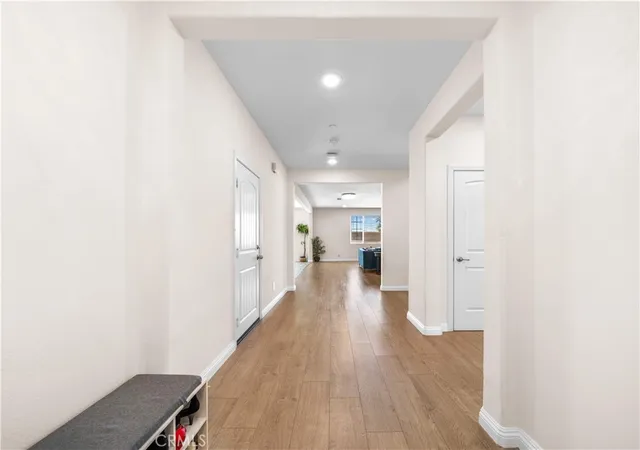
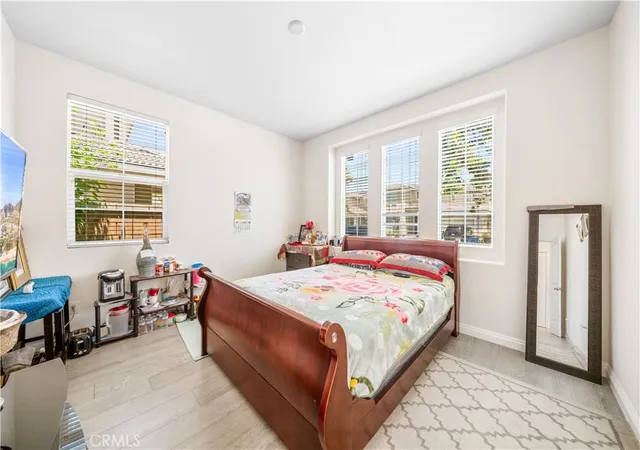
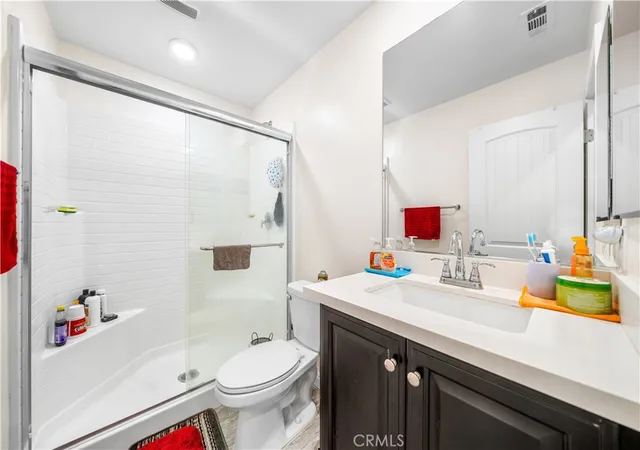
Beautiful Turn-Key Home in the Desirable Grand Park Community of Ontario Ranch! This spacious 5-bedroom, 3-bathroom home offers approximately 2,980 sq. ft. of comfortable living space with a highly desirable floor plan featuring 1 bedroom and 1 full bathroom on the main level. Enjoy newer interior paint and laminate flooring throughout, creating a fresh and modern feel. Abundant windows fill the home with natural light, while the open-concept layout is ideal for everyday living and entertaining. The kitchen features granite countertops, stainless steel appliances, a center island, and ample cabinet space. The inviting living room includes a cozy fireplace and opens seamlessly to the dining area. Upstairs offers a versatile loft, a spacious primary suite, and three additional bedrooms. Additional highlights include an attached 2-car garage and a generously sized backyard perfect for outdoor enjoyment. Residents enjoy an exceptional array of community amenities, including a resort-style pool and spa, playground, clubhouse, and beautifully maintained common areas. Ideally located near the 60, 15, 91, and 71 Freeways, this home provides convenient access to Costco, 99 Ranch Market, shopping centers, restaurants, schools, and a variety of everyday conveniences. One of the home’s most desirable features is its unique backyard setting with no rear neighbors. Also, Ontario Grand Park is currently under construction in the area. Once completed, residents can enjoy convenient access to the park’s planned recreational amenities, open green spaces, and family-friendly facilities—an exceptional opportunity to enjoy both privacy and future outdoor recreation. Don’t miss this incredible opportunity to own a spacious, move-in-ready home in one of Ontario’s most desirable communities!
- Houzeo last checked: 9 hours ago
- Listing updated: September 26, 2026 at 10:26 pm
- Source: California Regional MLS-CA | MLS#: WS26128547

Property Details
Status
Active
Type
Single Family Residence
No. of Stories
2
County
City
Neighborhood
--
Year Built
2018
HOA Fees
$134/mo
Finished Area
2,980 sqft
Lot Size
4,000 sqft lot
Basement Area
- sqft
MLS Name
California Regional MLS
MLS Number
WS26128547
MLS Status
Active
Days on Market
20
Cumulative Days on Market
106

Continue Your Journey in App
Find your dream home, receive real-time updates, and many more!
Download App
Continue Your Journey in App
Find your dream home, receive real-time updates, and many more!
Location
HOA Management
Grand Park Community Association
HOA Fees
$133.5/ Monthly
Disclaimer: Amenities are based on third-party information and may vary; buyers must independently verify all amenities, as information is deemed reliable but not guaranteed.
Facts & Features
Rooms
Bedrooms & bathrooms
Bedrooms: 5
Bathrooms: 3
Interior
Interior Features
Loft, Walk In Closets
Sewer
Public Sewer
Cooling
Central Air
Utilities & Energy
Pool Features
Community
Water Source
Public
Laundry Features
Gas Dryer Hookup, Laundry Room
Fireplace Features
Family Room
Other Features
Lot Features
Zero To One Unit Acre
Community Features
Urban, Pool
Price History
| Date | Event | Price |
|---|---|---|
08/27/2026 Source: | Price Decreased | $849,000 -5.14% $285/sqft |
07/22/2026 Source: | Price Decreased | $895,000 -0.44% $300/sqft |
07/14/2026 Source: | Price Decreased | $899,000 -1.21% $302/sqft |
06/12/2026 Source: | Price Decreased | $910,000 -0.55% $305/sqft |
07/14/2025 Source: | Listed for Sale | $915,000 -0.44% $307/sqft |

Show more
Nearby Homes




Find Homes by Property Features in Ontario, CA
Nearby New Homes For Sale


Based on information from California Regional Multiple Listing Service, Inc. as of Oct 12, 2026, 10:30AM and /or other sources. All data, including all measurements and calculations of area, is obtained from various sources and has not been, and will not be, verified by broker or MLS. All information should be independently reviewed and verified for accuracy. Properties may or may not be listed by the office/agent presenting the information. Information being provided is for consumers’ personal, non-commercial use and may not be used for any purpose other than to identify prospective properties consumers may be interested in purchasing. This website may not include listings or property addresses of sellers who have directed their listing brokers to withhold their listing or their property address from display on the Internet. © 2026 California Regional Multiple Listing Service. All Rights Reserved.
 Advertising Broker: William Johnson DRE #01463271 | William Johnson Brokerage