- Overview
- Description
- Property Details
- Location
- HOA Management
- Facts & Features
- Getting Around
- Nearby Homes


Street View
$1,244,000
Monthly Est:$6,192
 4 Beds
 4 Baths
3 full baths + 1 half bath
 3,147sqft
3258 Forest View Ln, Reno, NV 89511
$1,244,000
$6,192/moEst:
Get Pre-Approved
Single Family Residence
Built in 2000
$392/mo HOA
0.3 acre lot
$395/sq.ft
Description
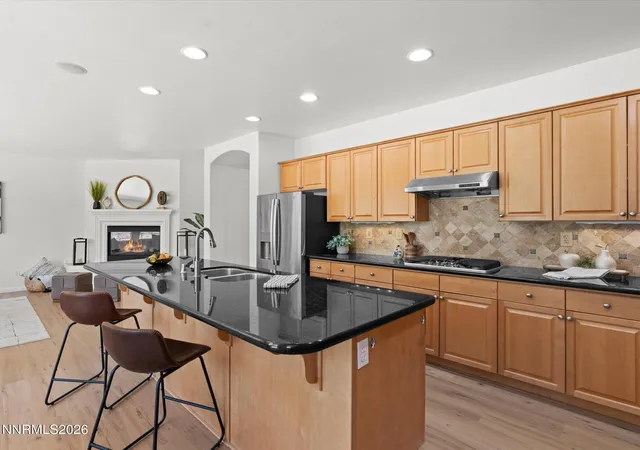
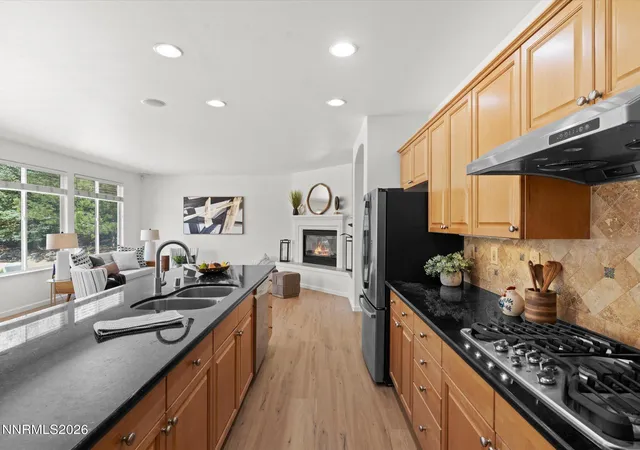
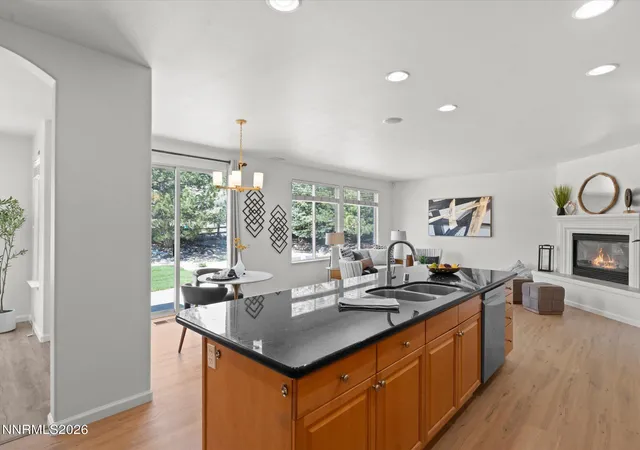
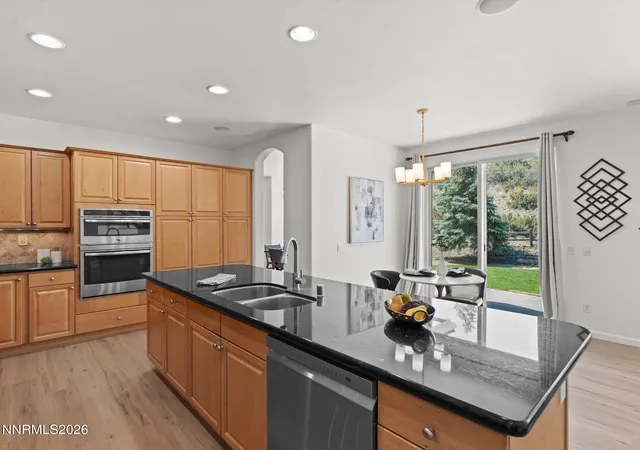
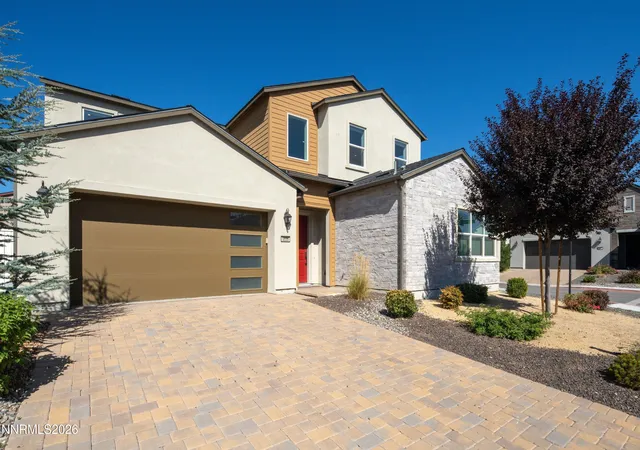
Nestled within the highly coveted, 24-hour guard-gated community of ArrowCreek, this 4-bedroom, 3.5-bath home offers an unparalleled blend of privacy and Northern Nevada's premier lifestyle. Offering 3,147 square feet of curated living space, this South Reno home allows you to have the lifestyle you have been looking for. Upon entry, the home greets you with an airy, sun-drenched living room and a formal dining area. A crisp, designer-white palette creates a timeless canvas. Steps away from the dining room, the great room takes center stage with high ceilings and a cozy fireplace, flowing seamlessly into a well-appointed kitchen featuring a gas cooktop, kitchen island, breakfast nook, and built-in appliances. The main-level primary retreat serves as a private oasis, boasting dual vanities, a deep soaking garden tub, a shower, and a generous walk-in closet. Upstairs, discretion and comfort await in a second primary suite. Featuring a full bath, a walk-in closet, and a built-in executive workstation, this expansive, flexible wing currently serves as a home theatre. Two additional main-floor secondary bedrooms offer superb comfort and natural light. Positioned perfectly to maintain the home's effortless, single-level living flow. A bonus room on the main floor, not counted in the bedroom total, is ready to become your home office, gym, or creative studio. Practical luxury meets thoughtful design with a versatile garage configuration that prioritizes effortless flow: the oversized two-car bay opens directly into a large laundry room—the ultimate organized drop zone featuring cabinetry and a massive utility sink. A separate, private one-car garage offers its own dedicated entry into the home. The backyard is a private sanctuary with desert views and freshly installed sod. Unwind under the stars in the above-ground spa, where the vast Nevada sky and desert views create an ultra-private backdrop where the rest of the world simply fades away. The Arrowcreek lifestyle delivers 24/7 gated security, fitness center, pools, tennis, pickleball, basketball court, parks, and walking paths. Tucked in the foothills of the Sierra Nevada Mountains, Arrowcreek is the place you want to call home.
- Houzeo last checked: 13 minutes ago
- Listing updated: November 5, 2026 at 3:02 am
- Listing Provided by: Shandi Vanore (775) 671-2472 DRE #S.178052 | Coldwell Banker Select Mt Rose (775) 849-8500
- Source: Northern Nevada Regional MLS-NV | MLS#: 260006688

Property Details
Status
Active
Type
Single Family Residence
No. of Stories
2
County
City
Neighborhood
--
Year Built
2000
HOA Fees
$392/mo
Finished Area
3,147 sqft
Lot Size
0.3 acre lot
Basement Area
- sqft
MLS Name
Northern Nevada Regional MLS
MLS Number
260006688
MLS Status
Active
Days on Market
163
Cumulative Days on Market
161

Continue Your Journey in App
Find your dream home, receive real-time updates, and many more!
Continue Your Journey in App
Find your dream home, receive real-time updates, and many more!
Location
HOA Management
Arrowcreek
HOA Fees
$392/ Monthly
Amenities
 Amenities and services may be covered by one or multiple associations and service providers.
 Pool
 Gym
 Spa
 Club House
 Tennis
 Security Gate
 Security Guard
 Management
Barbecue
Recreation Room
Disclaimer: Amenities are based on third-party information and may vary; buyers must independently verify all amenities, as information is deemed reliable but not guaranteed.
Facts & Features
Rooms
Bedrooms & bathrooms
Bedrooms: 4
Bathrooms: 4
Interior
Appliances
Dishwasher, Disposal, Dryer, Energy Star Qualified Appliances, Gas Cooktop, Microwave, Oven, Refrigerator, Washer
Window Features
Blinds, Double Pane Windows, Drapes, Rods, Vinyl Frames
Sewer
Public Sewer
Cooling
Central Air
Flooring
Carpet, Laminate, Luxury Vinyl, Tile, Varies
Interior Features
High Ceilings, Kitchen Island, Primary Downstairs, Walk In Closet(s)
Heating
Forced Air
Exterior Features
Rain Gutters
Construction
Year Built
Year Built: 2000
Home type
Single Family Residence
Construction Materials
Frame, Stucco
Roof
Tile
Foundation Details
Crawl Space
Utilities & Energy
Security Features
Smoke Detector(s)
Laundry Features
Cabinets, Laundry Room, Sink, Washer Hookup
Utilities
Cable Available, Electricity Connected, Internet Available, Natural Gas Connected, Phone Available, Sewer Connected, Water Connected, Cellular Coverage
Water Source
Public
Parking Features
Attached, Garage
Association Amenities
Barbecue, Clubhouse, Fitness Center, Gated, Management, Pool, Recreation Room, Security, Spa/hot Tub, Tennis Court(s)
Other Features
Patio And Porch Features
Uncovered, Patio
Subdivision Name
Arrowcreek Village 4 Unit 3
Community Features
Pickleball Court
Lot Features
Landscaped, Sloped Up, Sprinklers In Front, Sprinklers In Rear, Steep Slope
Price History
| Date | Event | Price |
|---|---|---|
11/05/2026 Source: | Price Decreased | $1,244,000 -4.31% $395/sqft |
07/08/2026 Source: | Price Decreased | $1,299,999 -5.45% $413/sqft |
06/18/2026 Source: | Price Decreased | $1,375,000 -3.64% $437/sqft |
05/27/2026 Source: | Price Increased | $1,427,000 +9.77% $453/sqft |
05/27/2026 Source: | Listed for Sale | $1,299,999 $413/sqft |

Nearby Homes









Find Homes by Property Features in Reno, NV
Nearby New Homes For Sale


Based on information from the Northern Nevada Regional Multiple Listing Service® through Nov 06, 2026, 08:00PM. IDX information is provided exclusively for consumers’ personal, non-commercial use. It may not be used for any purpose other than to identify prospective properties consumers may be interested in purchasing. Any use of the content displayed here other than by a search performed by a consumer looking to purchase or rent real estate is prohibited. Any suspected “scraping” would be reported to NNRMLS for immediate investigation and action. IDX information is deemed reliable but not guaranteed. The content relating to real estate for sale on this website comes in part from the IDX program of the Northern Nevada Regional Multiple Listing Service®. Real estate listings held by brokerage firms other than Congress Realty, Inc. includes the name of the listing brokerage. © 2026 Northern Nevada Regional Multiple Listing Service®, Inc. All rights reserved.
 Advertising Broker: Jared Andrew English | Congress Realty, Inc
