Andover RE
Powered by 
- 1
- Overview
- Description
- Property Details
- Location
- HOA Management
- Facts & Features
- Getting Around
- Nearby Homes

 New Construction
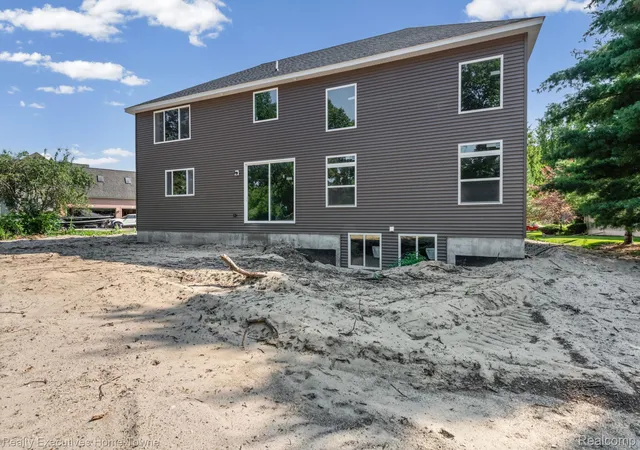

Street View
$599,000
Monthly Est:$2,981
 4 Beds
 3 Baths
2 full baths + 1 half bath
 3,150sqft
3258 Shorewood Ave, Fort Gratiot Charter Township St Clair, MI 48059
$599,000
$2,981/moEst:
Get Pre-Approved
Single Family Residence
Built in 2026
$33.33/mo HOA
1.3 acres lot
$190/sq.ft
Description
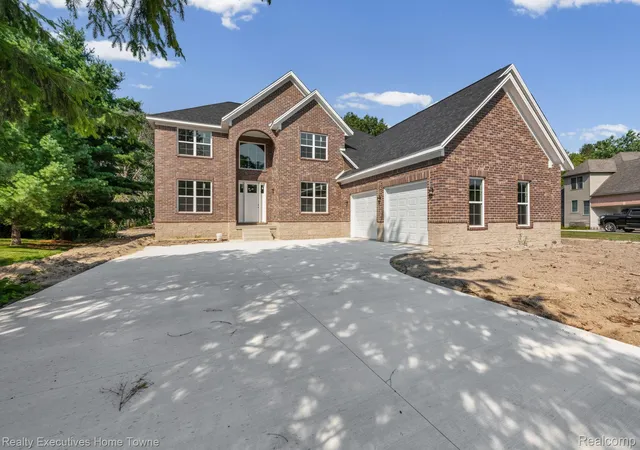
Welcome to 3258 Shorewood Avenue in Fort Gratiot! This exceptional new construction colonial offers over 3,100 square feet of beautifully finished living space with 4 bedrooms, 2 full bathrooms, and 1 half bath, combining luxury finishes with thoughtful design throughout.
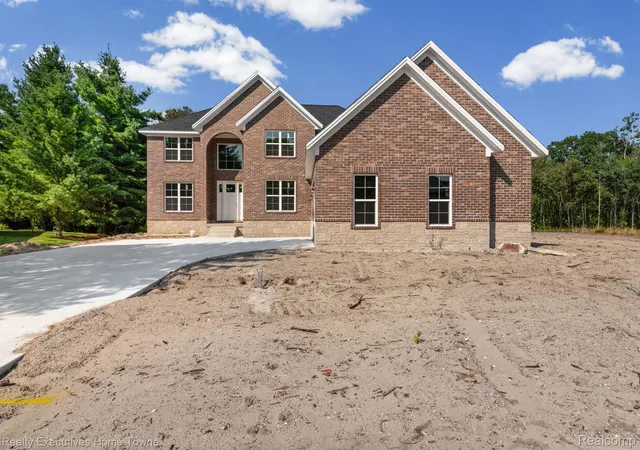
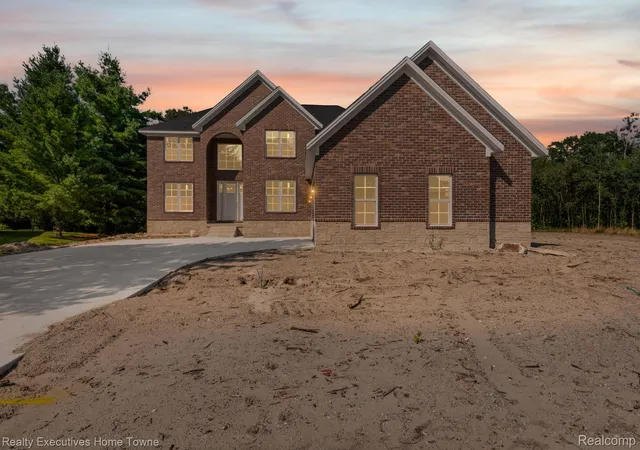
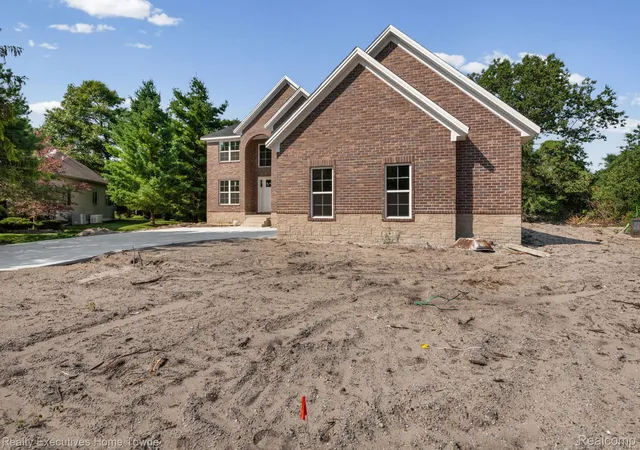
A striking stone and brick elevation creates outstanding curb appeal, complemented by a spacious courtyard driveway and a massive 3.5-car attached garage. Inside, the open-concept floor plan is anchored by a dramatic two-story porcelain fireplace, creating an impressive focal point for the great room.
The designer kitchen features LaFata cabinetry, quartz countertops, a large walk-in pantry, and abundant prep space, flowing seamlessly into the dining and living areas for effortless entertaining. Luxury vinyl plank flooring extends throughout the main living areas, offering both elegance and durability. A convenient first-floor laundry room adds to the home's functionality.
The spacious owner's suite serves as a private retreat with a large walk-in closet and a spa-inspired en-suite bath featuring a large soaking tub, custom ceramic tile shower, and premium finishes. Every bathroom showcases custom ceramic tile, providing a timeless, upscale look. Three additional generously sized bedrooms offer flexibility for family, guests, or a home office.
The daylight basement provides outstanding potential for future finished living space, a recreation room, home gym, or additional storage.
Located in desirable Fort Gratiot near shopping, dining, parks, schools, and Lake Huron, this beautifully crafted home offers the perfect combination of luxury, quality, and convenience. Don't miss your opportunity to be the first owner of this exceptional new construction home—schedule your private showing today!
- Houzeo last checked: 14 minutes ago
- Listing updated: November 5, 2026 at 11:00 am
- Listing Provided by: Frank Locricchio (810) 300-1650 | Realty Executives Home Towne (810) 982-1400
- Source: Realcomp MLS-MI | MLS#: 20261089252

- Originating MLS: Realcomp II Ltd
Property Details
Status
Active
Type
Single Family Residence
No. of Stories
-
County
City
Neighborhood
--
Year Built
2026
HOA Fees
$33.33/mo
Finished Area
3,150 sqft
Lot Size
1.3 acres lot
Basement Area
- sqft
MLS Name
Realcomp MLS
MLS Number
20261089252
MLS Status
Active
Days on Market
1
Cumulative Days on Market
93

Continue Your Journey in App
Find your dream home, receive real-time updates, and many more!
Continue Your Journey in App
Find your dream home, receive real-time updates, and many more!
Location
HOA Management
N/A
HOA Fees
$400/ Annually
Disclaimer: Amenities are based on third-party information and may vary; buyers must independently verify all amenities, as information is deemed reliable but not guaranteed.
Facts & Features
Rooms
Bedrooms & bathrooms
Bedrooms: 4
Bathrooms: 3
Interior
Heating
Forced Air, Natural Gas
Sewer
Public Sewer
Construction
Year Built
Year Built: 2026
Home type
Single Family Residence
Architectural Style
Colonial
Property Condition
New Construction
Foundation Details
Basement, Poured
Construction Materials
Brick, Stone, Vinyl Siding
Utilities & Energy
Water Source
Public
Basement
Unfinished
Parking Features
Threeand Half Car Garage, Attached, Garage Faces Side
Pool Features
None
Other Features
Subdivision Name
Shorewood Forest Condo 2
Disclosures
Taxes Not Homestead Exempt
Price History
| Date | Event | Price |
|---|---|---|
11/04/2026 Source: | Listed for Sale | $599,000 $190/sqft |
11/01/2026 Source: | Listing Removed | $599,000 $190/sqft |
08/01/2026 Source: | Off Market | $599,000 +1100.40% $190/sqft |
06/30/2025 Source: | Listing Removed | $49,900 +91.92% $16/sqft |
02/20/2017 Source: | Sold | $26,000 $8/sqft |


Nearby Homes
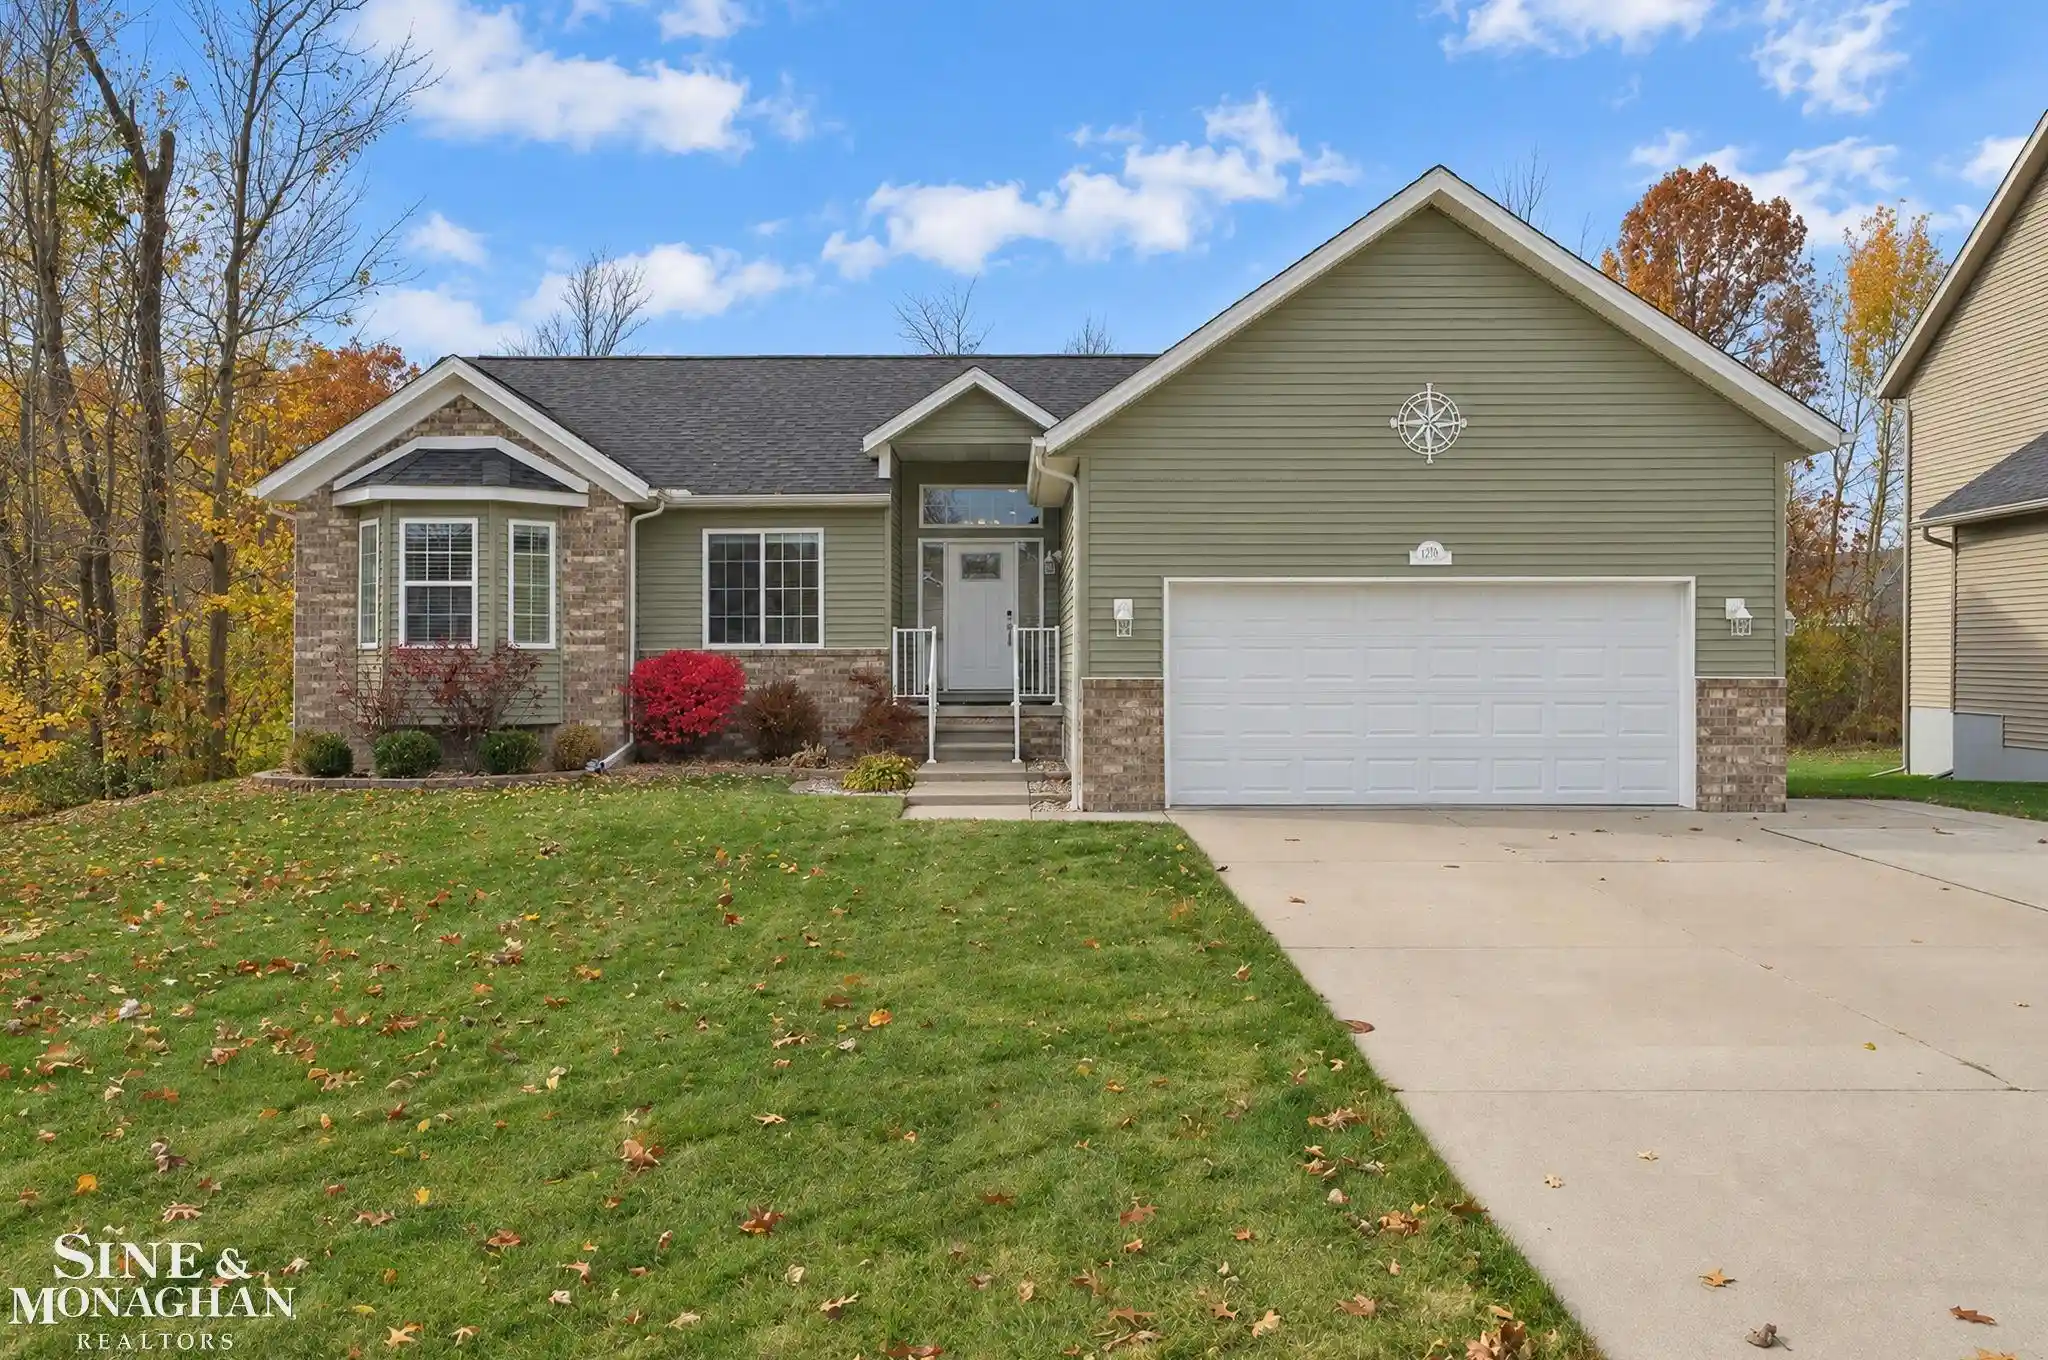
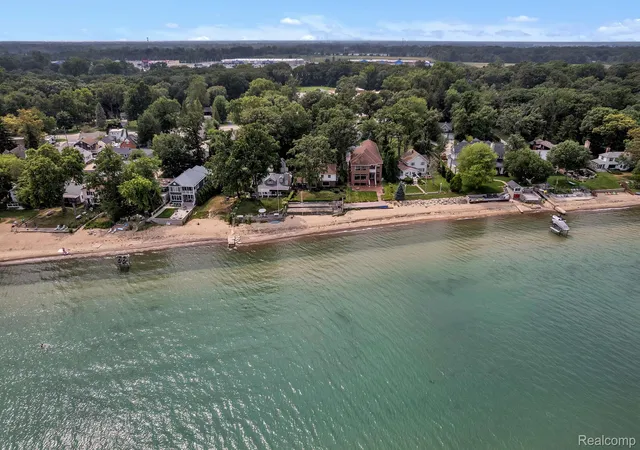
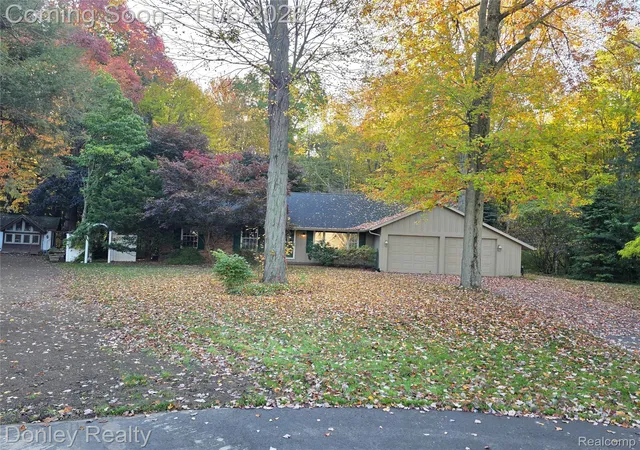
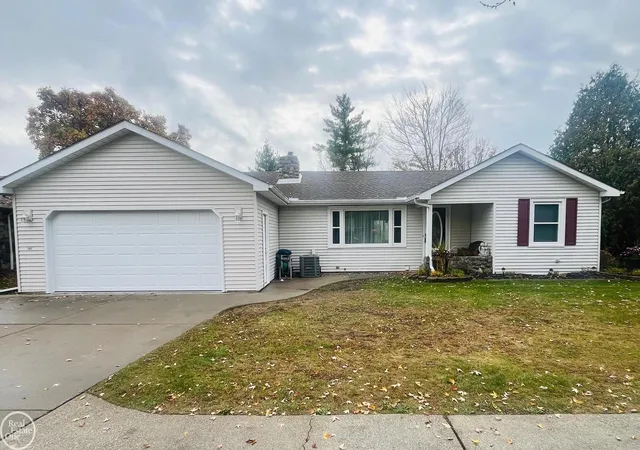

Find Homes by Property Features in Fort Gratiot Charter Township St Clair, MI


Based on information from the Board/Association of REALTORS® (alternatively, from the Realcomp II Ltd. MLS) through Nov 06, 2026, 02:30AM. All information provided is deemed reliable, but is not guaranteed to be accurate and should be independently verified. IDX provided courtesy of Realcomp II Ltd. via Andover Real Estate & Houzeo, Copyright 2026 Realcomp II Ltd. Shareholders Any use of search facilities of data on the site, other than by a consumer looking to purchase real estate, is prohibited. IDX information is provided exclusively for consumers' personal, noncommercial use and may not be used for any purpose other than to identify prospective properties consumers may be interested in purchasing. The accuracy of all information, regardless of source, is not guaranteed or warranted. All information should be independently verified. Listing Information presented by local MLS brokerage: Andover Real Estate, local REALTOR®- Scott Rubin - (248)206-3666 . Any use of search facilities of data on the site, other than by a consumer looking to purchase real estate, is prohibited. © 2024 Realcomp II Ltd. MLS. All Rights Reserved.
 Advertising Broker: Andover Real Estate | Andover Real Estate
