- Overview
- Description
- Property Details
- Location
- HOA Management
- Facts & Features
- Getting Around
- Nearby Homes
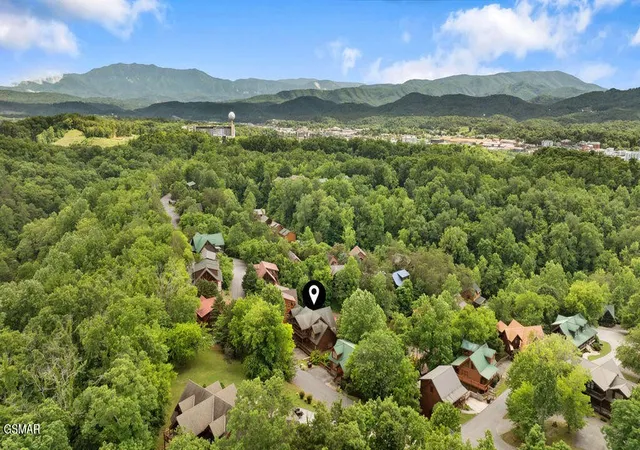

Street View
$999,999
Monthly Est:$4,977
 6 Beds
 8 Baths
7 full baths + 1 half bath
 4,700sqft
326 Alpine Mountain Way, Pigeon Forge, TN 37863
$999,999
$4,977/moEst:
Get Pre-Approved
Single Family Residence
Built in 2008
$271/mo HOA
-- sqft lot
$213/sq.ft
Description
Consistent gross income of $150,868 in 2024, $139,100 in 2025 and YTD in 26 is already $141,243! Still has great potential to push higher with some minor enhancements. Sleeps 25 on the rental program with 5 Ensuite Baths next to the Strip in the center of Pigeon Forge right next to Dollywood too! Making this functional, turnkey property a perfect purchase for any investor. 4.9 superhost rating on Air BnB proves guests love coming back again and again ensuring the rental calendar stays full. You're surrounded by all the action with Gatlinburg, The Great Smoky Mountain National Park (America's most visited), The Island, and Mountain Mile just minutes away.
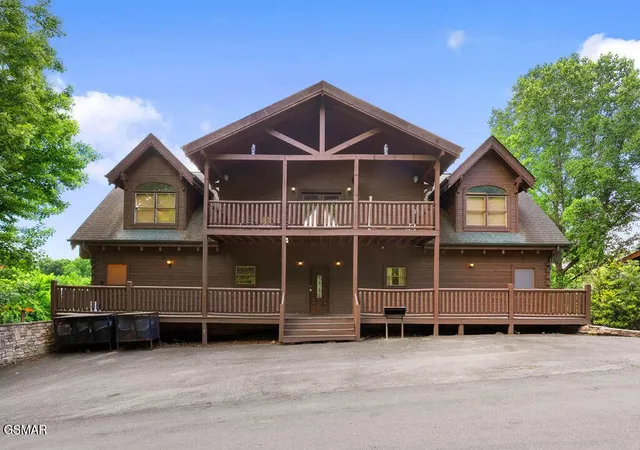
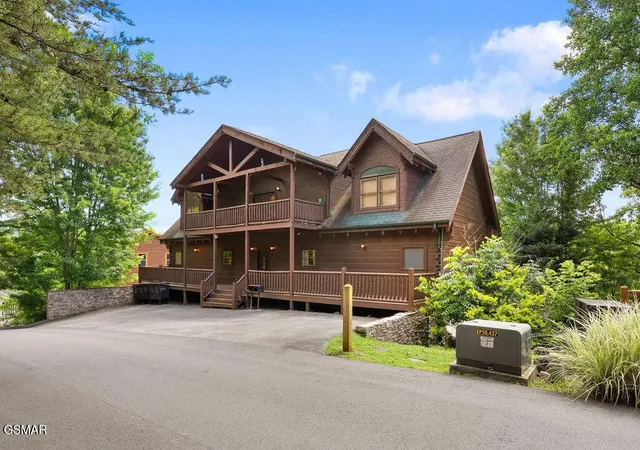
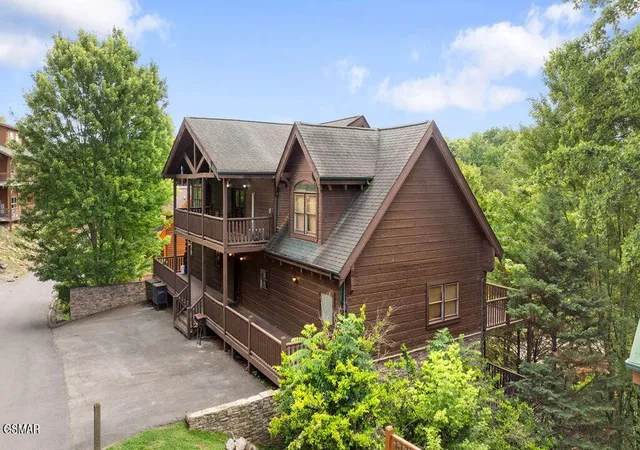
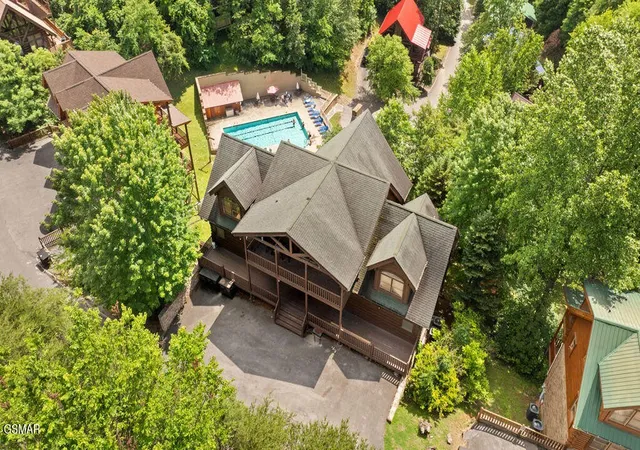
Tons of flat, paved parking out front so all you have to do is pull in and pull out with zero effort. Massive decks on all 3 levels to take in the sights and sounds of one of the best vacation spots in the country. Great view of the community pool off the back deck and so much deckspace you won't believe it. Even has a seasonal view!
Inside is a beautiful kitchen equipped with a 5 burner gas oven/range with black granite counter tops through the whole kitchen. What a great flow! Open and airy. Look overhead to see ornate, metal inlays that add depth and a touch of sophistication.
Packed with unique features like real cedar lodge style posts not only functional but naturally draws the eye. High end shower heads, heavy duty door knobs, solid wood doors and a wet bar. This cabin is filled with games a theatre style viewing area, foosball, pool table, arcades and more! Huge bedrooms all with king beds and 5 ensuite bathrooms with gorgeous tiled floors, tiled shower walls/floors and even has jetted tubs on the main and lower levels.
This is a showstopper and this dream cabin could be yours. Call the listing agent to schedule a showing today. You'll be glad you did!
- Houzeo last checked: 2 minutes ago
- Listing updated: October 7, 2026 at 5:47 pm
- Listing Provided by: Shannon McRoberts (937) 474-7456 DRE #356936 | eXp Realty (888) 519-5113
- Source: Nashville (RealTracs Mid) MLS-TN as distributed by MLS GRID | MLS#: 3596429

Property Details
Status
Active
Type
Single Family Residence
No. of Stories
3
County
City
Neighborhood
--
Year Built
2008
HOA Fees
$271/mo
Finished Area
4,700 sqft
Lot Size
-- sqft lot
Basement Area
- sqft
MLS Name
Nashville (RealTracs Mid) MLS
MLS Number
3596429
MLS Status
Active
Days on Market
45

Continue Your Journey in App
Find your dream home, receive real-time updates, and many more!
Continue Your Journey in App
Find your dream home, receive real-time updates, and many more!
Location
HOA Management
N/A
HOA Fees
$271/ Monthly
Amenities
 Amenities and services may be covered by one or multiple associations and service providers.
 Internet
 Pool
 Club House
 Maintenance
Disclaimer: Amenities are based on third-party information and may vary; buyers must independently verify all amenities, as information is deemed reliable but not guaranteed.
Facts & Features
Rooms
Bedrooms & bathrooms
Bedrooms: 6
Bathrooms: 8
Interior
Cooling
Central Air
Interior Features
High Ceilings, Ceiling Fan(s), Wet Bar, High Speed Internet, Kitchen Island
Flooring
Wood, Luxury Vinyl, Tile
Sewer
Public Sewer
Appliances
Dishwasher, Disposal, Dryer, Gas Range, Refrigerator, Washer
Heating
Central
Construction
Year Built
Year Built: 2008
Home type
Single Family Residence
Architectural Style
Log
Construction Materials
Log
Roof
Shingle
Utilities & Energy
Association Amenities
Clubhouse, Pool
Utilities
Water Available
Fireplace Features
Gas
Parking Features
Asphalt
Security Features
Smoke Detector(s)
Water Source
Public
Basement
Full
Other Features
Subdivision Name
Alpine Mountain Village
Patio And Porch Features
Deck
Price History
| Date | Event | Price |
|---|---|---|
09/20/2026 Source: | Listed for Sale | $999,999 -15.25% $213/sqft |
09/20/2026 Source: | Price Decreased | $1,180,000 -0.84% $251/sqft |
09/20/2026 Source: | Price Decreased | $1,190,000 -0.83% $253/sqft |
09/20/2026 Source: | Price Increased | $1,200,000 +20.00% $255/sqft |
09/20/2026 Source: | Price Increased | $999,999 +14.29% $213/sqft |

Show more
Nearby Homes
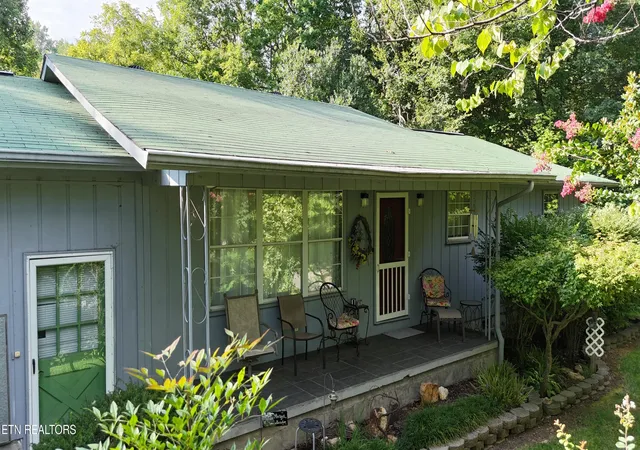

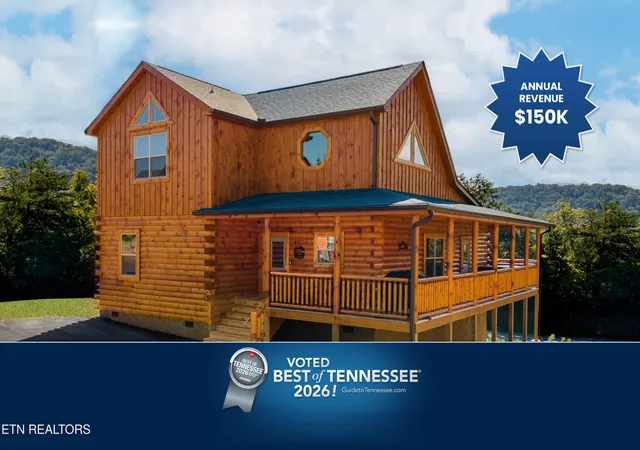
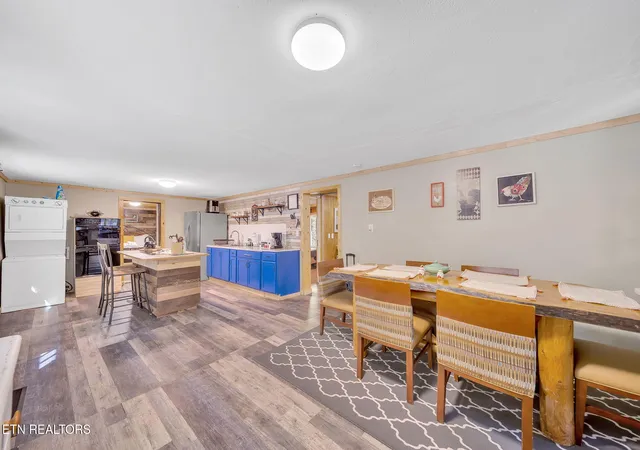
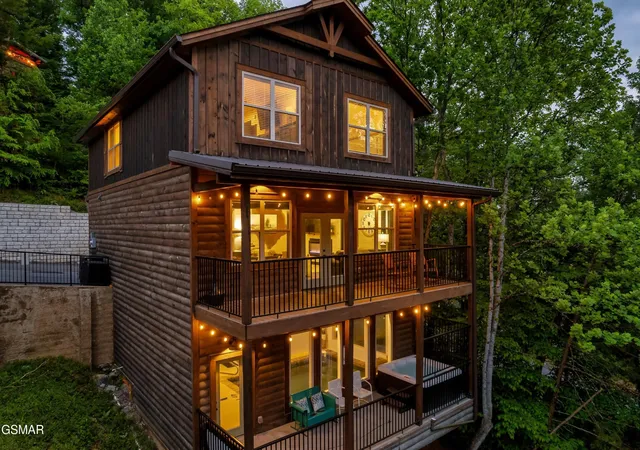
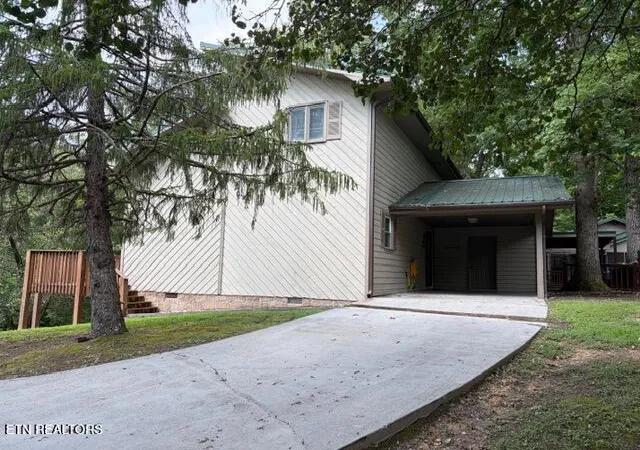
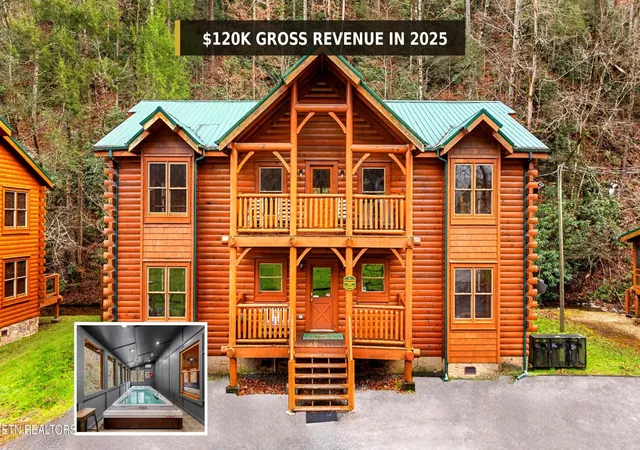
Find Homes by Property Features in Pigeon Forge, TN
Nearby New Homes For Sale

Based on information from Realtracs® through Nov 05, 2026, 03:31AM. Data courtesy of Realtracs® MLS as distributed by MLS GRID. Some IDX listings have been excluded from this website. All data is obtained from various sources and may not have been verified by the broker or MLS GRID. Supplied Open House Information is subject to change without notice. All information should be independently reviewed and verified for accuracy. Properties may or may not be listed by the office/agent presenting the information. IDX information is provided exclusively for consumers’ personal, noncommercial use. It may not be used for any purpose other than to identify prospective properties consumers may be interested in purchasing. The data is deemed reliable but is not guaranteed by MLS GRID. The use of the MLS GRID Data may be subject to an end-user license agreement prescribed by Realtracs® MLS. © 2026 RealTracs Solutions. All Rights Reserved. Angela Fowler Real Estate, LLC | 423.320.4620 | afowler@catt.com Mailing Address: 452 Kailors Cove Cir, Ringgold, GA 30736
 Advertising Broker: Angela Fowler | Angela Fowler Real Estate, LLC.
