Savvy Avenue
Powered by 
- 14
- Overview
- Description
- Property Details
- Location
- Facts & Features
- Getting Around
- Nearby Homes
 No HOA

Street View
$445,000
Monthly Est:$2,215
 3 Beds
 2 Baths
2 full baths
 1,704sqft
326 Bellis St, Duluth, MN 55803
$445,000
$2,215/moEst:
Get Pre-Approved
Single Family Residence
Built in 1924
$-- HOA
0.63 acre lot
$261/sq.ft
Description
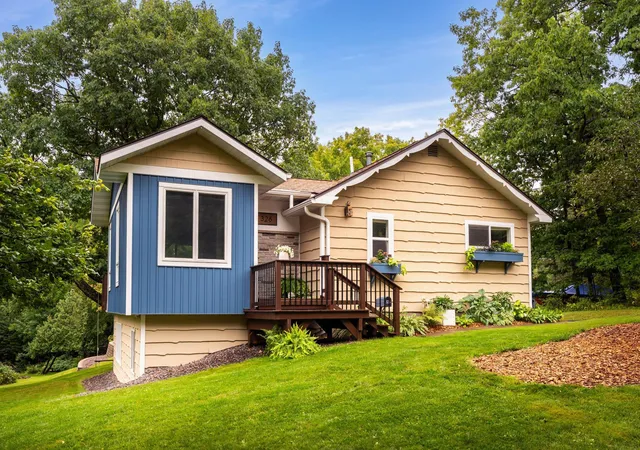
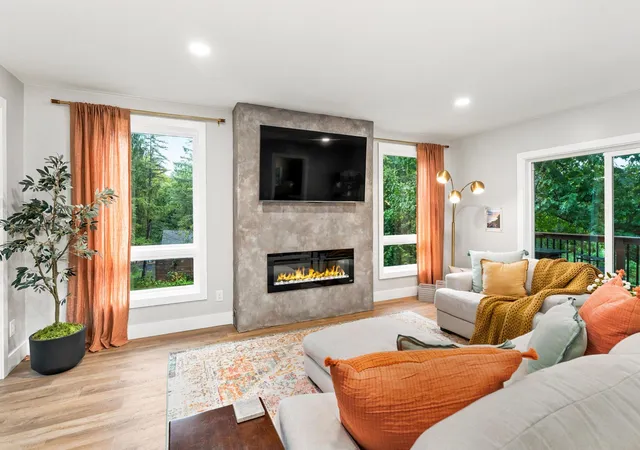
Welcome to a home that truly feels like a breath of fresh air. Tucked away on a quiet dead end road in the Woodland neighborhood, this spectacular property offers the peaceful, rural feel you have been looking for, all while being right in the city. Immaculately maintained from top to bottom, every space is thoughtfully cared for and completely move in ready.
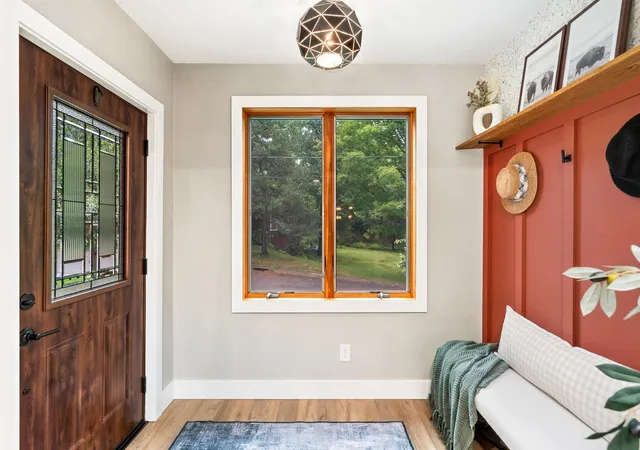
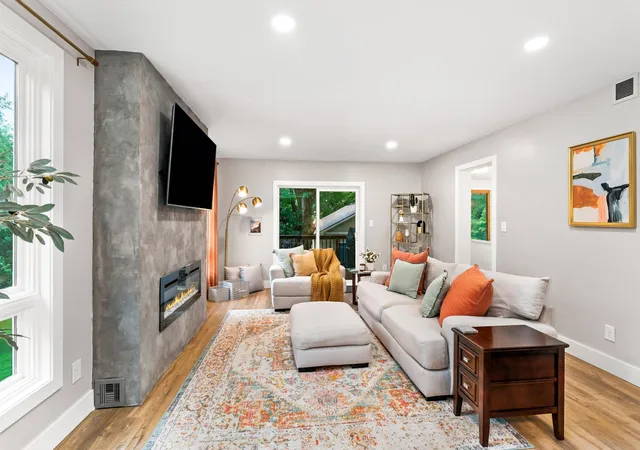
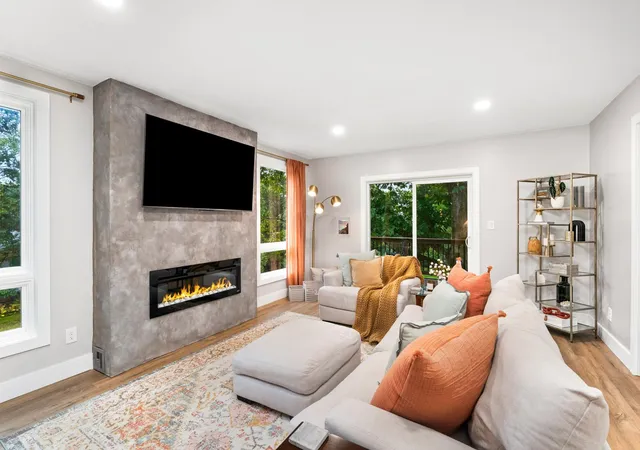
The welcoming main floor entryway opens into a spacious living room centered around a beautiful fireplace, with an adorable deck just beyond. The kitchen is nothing short of a dream, featuring gorgeous cabinetry, hard surface countertops, and a large center island with seating for six. The main floor is completed by an incredible bathroom featuring double vanity sinks, a luxurious soaker tub, and a separate walk in shower, as well as the beautiful primary bedroom with double closets.
The lower level offers two additional bedrooms, an updated full bathroom, and an abundance of storage space, along with a charming walkout entryway featuring tile flooring and built in storage beneath the stairs. The walkout leads directly to the oversized heated four car garage, offering exceptional convenience and plenty of room for a workshop, hobbies, or additional storage.
Set on .63 acres near the end of the road and steps to acres of trails, this property offers a wonderful sense of privacy and space. With a newer connection to city sewer, beautiful updates throughout, and sellers who have kept this home in truly immaculate condition, this is a rare opportunity to find a home that feels this special from the moment you walk in. Adding to the home's appeal are seasonal Lake Superior views, which emerge beautifully as the leaves begin to fall.
The welcoming main floor entryway opens into a spacious living room centered around a beautiful fireplace, with an adorable deck just beyond. The kitchen is nothing short of a dream, featuring gorgeous cabinetry, hard surface countertops, and a large center island with seating for six. The main floor is completed by an incredible bathroom featuring double vanity sinks, a luxurious soaker tub, and a separate walk in shower, as well as the beautiful primary bedroom with double closets.
The lower level offers two additional bedrooms, an updated full bathroom, and an abundance of storage space, along with a charming walkout entryway featuring tile flooring and built in storage beneath the stairs. The walkout leads directly to the oversized heated 4 car garage, offering exceptional convenience and plenty of room for a workshop, hobbies, or additional storage.
Set on .63 acres near the end of the road and steps to acres of trails, this property offers a wonderful sense of privacy and space. With a newer connection to city sewer, beautiful updates throughout, and sellers who have kept this home in truly immaculate condition, this is a rare opportunity to find a home that feels this special from the moment you walk in.
- Houzeo last checked: 12 minutes ago
- Listing updated: September 14, 2026 at 2:45 pm
- Listing Provided by: Madeline Dusek-Team Dusek (218) 390-3839 | Edina Realty, Inc. - Duluth (218) 728-7700
- Source: Northstar MLS-MN as distributed by MLS GRID | MLS#: 7140769

Property Details
Status
Pending
Type
Single Family Residence
No. of Stories
-
County
City
Neighborhood
Year Built
1924
HOA Fees
-
Finished Area
1,704 sqft
Lot Size
0.63 acre lot
Basement Area
- sqft
MLS Name
Northstar MLS
MLS Number
7140769
Days on Market
56
Cumulative Days on Market
4

Continue Your Journey in App
Find your dream home, receive real-time updates, and many more!
Continue Your Journey in App
Find your dream home, receive real-time updates, and many more!
Location
Facts & Features
Rooms
Bedrooms & bathrooms
Bedrooms: 3
Bathrooms: 2
Bathroom
Level: Main
Area: 144.85 Square Feet
Dimensions: 15.9x9.11
Bedroom
Level: Main
Area: 125.84 Square Feet
Dimensions: 12.1x10.4
Kitchen
Level: Main
Area: 274.00 Square Feet
Dimensions: 20.9x13.11
Living Room
Level: Main
Area: 278.86 Square Feet
Dimensions: 14.6x19.1
Bedroom 2
Level: Lower
Area: 246.28 Square Feet
Dimensions: 13.1x18.8
Storage
Level: Lower
Area: 172.50 Square Feet
Dimensions: 12.5x13.8
Bedroom 3
Level: Lower
Area: 137.28 Square Feet
Dimensions: 10.4x13.2
Interior
Heating
Forced Air
Cooling
Window Unit(s)
Exterior Features
Vinyl, Wood
Sewer
City Sewer/connected
Construction
Year Built
Year Built: 1924
Home type
Single Family Residence
Foundation Details
Block
Roof
Asphalt
Construction Materials
Frame
Utilities & Energy
Electric
200+ Amp Service
Parking Features
Detached Garage, Gravel, Asphalt, Heated Garage, Insulated Garage
Fireplace Features
Electric
Laundry Features
Lower Level
Water Source
City Water/connected
Basement
Block
Other Features
Subdivision Name
Woodland Park 8th Div 2nd Rearrangement
Price History
| Date | Event | Price |
|---|---|---|
09/14/2026 Source: | Pending | $445,000 $261/sqft |

Nearby Homes
Find Homes by Property Features in Duluth, MN

Based on information submitted to the MLS GRID from the REGIONAL MULTIPLE LISTING SERVICE OF MINNESOTA, INC through Nov 05, 2026, 11:01PM. IDX information is provided exclusively for consumers’ personal, non-commercial use. It may not be used for any purpose other than to identify prospective properties consumers may be interested in purchasing. The data is deemed reliable but is not guaranteed by MLS GRID. The use of the MLS GRID Data may be subject to an end-user license agreement prescribed by the Member Participant’s applicable MLS, if any and as amended from time to time. All data is obtained from various sources and may not have been verified by the broker or MLS GRID. Supplied Open House Information is subject to change without notice. All information should be independently reviewed and verified for accuracy. Properties may or may not be listed by the office/agent presenting the information.
Information deemed reliable but not guaranteed. The property data presented reflects information otherwise available from public records. The real estate broker participating in MLS and providing this information may not have represented the buyer or seller in some or all of the transactions. Listings courtesy of Northstar MLS as distributed by MLS GRID. © 2026 Regional Multiple Listing Service of Minnesota, Inc. All Rights Reserved.
 Advertising Broker: Moe Mossa (Savvy Avenue) (612) 490-1268 | Savvy Avenue, LLC
