- Overview
- Description
- Property Details
- Location
- Facts & Features
- Getting Around
- Nearby Homes


Street View
Listed by: R.Stephen Loynd | South Peak Real Estate (603) 795-7334
$3,000,000
Monthly Est:$14,932
 5 Beds
 5 Baths
4 full baths + 1 half bath
 3,396sqft
326 S Peak Rd, Lincoln, NH 03251
$3,000,000
$14,932/moEst:
Get Pre-Approved
Single Family Residence
Built in 2022
$-- HOA
11,761 sqft lot
$883/sq.ft
Description
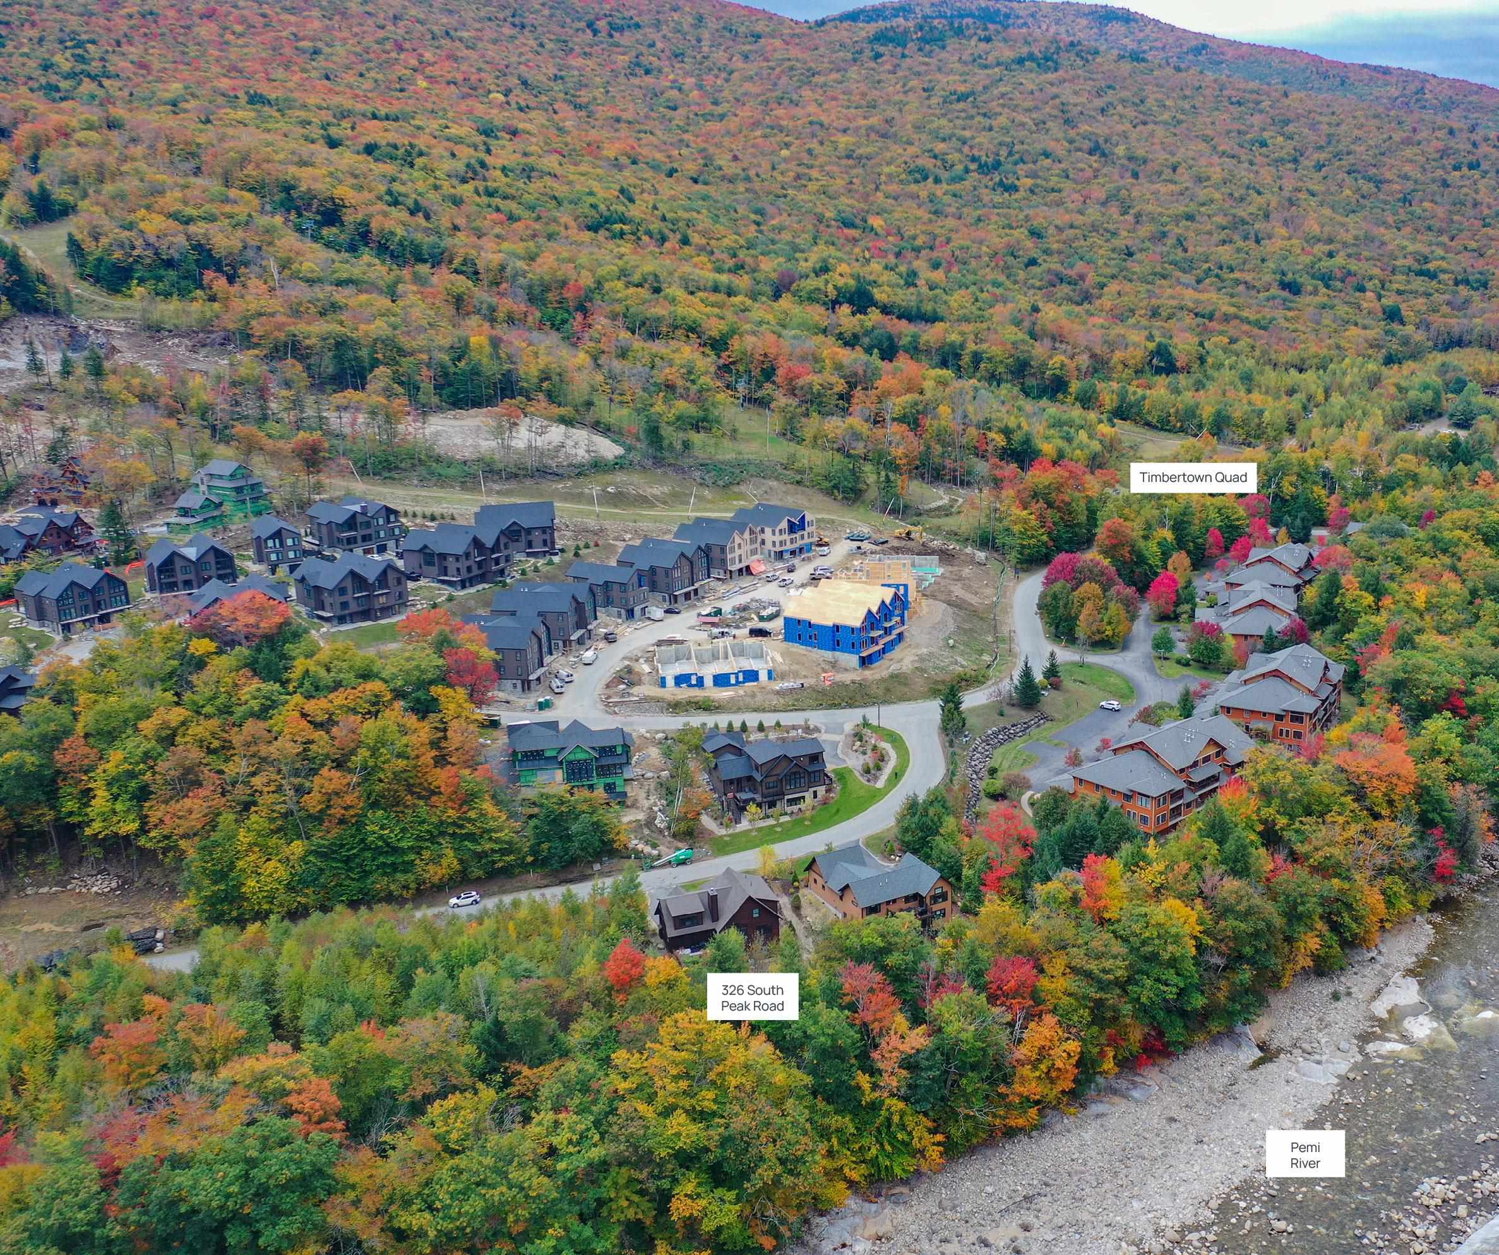
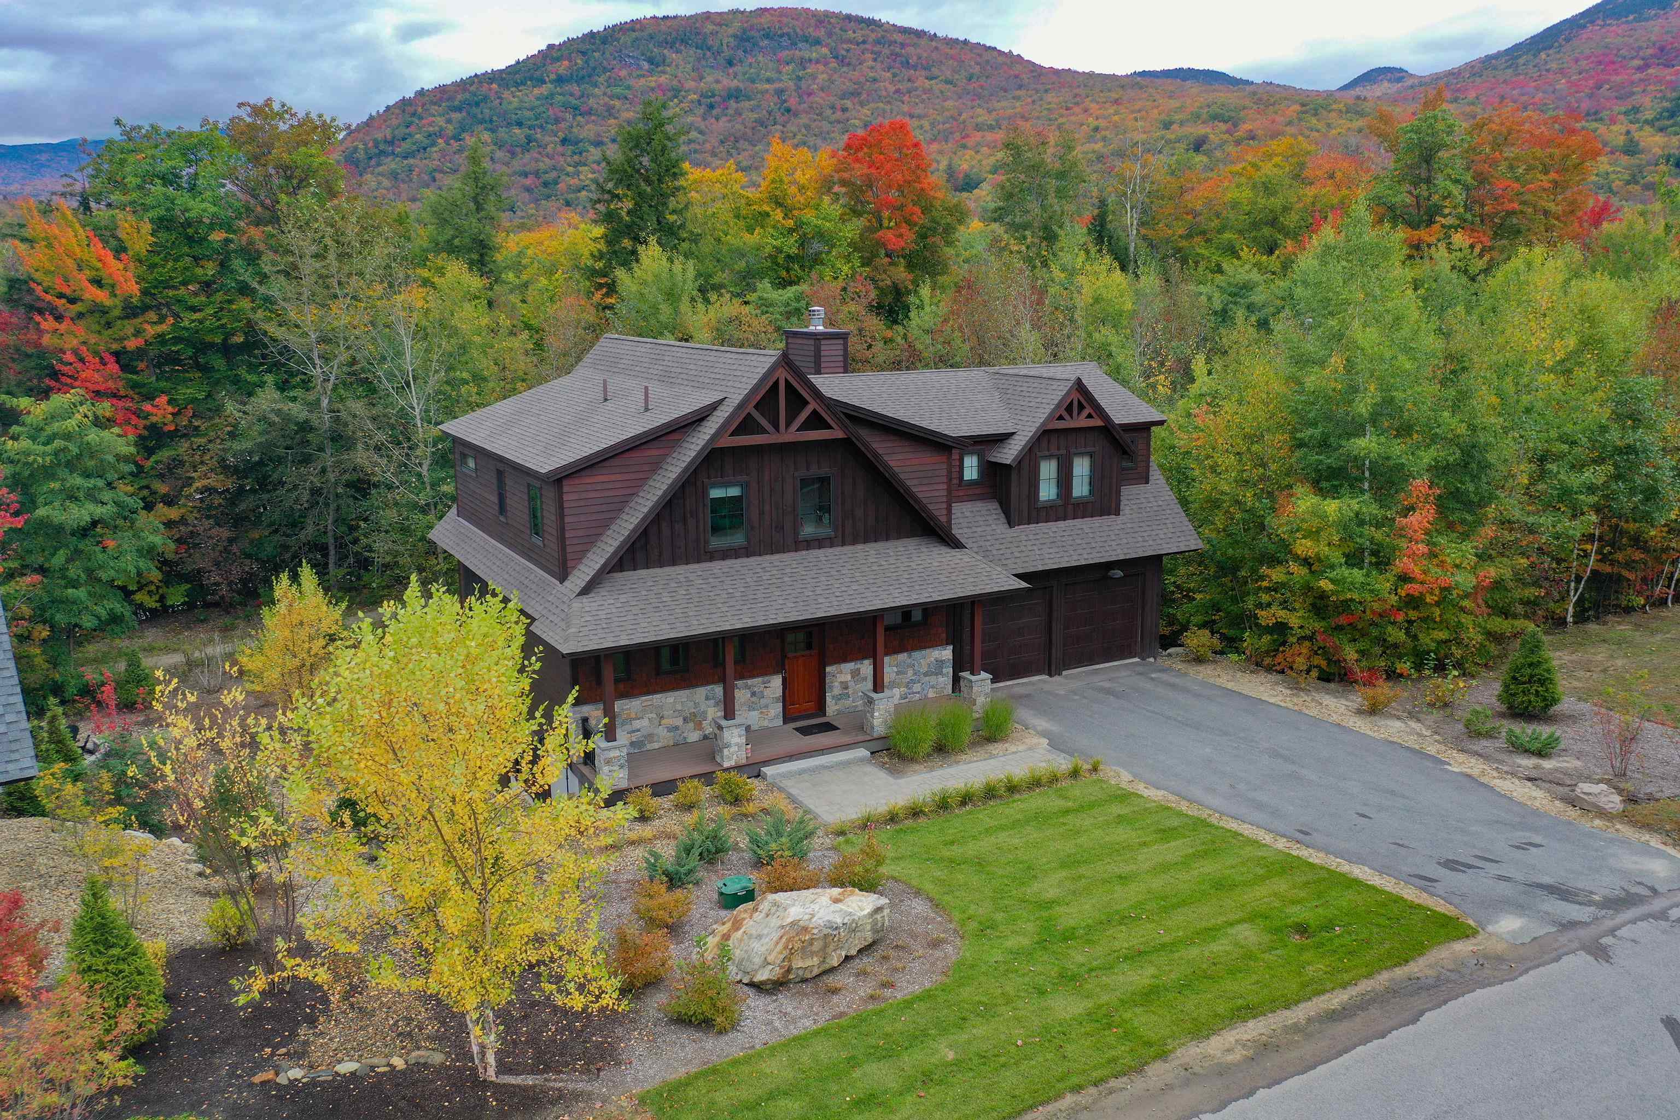
When it comes to recreation - who could ask for anything more? This Newer Adirondack style home's location features direct access to the
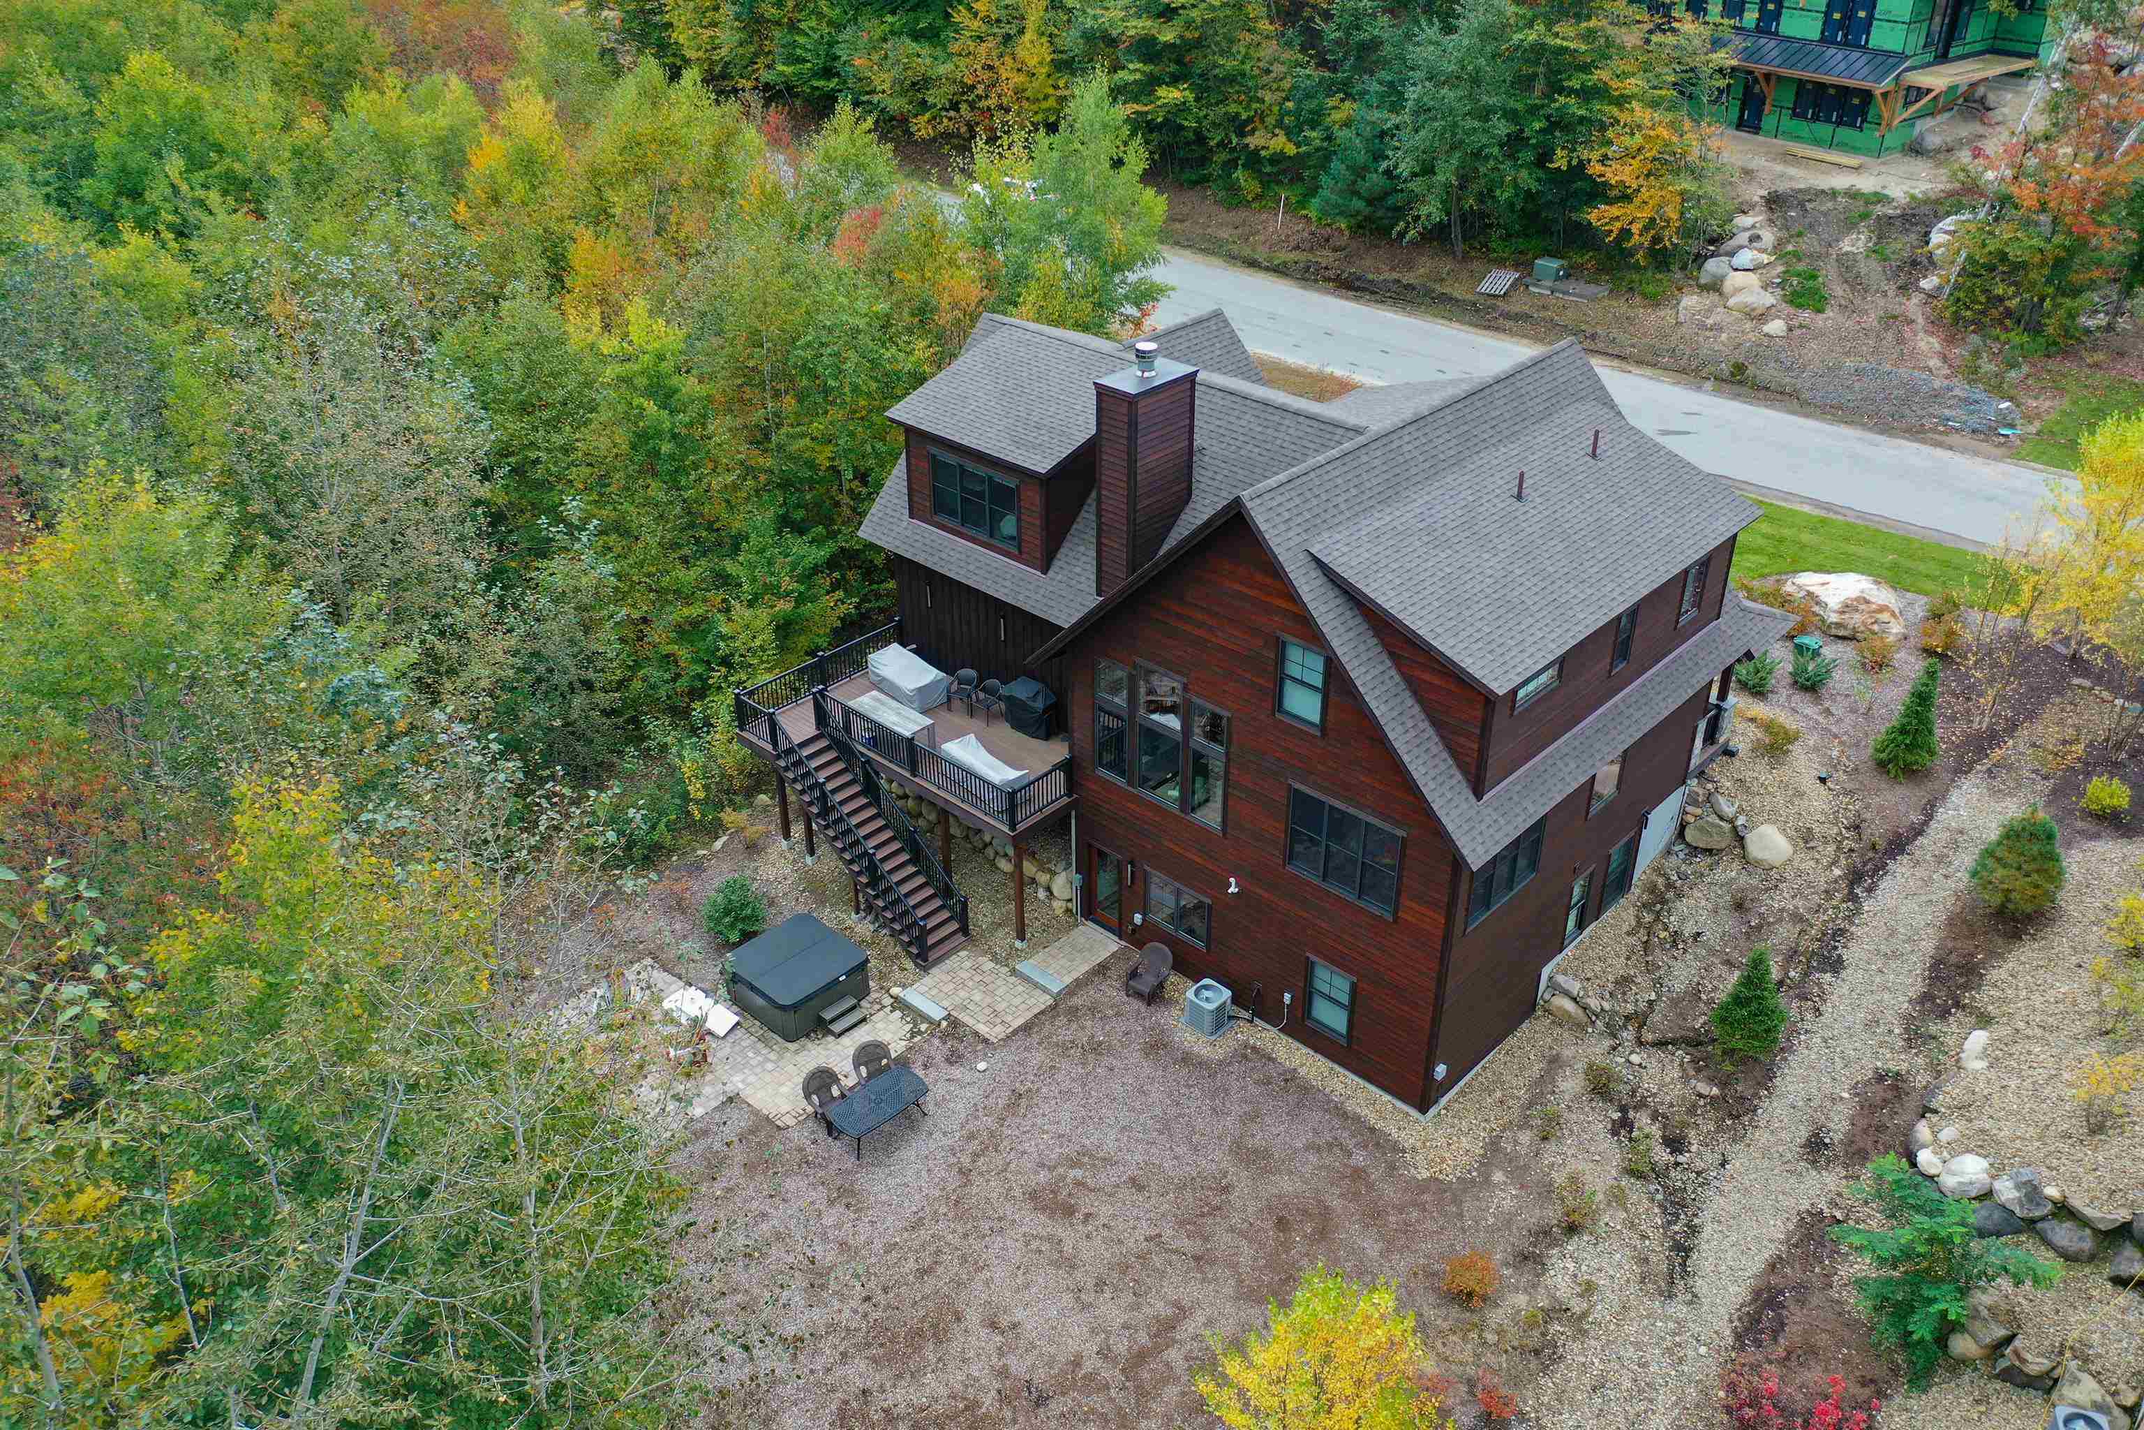
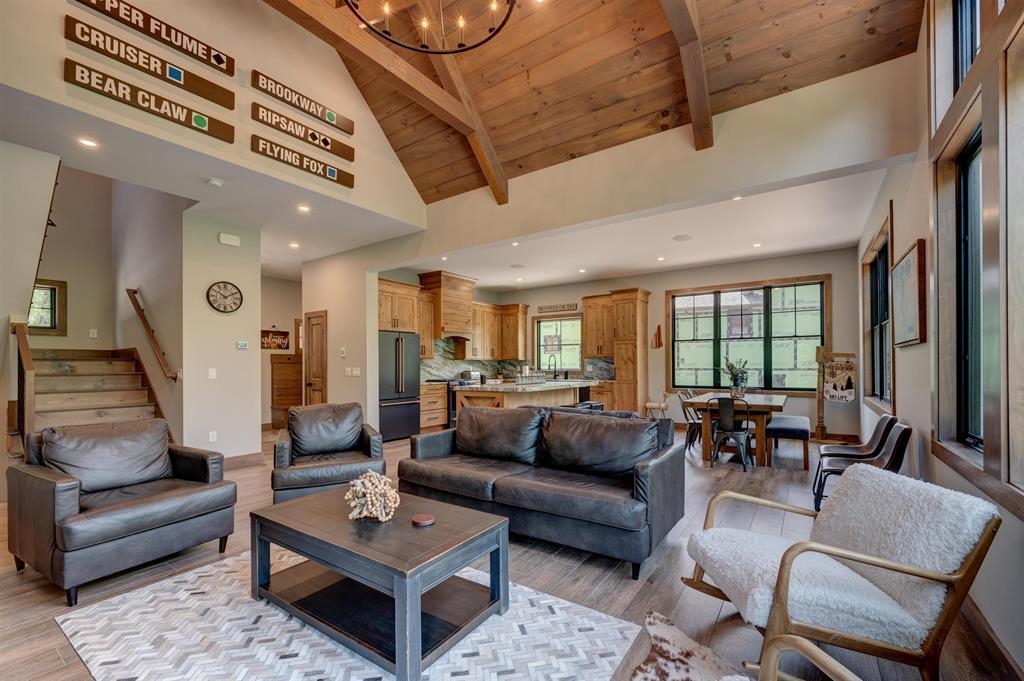
Pemigewasset River with hiking and biking trails out your back door, plus you are walking distance to the brand-new Timber Town South Peak Chair lift on Loon Mountain and their newly constructed ski slopes are quick stroll from your front door. You can truly have it all and invite them all over to stay, ski, swim, hike and be merry. This 5 bedroom 3,000+ Square foot home has room for family and guests and offers a second living space to separate the early to bed from the late to rise. Don't miss this one... you will never be closer to the ski slopes in a newer home than you will be in this special location. Since 2024 seller have added the outdoor hot tub, an EV charger in the Garage, irrigation system for the lawn, added furniture and décor that remains with the home and had the home painted, ready for this year's ski season.
- Houzeo last checked: 12 hours ago
- Listing updated: October 8, 2026 at 12:47 am
- Source: NEREN/Prime MLS-NH | MLS#: 5113036

Property Details
Status
Active
Type
Single Family Residence
No. of Stories
-
County
City
Neighborhood
--
Year Built
2022
HOA Fees
-
Finished Area
3,396 sqft
Lot Size
11,761 sqft lot
Basement Area
- sqft
MLS Name
NEREN/Prime MLS
MLS Number
5113036
MLS Status
(10) Active - Active
Days on Market
1

Continue Your Journey in App
Find your dream home, receive real-time updates, and many more!
Download App
Continue Your Journey in App
Find your dream home, receive real-time updates, and many more!
Location
Facts & Features
Rooms
Bedrooms & bathrooms
Bedrooms: 5
Bathrooms: 5
Interior
Heating
Forced Air
Sewer
Public
Cooling
Central Air
Construction
Year Built
Year Built: 2022
Home type
Single Family Residence
Property Condition
Existing
Construction Materials
Wood Frame, Stone, Wood Siding
Roof
Architectural Shingle
Foundation Details
Concrete, Concrete Slab
Architectural Style
Adirondack
Utilities & Energy
Water Source
Public
Electric
Underground
Utilities
Underground Utilities
Other Features
Lot Features
Ski Area, Ski Trailside, Walking Trails
Price History
| Date | Event | Price |
|---|---|---|
10/08/2026 Source: | Listed for Sale | $3,000,000 $883/sqft |

Getting Around 326 S Peak Rd
Bike Score®

Somewhat Bikeable
41/100
Walk Score®

Car-Dependent
25/100
Data provided by Redfin
Nearby Homes



Find Homes by Property Features in Lincoln, NH


Based on information from PrimeMLS Inc. through Oct 07, 2026, 06:00AM. This display of listings may or may not be the entire Compilation from the PrimeMLS database, and PrimeMLS does not guarantee the accuracy of such information. The listing broker's offer of compensation is made only to other real estate licensees who are participant members of PrimeMLS. This information is deemed reliable, but not guaranteed. The data relating to real estate displayed on this display comes in part from the IDX Program of PrimeMLS. The information being provided is for consumers' personal, non- commercial use and may not be used for any purpose other than to identify prospective properties consumers may be interested in purchasing. Data last updated Oct 07, 2026, 06:00AM. © 2026 PrimeMLS, Inc. All Rights Reserved.
 Advertising Broker: Derek Greene | The Greene Realty Group