- Overview
- Description
- Property Details
- Location
- HOA Management
- Facts & Features
- Getting Around
- Nearby Homes
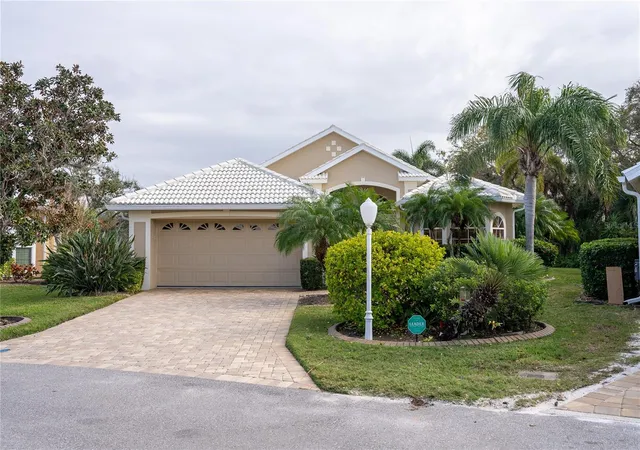
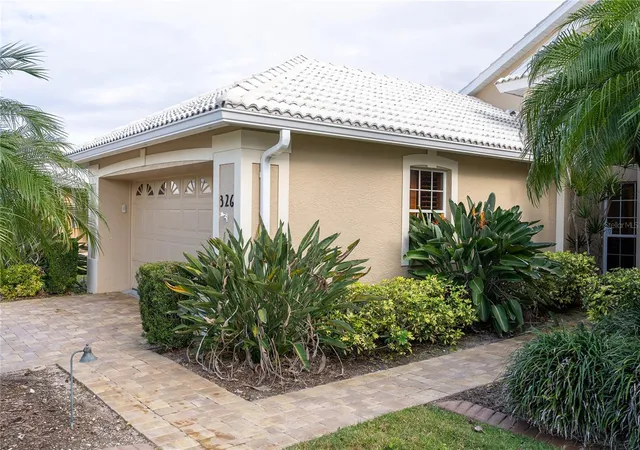
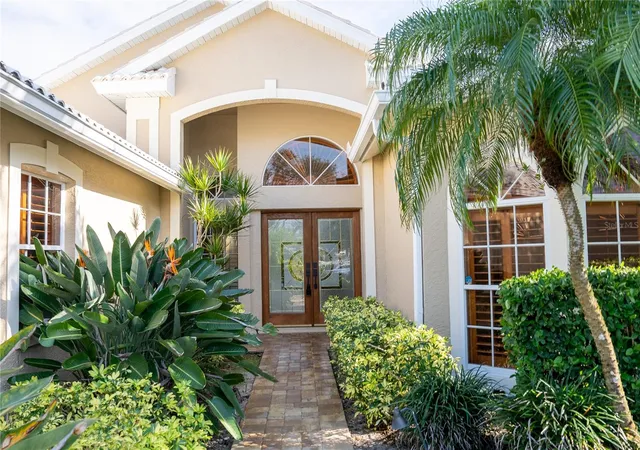
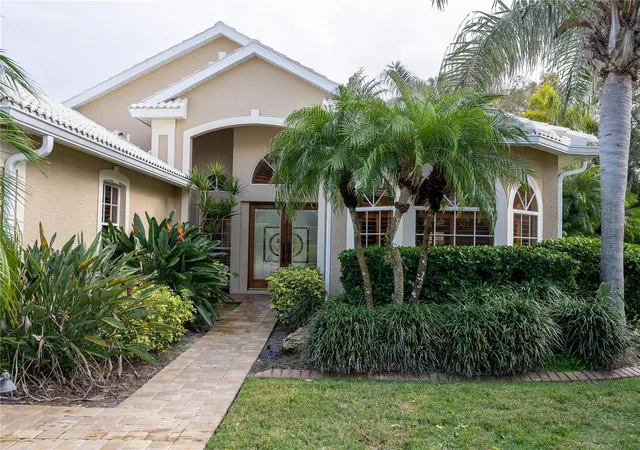
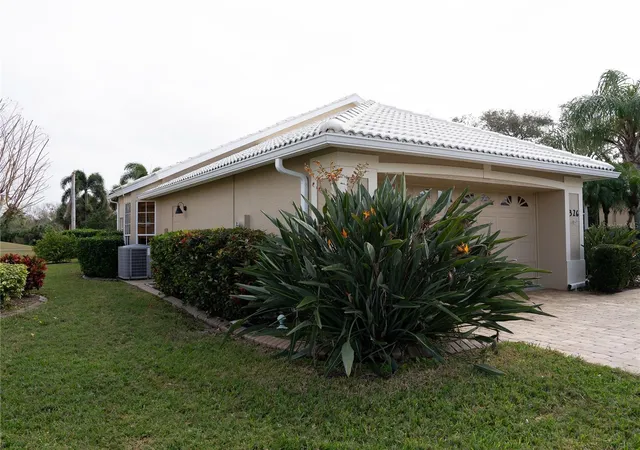

Street View
$549,995
Monthly Est:$2,738
 3 Beds
 2 Baths
2 full baths
 2,066sqft
326 Saint George Ct #14, Venice, FL 34293
$549,995
$2,738/moEst:
Get Pre-Approved
Single Family Residence
Built in 2000
$45.92/mo HOA
13,209 sqft lot
$266/sq.ft
Description
Rarely available three bedroom, two-bath pool home located behind the gated entrance of Bermuda Club East in the Plantation. Situated on a premium golf course lot with partial wooded privacy and view of the second hole of the Panther course. You can experience the best of what the Florida lifestyle has to offer while you sit and relax on your back paver lanai that features an outdoor kitchen, saltwater pool and spa. The interior of the home boasts a split floor plan with a graciously sized great room/dining room area, den with custom built-ins, kitchen featuring a cooking island, gas stove, stainless steel appliances, wood cabinets and granite countertops along with a separate wet bar with wine refrigerator making entertaining seamless. Home needs new roof and pool cage and price is reduced and reflected accordingly. Plantation Golf & Country Club has an optional membership and includes amenities such as a 36-hole golf course, restaurant and bar, tennis courts and swimming pool. Schedule your private showing today.
- Houzeo last checked: 52 minutes ago
- Listing updated: October 4, 2026 at 9:11 pm
- Listing Provided by: Brad Grubenhoff (614) 551-0070 | MEDWAY REALTY (941) 375-2456
- Source: Stellar MLS-FL | MLS#: A4595532

Property Details
Status
Active
Type
Single Family Residence
No. of Stories
1
County
City
Neighborhood
--
Year Built
2000
HOA Fees
$45.92/mo
Finished Area
2,066 sqft
Lot Size
13,209 sqft lot
Basement Area
- sqft
MLS Name
Stellar MLS
MLS Number
A4595532
MLS Status
Active
Days on Market
1012
Cumulative Days on Market
963

Continue Your Journey in App
Find your dream home, receive real-time updates, and many more!
Download App
Continue Your Journey in App
Find your dream home, receive real-time updates, and many more!
Location
HOA Management
Surfside Management/Bree Brucker
HOA Fees
$-/
Plantation
HOA Fees
$551/ Annually
Amenities
 Amenities and services may be covered by one or multiple associations and service providers.
 Golf
 Tennis
 Club House
 Cable TV
 Security Gate
 Maintenance
 Management
Disclaimer: Amenities are based on third-party information and may vary; buyers must independently verify all amenities, as information is deemed reliable but not guaranteed.
Facts & Features
Rooms
Bedrooms & bathrooms
Bedrooms: 3
Bathrooms: 2
Kitchen
Level: First
Area: 247.00 Square Feet
Dimensions: 19x13
Dining Room
Level: First
Area: 99.00 Square Feet
Dimensions: 11x9
Great Room
Level: First
Area: 414.00 Square Feet
Dimensions: 18x23
Primary Bedroom
Level: First
Area: 224.00 Square Feet
Dimensions: 14x16
Bedroom 2
Level: First
Area: 154.00 Square Feet
Dimensions: 11x14
Den
Level: First
Area: 208.00 Square Feet
Dimensions: 13x16
Interior
Flooring
Ceramic Tile, Wood
Cooling
Central Air
Interior Features
Built In Features, Ceiling Fans(s), Crown Molding, Eat In Kitchen, High Ceilings, Solid Surface Counters, Solid Wood Cabinets, Split Bedroom, Stone Counters, Walk In Closet(s), Window Treatments
Heating
Central
Exterior Features
Outdoor Grill, Outdoor Kitchen, Outdoor Shower
Appliances
Dishwasher, Disposal, Dryer, Electric Water Heater, Microwave, Range, Refrigerator, Washer, Wine Refrigerator
Sewer
Public Sewer
Construction
Year Built
Year Built: 2000
Home type
Single Family Residence
Property Condition
Completed
Foundation Details
Slab
Architectural Style
Traditional
Construction Materials
Block
Roof
Tile
Utilities & Energy
Parking Features
Driveway
Association Amenities
Clubhouse, Gated, Golf Course, Tennis Court(s)
Pool Features
Gunite, Heated, In Ground, Salt Water
Laundry Features
In Garage
Utilities
Cable Connected, Electricity Connected, Propane, Sewer Connected
Water Source
Public
Other Features
Vegetation
Trees/landscaped
Community Features
Buyer Approval Required, Clubhouse, Deed Restrictions, Golf, Pool, Tennis Court(s)
Subdivision Name
Bermuda Club East At Plantation
Patio And Porch Features
Rear Porch
Lot Features
Cul De Sac, In County, Landscaped, On Golf Course, Street Dead End, Private
Price History
| Date | Event | Price |
|---|---|---|
10/16/2025 Source: | Listed for Sale | $549,995 +15614.14% $266/sqft |
12/29/2023 Source: | Listing Removed | $3,500 -99.33% $2/sqft |
11/17/2023 Source: | Price Decreased | $520,000 -6.98% $252/sqft |
08/10/2023 Source: | Sold | $559,000 $271/sqft |

Nearby Homes










Find Homes by Property Features in Venice, FL
Nearby New Homes For Sale

Based on information from Stellar MLS® through Oct 23, 2026, 11:45AM as submitted to and distributed by MLS GRID. All data is obtained from various sources and may not have been verified by the broker or MLS GRID. Supplied Open House Information is subject to change without notice. All information should be independently reviewed and verified for accuracy. Properties may or may not be listed by the office/agent presenting the information. IDX information is provided exclusively for consumers’ personal non-commercial use. It may not be used for any purpose other than to identify prospective properties consumers may be interested in purchasing. The data is deemed reliable but is not guaranteed by MLS GRID. The use of the MLS GRID Data may be subject to an end-user license agreement prescribed by the Member Participant’s applicable MLS, if any, and as amended from time to time. © 2026 Stellar MLS. All Rights Reserved.
 Advertising Broker: Fred McGill | Simple Showing, Inc
