Andover RE
Powered by 
- 0
- 8
- Overview
- Description
- Property Details
- Location
- Facts & Features
- Getting Around
- Nearby Homes
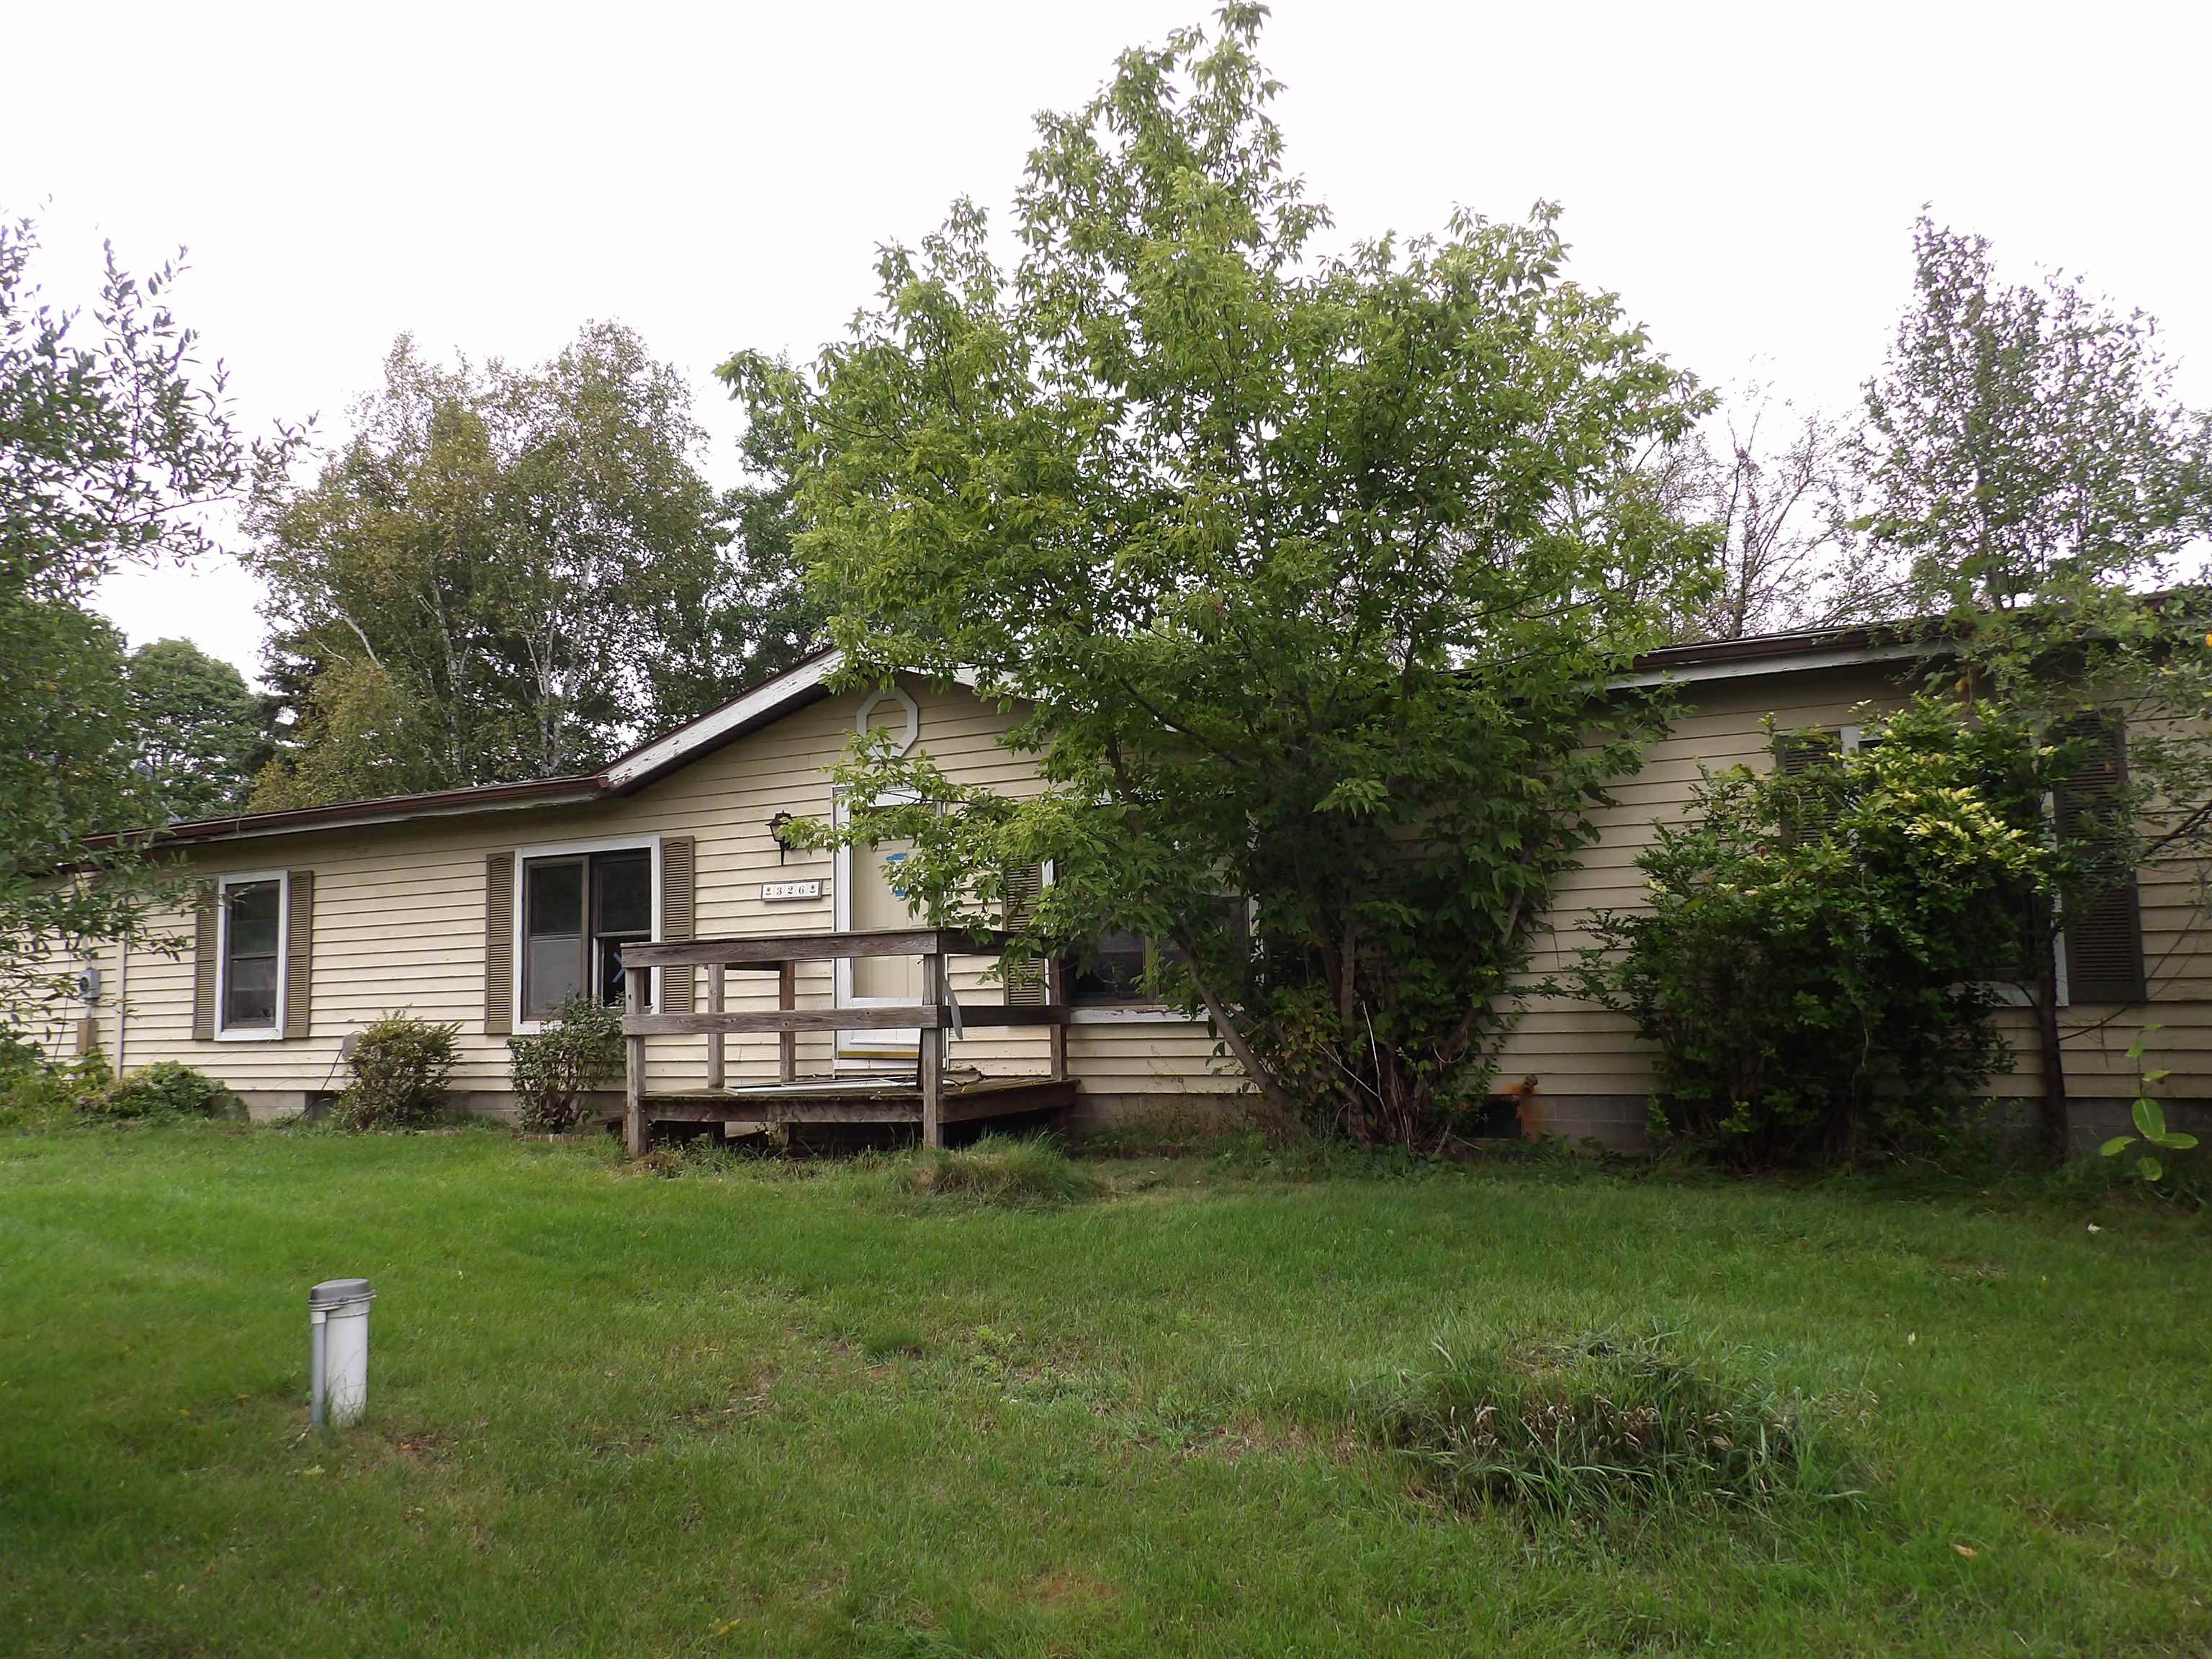

Street View
$39,900
Monthly Est:$199
 3 Beds
 2 Baths
2 full baths
 1,680sqft
326 W Deerfield Rd, Mount Pleasant, MI 48858
$39,900
$199/moEst:
Get Pre-Approved
Single Family Residence
Built in 1985
$-- HOA
1 acre lot
$24/sq.ft
Description
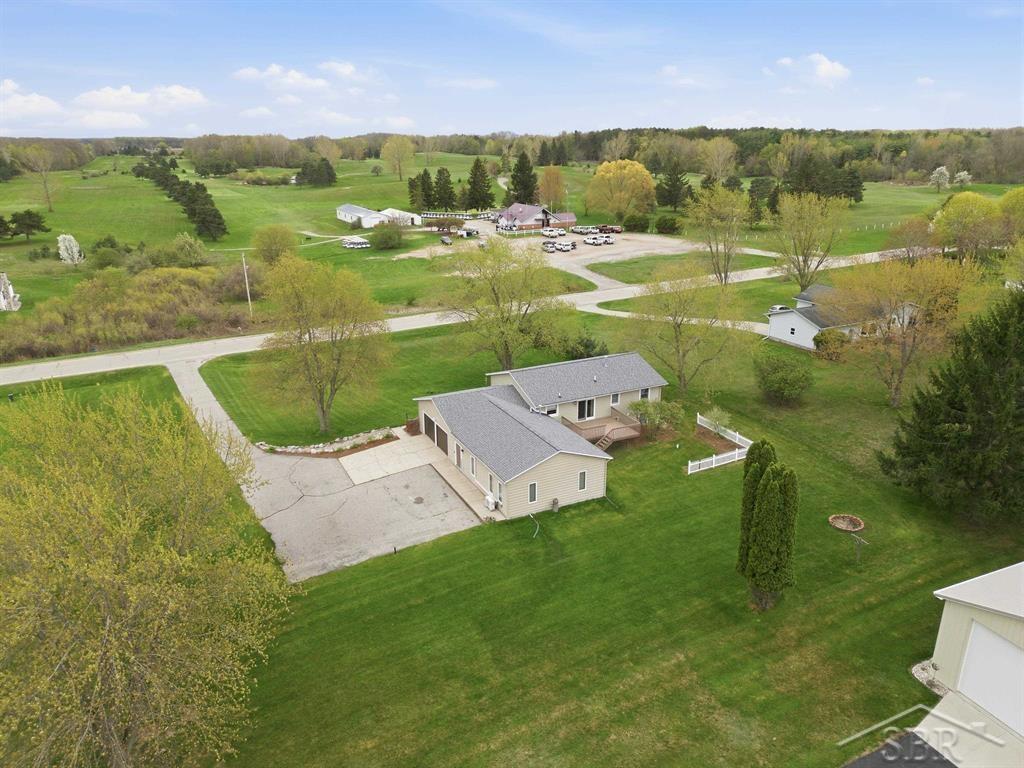
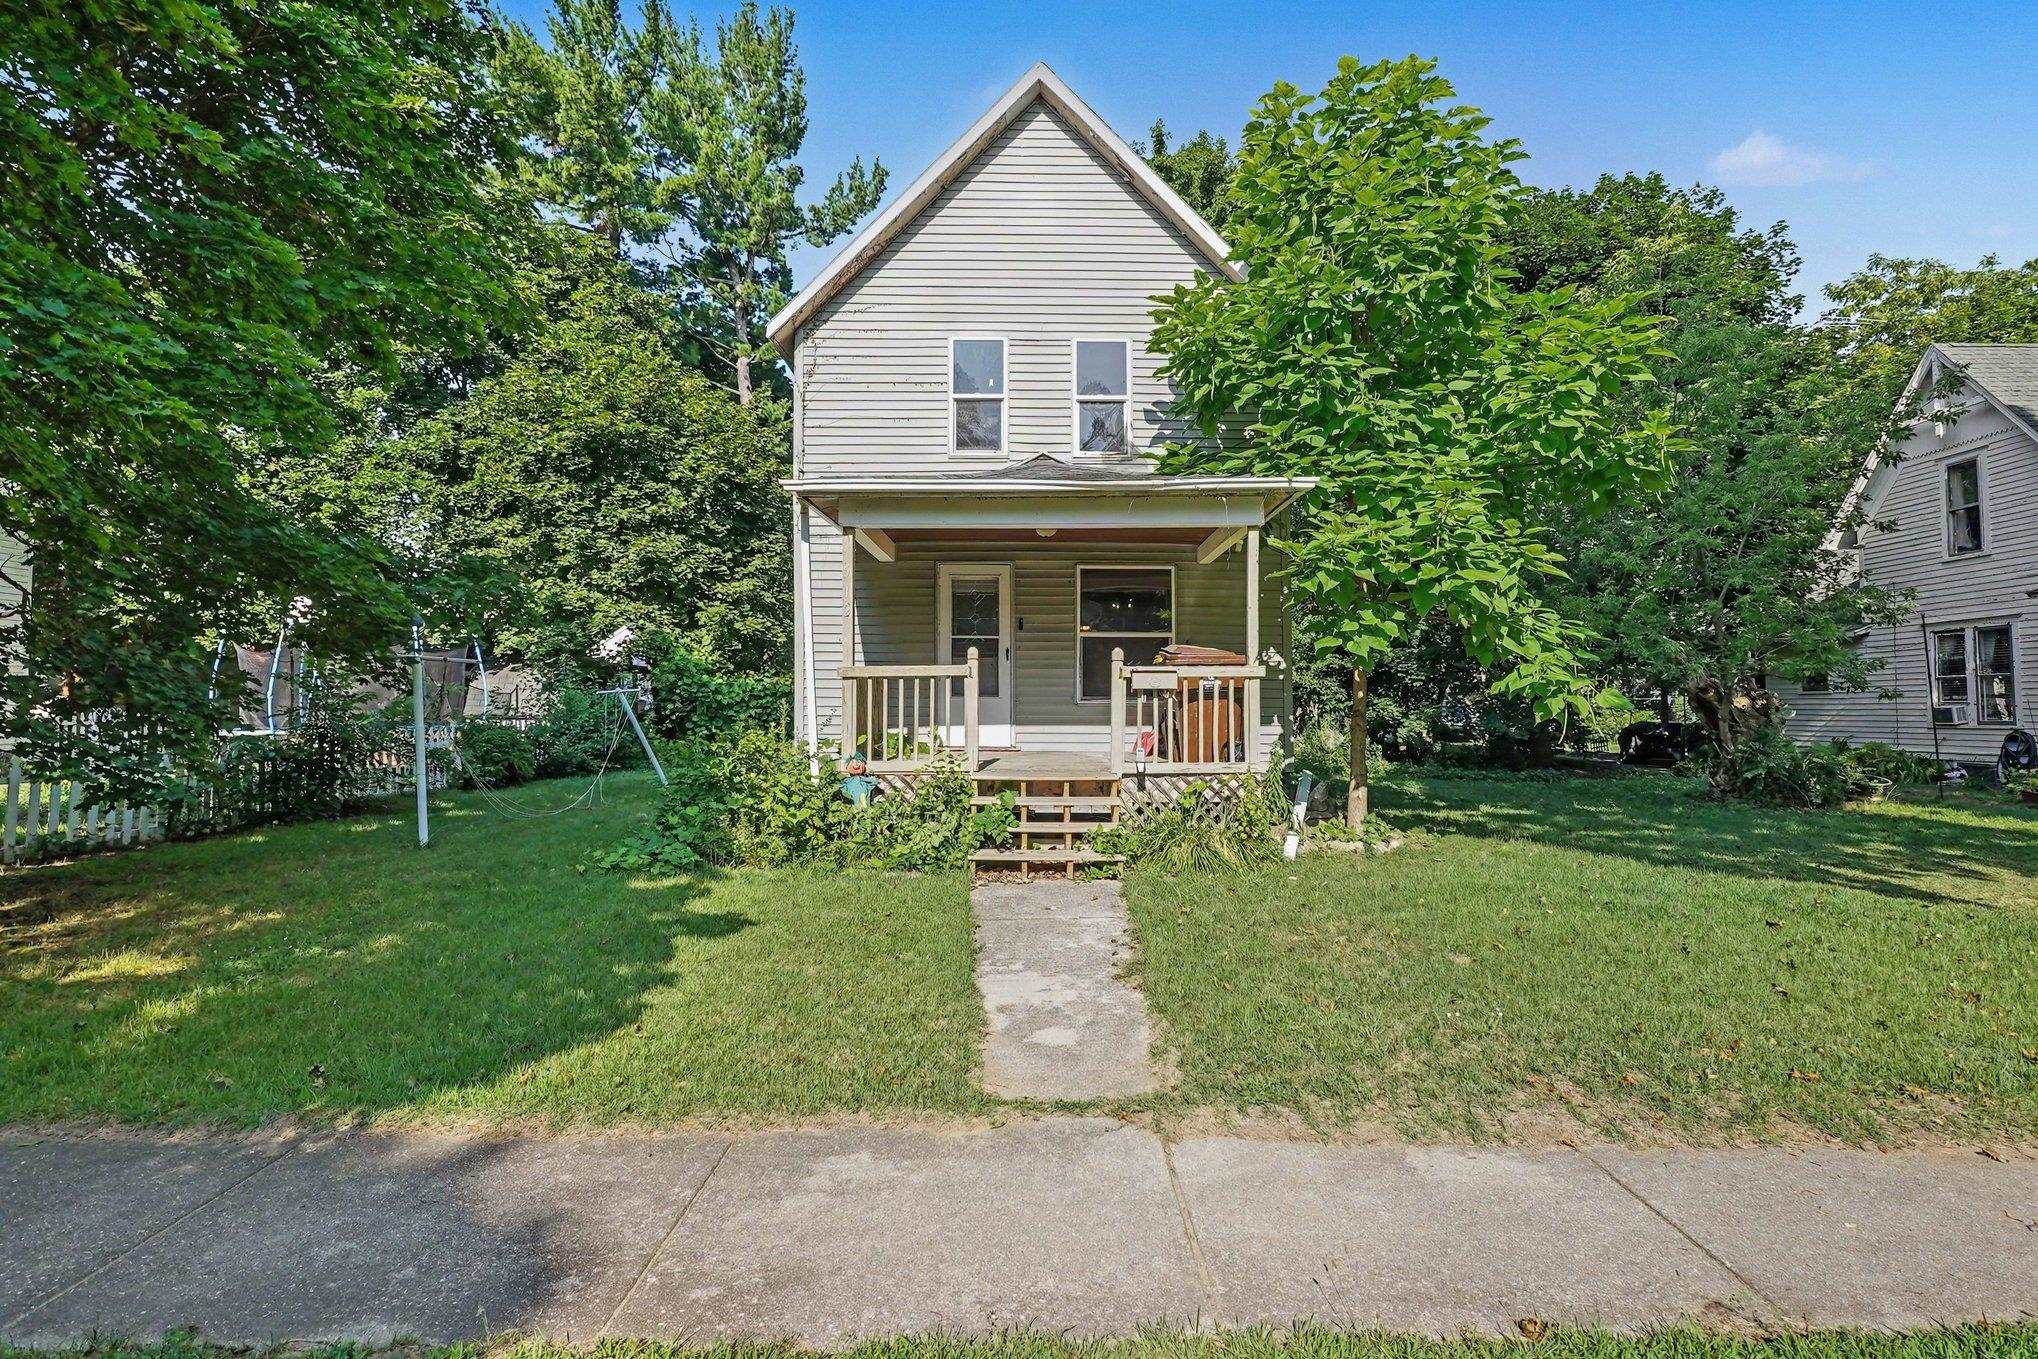
Manufacture 3 bedroom, 2 bath home with full unfinished basement. Home is a NO ACCESS sale with home not safe to enter. Please review photos for interior condition. Cash sale only. As is with buyer to obtain Well and septic point of sale. 1 acre wooded lot. 10 days minimum required for market exposure prior to seller reviewing any offers. Verification of funds must accompany offer. LLC must include Articles of incorporation. Home is in need of extensive repairs.
- Houzeo last checked: 12 hours ago
- Listing updated: September 28, 2026 at 7:24 pm
- Listing Provided by: TOM ARTHUR | WELCOME HOME REALTY (989) 460-4663
- Source: Realcomp MLS-MI | MLS#: 77080073685

- Originating MLS: Northeastern Michigan Board of REALTORS
Property Details
Status
Pending
Type
Single Family Residence
No. of Stories
-
County
City
Neighborhood
--
Year Built
1985
HOA Fees
-
Finished Area
1,680 sqft
Lot Size
1 acre lot
Basement Area
- sqft
MLS Name
Realcomp MLS
MLS Number
77080073685
MLS Status
Pending
Days on Market
19
Cumulative Days on Market
6

Continue Your Journey in App
Find your dream home, receive real-time updates, and many more!
Download App
Continue Your Journey in App
Find your dream home, receive real-time updates, and many more!
Location
Facts & Features
Rooms
Bedrooms & bathrooms
Bedrooms: 3
Bathrooms: 2
Interior
Sewer
Septic Tank
Heating
Forced Air, Propane
Construction
Year Built
Year Built: 1985
Home type
Single Family Residence
Foundation Details
Basement
Construction Materials
Wood Siding
Architectural Style
Manufacturedwith Land, Ranch
Utilities & Energy
Basement
Full, Unfinished
Water Source
Well
Parking Features
Two Car Garage, Attached, Garage
Other Features
Disclosures
Taxes Not Homestead Exempt
Patio And Porch Features
Deck
Subdivision Name
None
Price History
| Date | Event | Price |
|---|---|---|
09/28/2026 Source: | Pending | $39,900 $24/sqft |
09/18/2026 Source: | Listed for Sale | $39,900 -59.70% $24/sqft |
03/16/2025 Source: | Listing Removed | $99,000 -13.91% $59/sqft |
09/24/2024 Source: | Off Market | $115,000 $68/sqft |


Nearby Homes
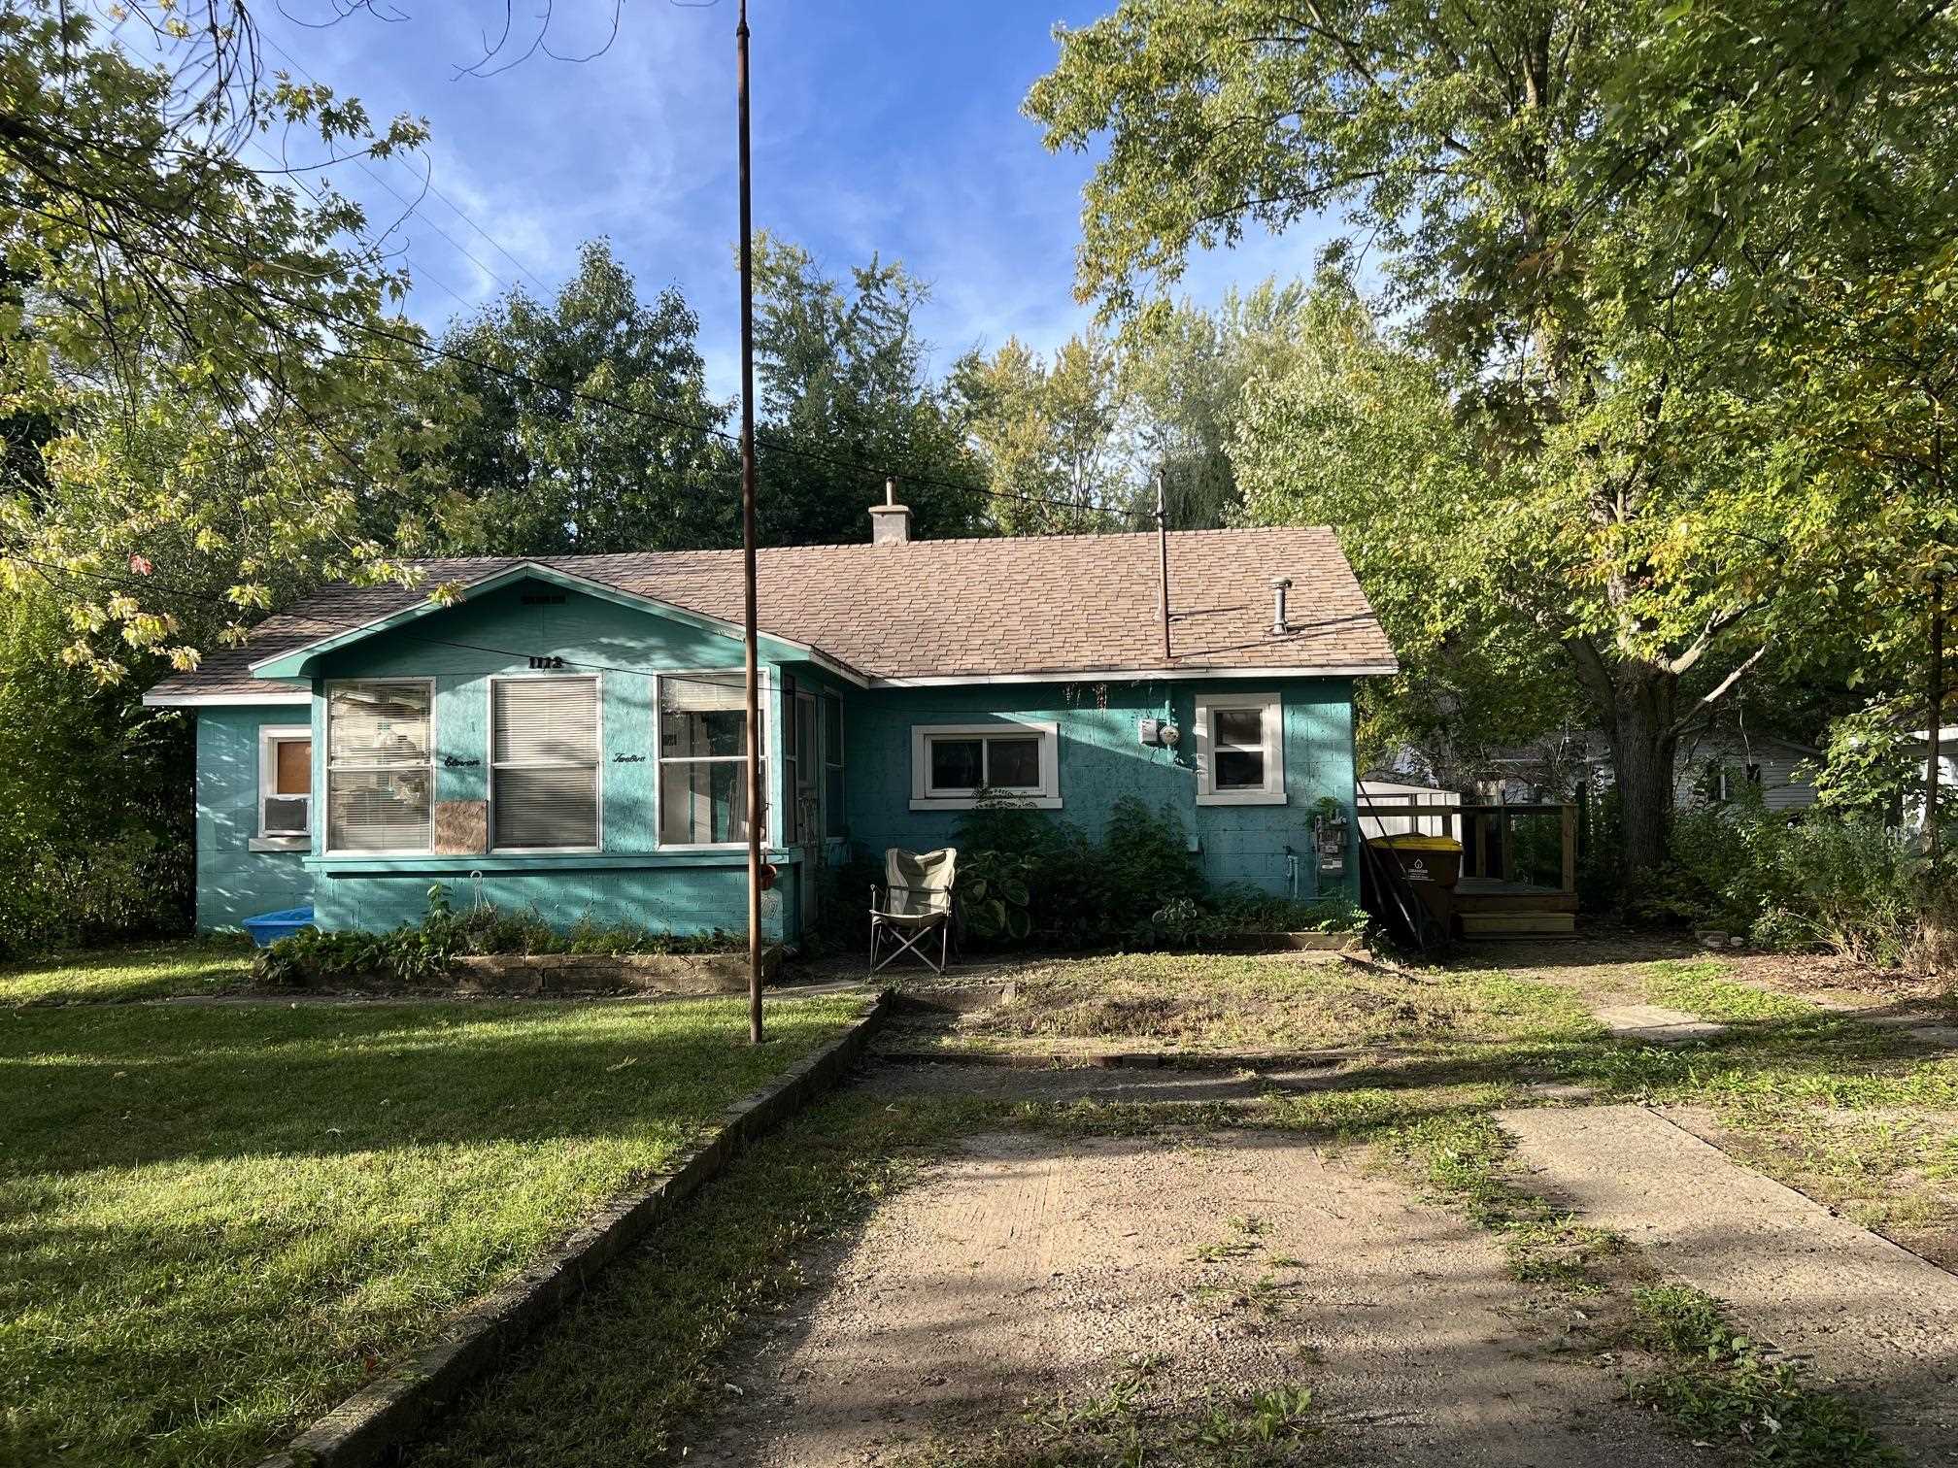
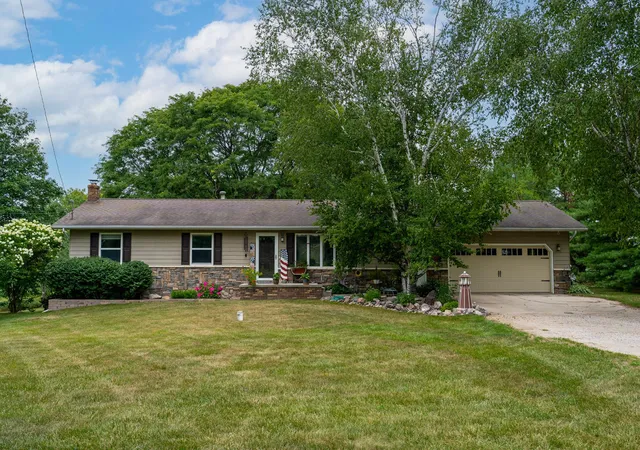
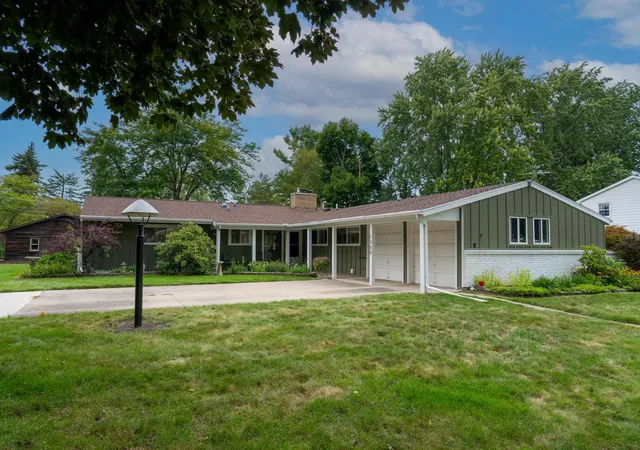
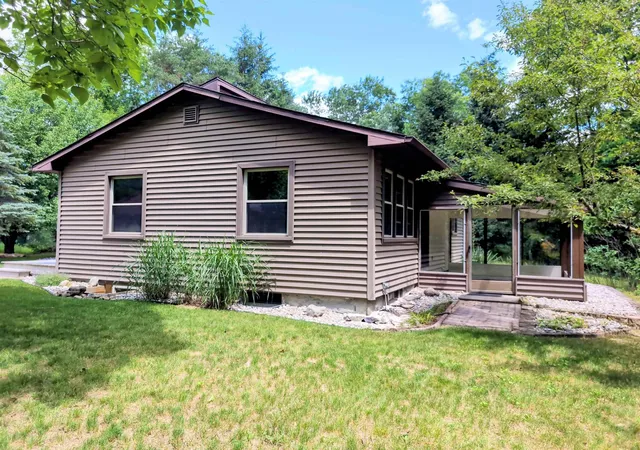
Find Homes by Property Features in Mount Pleasant, MI
Nearby New Homes For Sale


Based on information from the Board/Association of REALTORS® (alternatively, from the Realcomp II Ltd. MLS) through Oct 07, 2026, 06:00AM. All information provided is deemed reliable, but is not guaranteed to be accurate and should be independently verified. IDX provided courtesy of Realcomp II Ltd. via Andover Real Estate & Houzeo, Copyright 2026 Realcomp II Ltd. Shareholders Any use of search facilities of data on the site, other than by a consumer looking to purchase real estate, is prohibited. IDX information is provided exclusively for consumers' personal, noncommercial use and may not be used for any purpose other than to identify prospective properties consumers may be interested in purchasing. The accuracy of all information, regardless of source, is not guaranteed or warranted. All information should be independently verified. Listing Information presented by local MLS brokerage: Andover Real Estate, local REALTOR®- Scott Rubin - (248)206-3666 . Any use of search facilities of data on the site, other than by a consumer looking to purchase real estate, is prohibited. © 2024 Realcomp II Ltd. MLS. All Rights Reserved.
 Advertising Broker: Andover Real Estate | Andover Real Estate