- Overview
- Description
- Property Details
- Location
- Facts & Features
- Getting Around
- Nearby Homes
 New Construction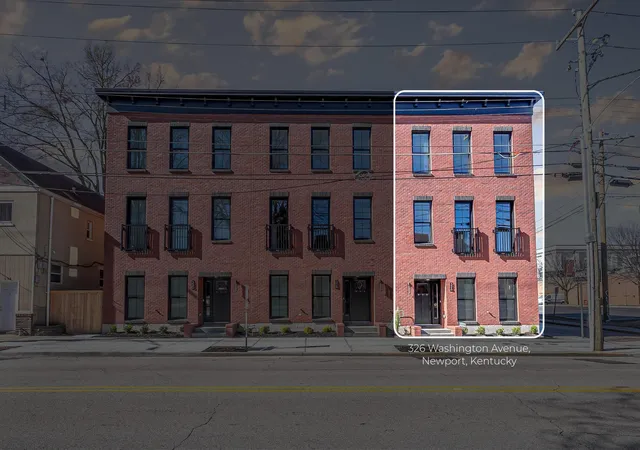
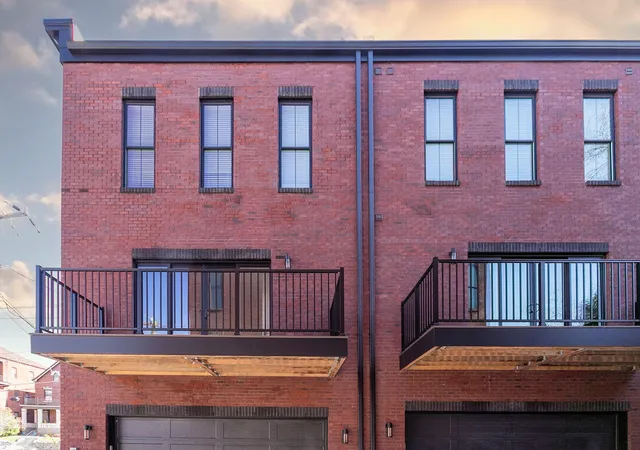

Street View
$949,900
Monthly Est:$4,728
 3 Beds
 4 Baths
3 full baths + 1 half bath
 2,299sqft
326 Washington Ave, Newport, KY 41071
$949,900
$4,728/moEst:
Get Pre-Approved
Single Family Residence
Built in 2025
$-- HOA
0.04 acre lot
$413/sq.ft
Description
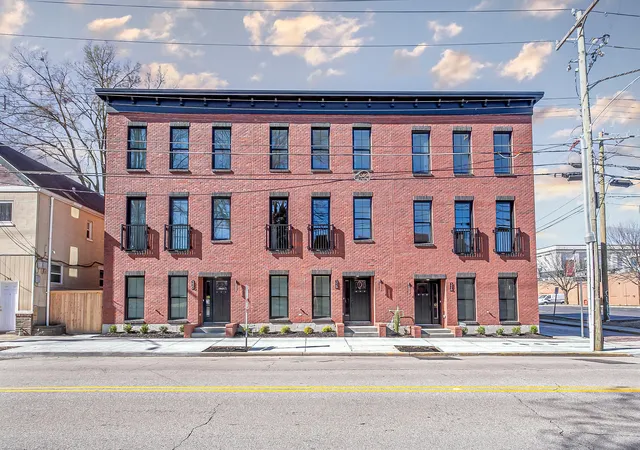
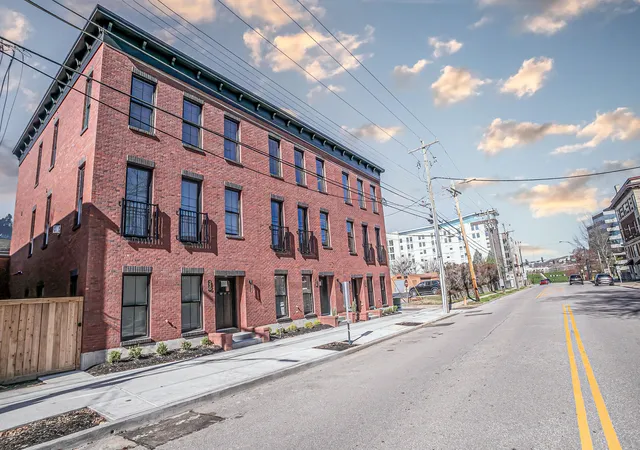
Welcome to 326 Washington, part of Washington Row Townhomes. Only two units remain! This is a rare opportunity to own a brand new, high end brick corner unit townhome in the heart of Newport's vibrant East Row Historic District, offering a unique combination of new construction, sophisticated design and an incredible urban location.
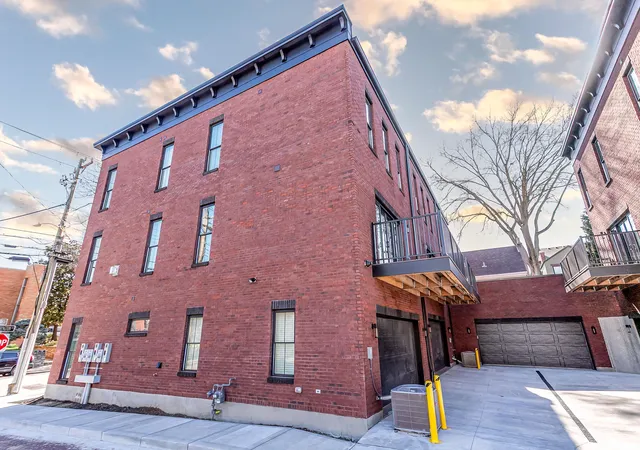
Spanning three beautifully finished levels, this light filled residence features soaring ceilings, premium finishes and thoughtfully designed spaces for modern living. The lower level welcomes you with a spacious entry hall, coat closet and additional storage, along with a rear facing two car garage and private study or optional bedroom with full bath.
The main level is designed for gathering and entertaining with an open floor plan, gas fireplace, generous living and dining areas, home office, half bath and direct access to a cantilevered deck. The chef's kitchen is the centerpiece, featuring an oversized island, quartz countertops, GE Café stainless appliances, abundant cabinetry and a large pantry.
Upstairs, two expansive bedroom suites each offer private full baths. The primary suite features two oversized walk in closets, double vanity, private water closet and convenient access to the nearby laundry room.
Designed with the future in mind, the home includes a three story elevator shaft with electrical hookup for optional installation now or later, plus built in smart wiring throughout. Brand new construction in the heart of historic East Row, with the space, garage and amenities that are so difficult to find. Only two opportunities remain at Washington Row!
- Houzeo last checked: 2 minutes ago
- Listing updated: September 27, 2026 at 6:37 am
- Listing Provided by: Mark Ramler (859) 466-0243 DRE #221336 | Keller Williams Realty Service (859) 240-0727
- Source: Northern Kentucky Multiple Listing Service | MLS#: 646838

Property Details
Status
Active
Type
Single Family Residence
No. of Stories
-
County
City
Neighborhood
--
Year Built
2025
HOA Fees
-
Finished Area
2,299 sqft
Lot Size
0.04 acre lot
Basement Area
- sqft
MLS Name
Northern Kentucky Multiple Listing Service
MLS Number
646838
MLS Status
Active
Days on Market
20
Cumulative Days on Market
432

Continue Your Journey in App
Find your dream home, receive real-time updates, and many more!
Download App
Continue Your Journey in App
Find your dream home, receive real-time updates, and many more!
Location
Facts & Features
Rooms
Bedrooms & bathrooms
Bedrooms: 3
Bathrooms: 4
Interior
Heating
Natural Gas, Forced Air
Cooling
Zoned, Central Air
Interior Features
Kitchen Island, Walk In Closet(s), Storage, Stone Counters, Pantry, Open Floorplan, High Speed Internet, Entrance Foyer, Eat In Kitchen, Double Vanity, Chandelier, Built In Features, Butler's Pantry, Ceiling Fan(s), High Ceilings, Multi Panel Doors, Recessed Lighting, Wired For Data
Appliances
Stainless Steel Appliance(s), Gas Range, Dishwasher, Disposal, Dryer, Energy Star Qualified Appliances, Microwave, Refrigerator, Washer
Sewer
Public Sewer
Window Features
Insulated Windows, Aluminum Clad Window(s), Double Hung
Exterior Features
Balcony
Construction
Year Built
Year Built: 2025
Home type
Single Family Residence
Construction Materials
Hardi Plank Type, Brick Veneer, Concrete
Foundation Details
Poured Concrete, Slab
Roof
Membrane
Property Condition
New Construction
Architectural Style
Traditional
Utilities & Energy
Electric
200+ Amp Service
Utilities
Cable Available
Security Features
Smoke Detector(s)
Fireplace Features
Blower Fan, Gas
Laundry Features
Laundry Room, Upper Level
Parking Features
Attached, Garage, Garage Door Opener, Garage Faces Rear
Water Source
Public
Other Features
Patio And Porch Features
Deck
Lot Features
Corner Lot, Near Public Transit
Price History
| Date | Event | Price |
|---|---|---|
03/05/2026 Source: | Off Market | $949,900 $413/sqft |
03/05/2026 Source: | Listed for Sale | $949,900 $413/sqft |

Nearby Homes




Find Homes by Property Features in Newport, KY
Nearby New Homes For Sale

Based on information from the Northern Kentucky Multiple Listing Service, Inc. through Oct 11, 2026, 04:30PM. Information is provided exclusively for consumers’ personal, non-commercial use. It may not be used for any purpose other than to identify prospective properties that consumers may be interested in purchasing. The data is deemed reliable but is not guaranteed accurate by the MLS. This website may not include listings or property addresses of sellers who have directed their listing brokers to withhold their listing or their property address from display on the Internet. © 2026 Northern Kentucky Multiple Listing Service, Inc. All Rights Reserved.
 Advertising Broker: Donna Mink | Mink Realty