- Overview
- Description
- Property Details
- Location
- HOA Management
- Facts & Features
- Getting Around
- Nearby Homes


Street View
$850,000
Monthly Est:$4,231
 6 Beds
 5 Baths
4 full baths + 1 half bath
 --sqft
3260 Ballantree Way, Verona, KY 41092
$850,000
$4,231/moEst:
Get Pre-Approved
Single Family Residence
Built in 2013
$66.67/mo HOA
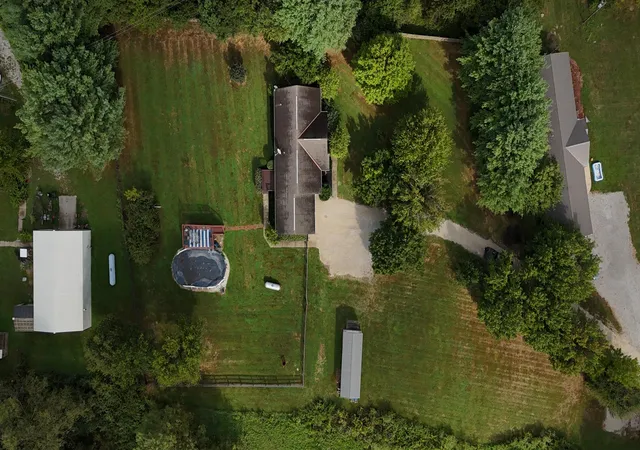
1.84 acres lot
--/sqft
Description
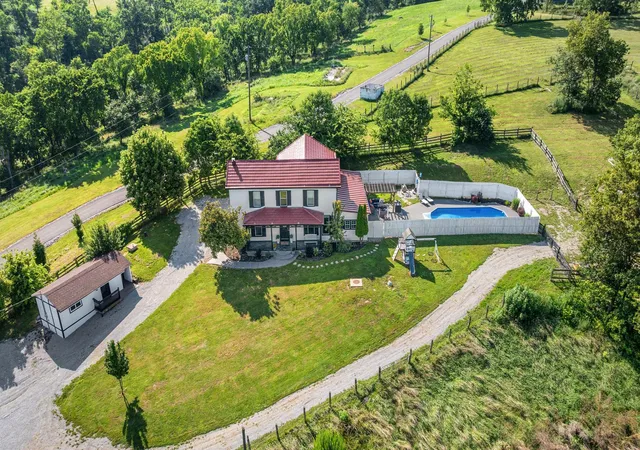
Executive full brick-to-grade wrapped home offering over 5,200 sq ft on a private 1.8-acre lot in prestigious Manor Estates! This true 5-6 bedroom home is perfectly designed for multigenerational living and combines luxury, space, and functionality. The dramatic open floor plan features soaring two-story ceilings, floor-to-ceiling windows, abundant natural light, gleaming hardwood floors, fresh paint, and new carpet. The gourmet kitchen is ideal for entertaining with granite countertops, tiled backsplash, stainless steel appliances, and an oversized serving island with bar seating. A private first-floor study provides the perfect work-from-home space, while first-floor laundry adds convenience. The luxurious first-floor owner's suite offers a fireplace, private deck access, sitting room, custom tiled shower, oversized jetted tub, and enormous walk-in closet with custom center island. Upstairs you'll find two private en-suite bedrooms with attached baths, two additional bedrooms connected by a Jack-and-Jill bath, and a bonus room that can easily serve as a sixth bedroom. The ready-to-finish walkout basement provides outstanding potential for additional living space, theatre room, fitness area, guest quarters, recreation room, or expanded multigenerational living. Additional highlights include an oversized 3-car garage and the privacy of estate living while being conveniently located just 3.4 miles from I-71 for easy access to Cincinnati, shopping, restaurants, and everyday amenities. A rare opportunity to own a luxury estate home offering space, flexibility, and an exceptional location.
- Houzeo last checked: 11 hours ago
- Listing updated: September 9, 2026 at 12:09 pm
- Listing Provided by: Bradley Treas (859) 801-1088 DRE #203389, The Treas Team (859) 525-7900 | Huff Realty - Florence (859) 525-7900
- Source: Northern Kentucky Multiple Listing Service | MLS#: 643282

Property Details
Status
Active
Type
Single Family Residence
No. of Stories
-
County
City
Neighborhood
--
Year Built
2013
HOA Fees
$66.67/mo
Finished Area
- sqft
Lot Size
1.84 acres lot
Basement Area
- sqft
MLS Name
Northern Kentucky Multiple Listing Service
MLS Number
643282
MLS Status
Active
Days on Market
127
Cumulative Days on Market
97

Continue Your Journey in App
Find your dream home, receive real-time updates, and many more!
Download App
Continue Your Journey in App
Find your dream home, receive real-time updates, and many more!
Location
HOA Management
N/A
HOA Fees
$400/ Semi-Annually
Amenities
 Amenities and services may be covered by one or multiple associations and service providers.
 Management
Association Fees
Disclaimer: Amenities are based on third-party information and may vary; buyers must independently verify all amenities, as information is deemed reliable but not guaranteed.
Facts & Features
Rooms
Bedrooms & bathrooms
Bedrooms: 6
Bathrooms: 5
Interior
Appliances
Wine Cooler, Stainless Steel Appliance(s), Gas Cooktop, Cooktop, Dishwasher, Double Oven, Dryer, Microwave, Oven, Refrigerator, Washer
Exterior Features
Balcony
Interior Features
Kitchen Island, Walk In Closet(s), Storage, Stone Counters, Sound System, Soaking Tub, Pantry, Open Floorplan, Granite Counters, Entrance Foyer, Eat In Kitchen, Double Vanity, Crown Molding, Chandelier, Bookcases, Breakfast Bar, Built In Features, Ceiling Fan(s), High Ceilings, Multi Panel Doors, Recessed Lighting, Vaulted Ceiling(s), Wired For Sound, Master Downstairs
Sewer
Septic Tank
Window Features
Insulated Windows, Picture Window(s), Vinyl Frames
Cooling
Central Air
Heating
Propane, Forced Air
Construction
Year Built
Year Built: 2013
Home type
Single Family Residence
Roof
Shingle
Foundation Details
Poured Concrete
Architectural Style
Traditional
Construction Materials
Brick
Property Condition
Existing Structure
Utilities & Energy
Basement
Full Bath Rough In, Full, Unfinished, Walk Out Access
Fireplace Features
Double Sided, Gas
Association Amenities
Management
Utilities
Cable Available, Propane
Laundry Features
Laundry Room, Main Level
Parking Features
Driveway, Garage Faces Side, Off Street, On Street, Oversized
Water Source
Public
Security Features
Smoke Detector(s)
Other Features
Subdivision Name
Manor Estates
Patio And Porch Features
Covered, Deck, Patio, Porch
Lot Features
Cleared
Price History
| Date | Event | Price |
|---|---|---|
06/04/2026 Source: | Listed for Sale | $875,000 -2.78% $0/sqft |
06/04/2026 Source: | Price Increased | $900,000 +5.88% $0/sqft |
06/04/2026 Source: | Price Increased | $850,000 +49.12% $0/sqft |
07/02/2020 Source: | Sold | $570,000 -12.31% $0/sqft |
12/16/2019 Source: | Price Decreased | $650,000 -7.14% $0/sqft |

Show more
Getting Around 3260 Ballantree Way
Bike Score®

Somewhat Bikeable
11/100
Walk Score®

Car-Dependent
0/100
Data provided by Redfin
Nearby Homes


Find Homes by Property Features in Verona, KY

Based on information from the Northern Kentucky Multiple Listing Service, Inc. through Oct 09, 2026, 02:30PM. Information is provided exclusively for consumers’ personal, non-commercial use. It may not be used for any purpose other than to identify prospective properties that consumers may be interested in purchasing. The data is deemed reliable but is not guaranteed accurate by the MLS. This website may not include listings or property addresses of sellers who have directed their listing brokers to withhold their listing or their property address from display on the Internet. © 2026 Northern Kentucky Multiple Listing Service, Inc. All Rights Reserved.
 Advertising Broker: Donna Mink | Mink Realty