Andover RE
Powered by 
- 0
- 4
- Overview
- Description
- Property Details
- Location
- Facts & Features
- Getting Around
- Nearby Homes

Street View
$204,900
Monthly Est:$1,020
 3 Beds
 2 Baths
1 full bath + 1 half bath
 1,440sqft
3260 Colclough Rd, Sandusky, MI 48471
$204,900
$1,020/moEst:
Get Pre-Approved
Single Family Residence
Built in 1975
$-- HOA
0.6 acre lot
$142/sq.ft
Description
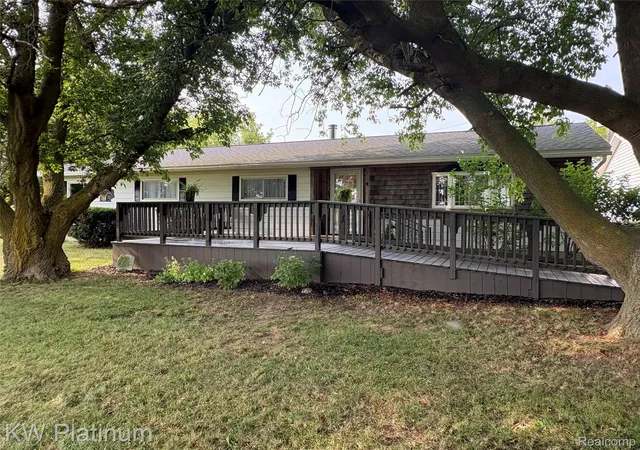

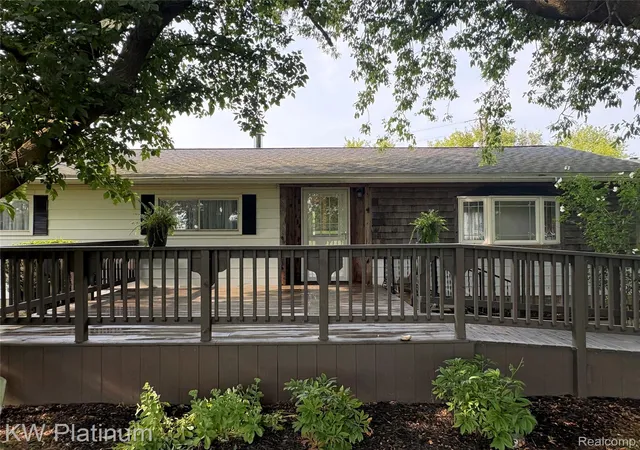
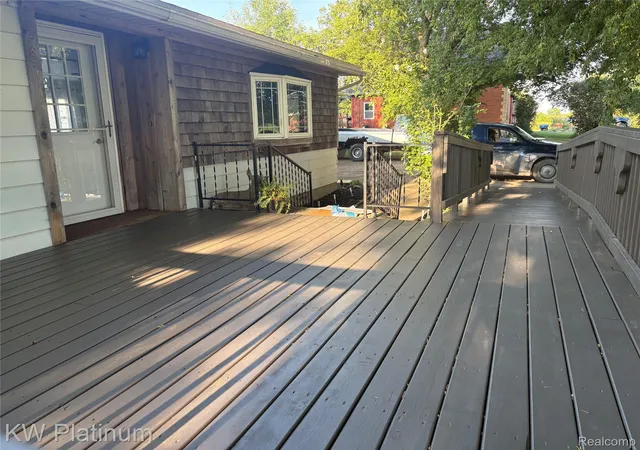
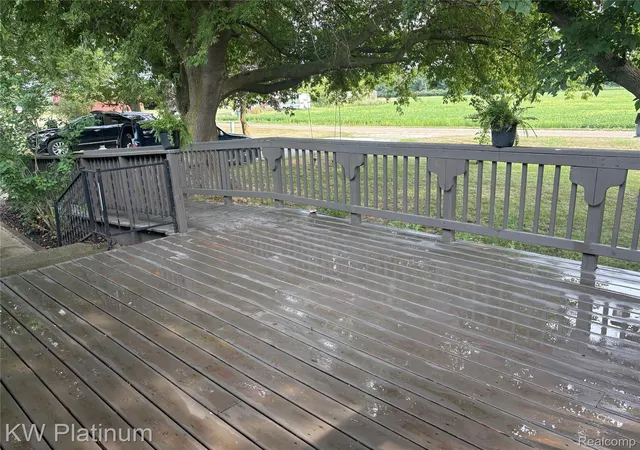
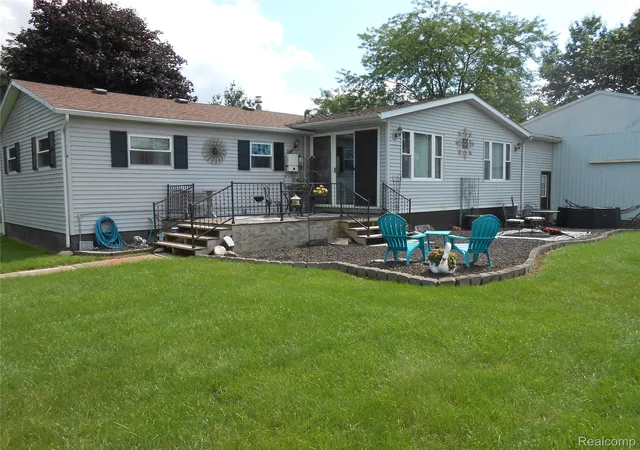
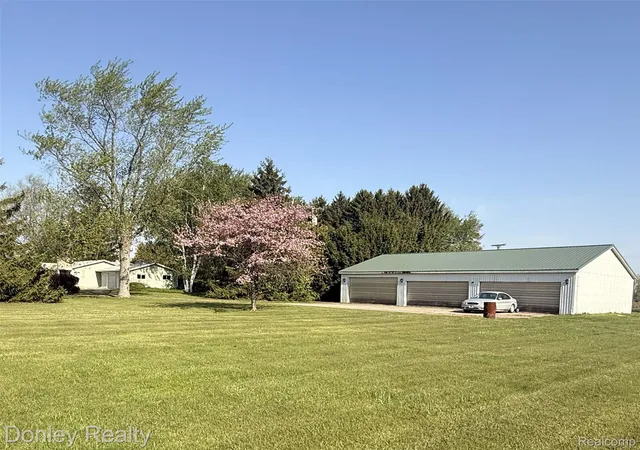
Freshly Remodeled 3bdr 1 1/2 bath (possible full 2nd bath) & Move-In Ready! This 2026 renovated gem shines with new luxury vinyl flooring, new carpet in all bedrooms, and kitchen renovation. Updated bathrooms, newer furnace (2025), roof 8-10 yrs old and some replacement windows throughout keep things modern and efficient. Outdoor Living at Its Best: Enjoy two spacious decks—front (with convenient ramp) and back—perfect for entertaining. Plus a blacktop driveway and C/A in home all with Natural Gas in the Country! Storage shed and 2 1/2 car garage round out this well-equipped home. Sellers are actively completing final touches in the home.
- Houzeo last checked: 8 minutes ago
- Listing updated: September 18, 2026 at 4:18 am
- Listing Provided by: Raschelle L Goff (810) 650-0951 | KW Platinum Port Huron (810) 385-0600
- Source: Realcomp MLS-MI | MLS#: 20261063242

- Originating MLS: Realcomp II Ltd
Property Details
Status
Active
Type
Single Family Residence
No. of Stories
-
County
City
Neighborhood
--
Year Built
1975
HOA Fees
-
Finished Area
1,440 sqft
Lot Size
0.6 acre lot
Basement Area
- sqft
MLS Name
Realcomp MLS
MLS Number
20261063242
MLS Status
Active
Days on Market
61
Cumulative Days on Market
36

Continue Your Journey in App
Find your dream home, receive real-time updates, and many more!
Download App
Continue Your Journey in App
Find your dream home, receive real-time updates, and many more!
Location
Facts & Features
Rooms
Bedrooms & bathrooms
Bedrooms: 3
Bathrooms: 2
Interior
Heating
Forced Air, Natural Gas
Sewer
Septic Tank
Cooling
Central Air
Construction
Year Built
Year Built: 1975
Home type
Single Family Residence
Construction Materials
Aluminum Siding, Asphalt, Cedar
Foundation Details
Crawl Space
Architectural Style
Modular Home
Roof
Asphalt
Utilities & Energy
Water Source
Well
Electric
Circuit Breakers
Laundry Features
Electric Dryer Hookup, Washer Hookup
Parking Features
Twoand Half Car Garage, Detached, Side Entrance, Workshop In Garage
Pool Features
None
Utilities
Above Ground Utilities, Cable Available
Other Features
Disclosures
Taxes Homestead Exempt
Patio And Porch Features
Deck
Price History
| Date | Event | Price |
|---|---|---|
08/19/2026 Source: | Listed for Sale | $204,900 $142/sqft |
08/15/2026 Source: | Coming Soon | $204,900 $142/sqft |

Nearby Homes


Find Homes by Property Features in Sandusky, MI


Based on information from the Board/Association of REALTORS® (alternatively, from the Realcomp II Ltd. MLS) through Oct 11, 2026, 11:15AM. All information provided is deemed reliable, but is not guaranteed to be accurate and should be independently verified. IDX provided courtesy of Realcomp II Ltd. via Andover Real Estate & Houzeo, Copyright 2026 Realcomp II Ltd. Shareholders Any use of search facilities of data on the site, other than by a consumer looking to purchase real estate, is prohibited. IDX information is provided exclusively for consumers' personal, noncommercial use and may not be used for any purpose other than to identify prospective properties consumers may be interested in purchasing. The accuracy of all information, regardless of source, is not guaranteed or warranted. All information should be independently verified. Listing Information presented by local MLS brokerage: Andover Real Estate, local REALTOR®- Scott Rubin - (248)206-3666 . Any use of search facilities of data on the site, other than by a consumer looking to purchase real estate, is prohibited. © 2024 Realcomp II Ltd. MLS. All Rights Reserved.
 Advertising Broker: Andover Real Estate | Andover Real Estate