- Overview
- Description
- Property Details
- Location
- HOA Management
- Facts & Features
- Getting Around
- Nearby Homes

Street View
$750,000
Monthly Est:$3,733
 4 Beds
 4 Baths
3 full baths + 1 half bath
 3,710sqft
3260 Split Oak Lane, Ooltewah, TN 37363
$750,000
$3,733/moEst:
Get Pre-Approved
Single Family Residence
Built in 2006
$45.83/mo HOA
0.33 acre lot
$202/sq.ft
Description
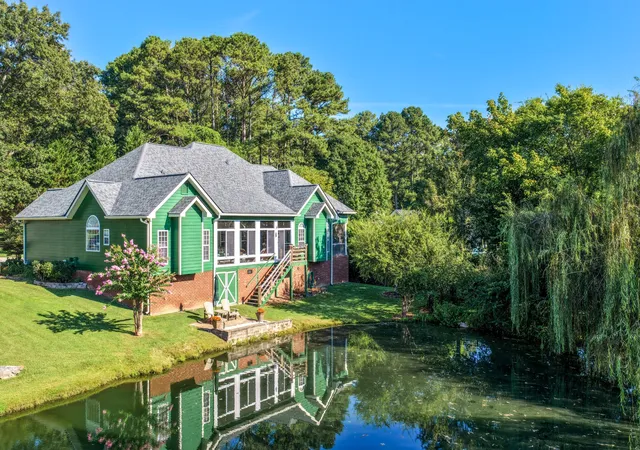
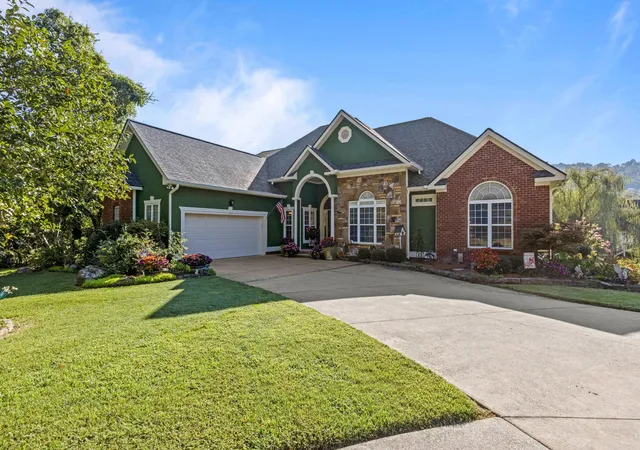
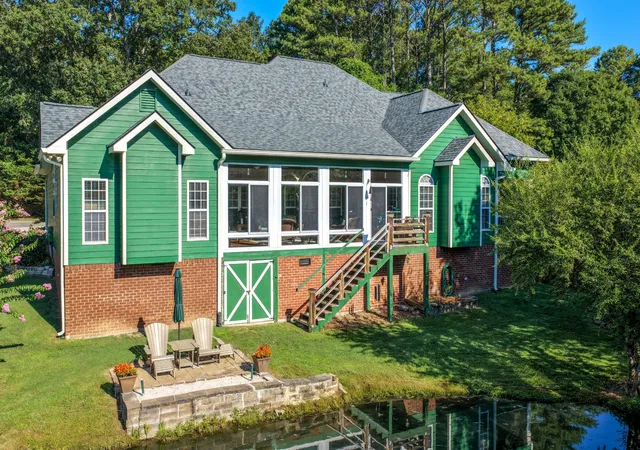
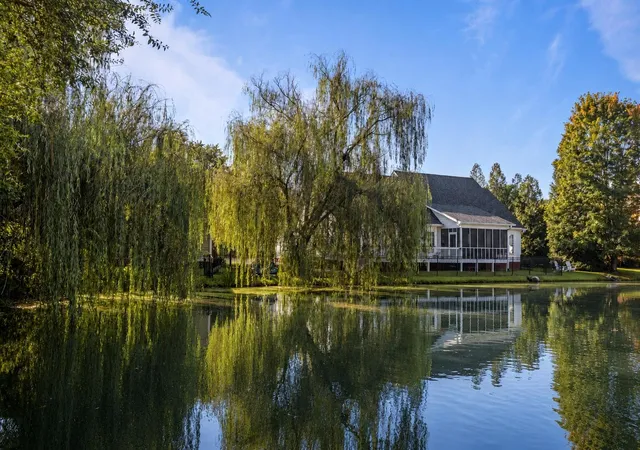
Tucked away on a quiet cul-de-sac in the sought-after Hidden Lakes community, this meticulously maintained 4-bedroom, 3.5-bath waterfront home offers approximately 3,800 square feet of thoughtfully designed living space overlooking a private, stocked pond. With serene water views, mature landscaping, and a picturesque willow tree along the water's edge, this property offers a rare combination of privacy, natural beauty, and neighborhood amenities.
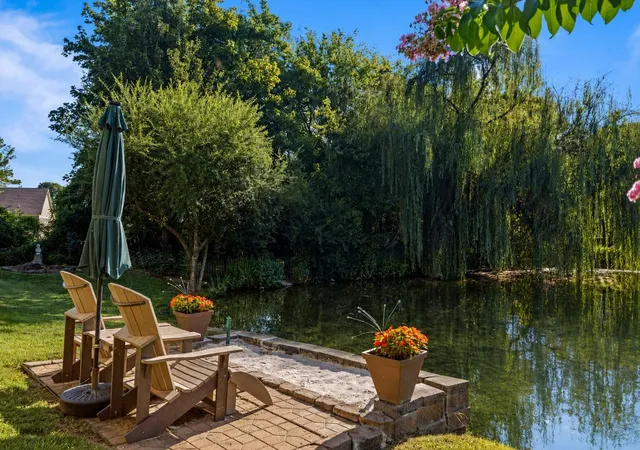
Step inside to find high ceilings, hardwood floors, detailed woodwork, and spacious living areas throughout. The main-level primary bedroom suite is a true retreat, featuring a private sitting room with a gas fireplace, direct access to the sunroom, beautiful pond views, and a large en suite bathroom with a jetted tub and oversized walk-in shower. The bright sunroom provides a peaceful place to enjoy the waterfront setting and changing seasons, while the outdoor space includes a private mini beach at the pond's edge.
The spacious updated kitchen features granite countertops, a large center island, gas cooking, and updated appliances, with convenient breakfast and dining areas nearby. The home's open and flexible layout provides plenty of space for everyday living, entertaining, and guests.
Storage space is exceptional, with two large under-house storage areas plus a spacious vaulted attic accessible directly from the upstairs level. A stair lift also conveys with the home for added accessibility and convenience. The property has been carefully maintained and regularly updated, including updated HVAC systems, newer windows, and a new roof with commercial-grade gutters installed in 2025.
Outside, professionally planned landscaping showcases an abundance of native flowering plants, creating seasonal color and an ever-changing backdrop around the home and pond. The private stocked pond features bass and trout, providing the opportunity to fish from your own backyard or simply relax beside the water.
- Houzeo last checked: 14 minutes ago
- Listing updated: September 28, 2026 at 7:15 pm
- Listing Provided by: Asher Black (423) 208-4943 DRE #359562 | Greater Downtown Realty dba Keller Williams Realty (423) 664-1900
- Source: Nashville (RealTracs Mid) MLS-TN | MLS#: 3527084

Property Details
Status
Active
Type
Single Family Residence
No. of Stories
2
County
City
Neighborhood
--
Year Built
2006
HOA Fees
$45.83/mo
Finished Area
3,710 sqft
Lot Size
0.33 acre lot
Basement Area
- sqft
MLS Name
Nashville (RealTracs Mid) MLS
MLS Number
3527084
MLS Status
Active
Days on Market
42

Continue Your Journey in App
Find your dream home, receive real-time updates, and many more!
Download App
Continue Your Journey in App
Find your dream home, receive real-time updates, and many more!
Location
HOA Management
N/A
HOA Fees
$550/ Annually
Amenities
 Amenities and services may be covered by one or multiple associations and service providers.
 Pool
Pool
 Maintenance
 Club House
 Walk path
Disclaimer: Amenities are based on third-party information and may vary; buyers must independently verify all amenities, as information is deemed reliable but not guaranteed.
Facts & Features
Rooms
Bedrooms & bathrooms
Bedrooms: 4
Bathrooms: 4
Interior
Exterior Features
Smart Irrigation, Smart Light(s)
Sewer
Public Sewer
Interior Features
Ceiling Fan(s), Central Vacuum, Entrance Foyer, High Ceilings, In Law Floorplan, Open Floorplan, Smart Light(s), Smart Thermostat, Walk In Closet(s), High Speed Internet
Heating
Central, Electric, Heat Pump, Natural Gas
Flooring
Wood, Tile, Other
Cooling
Ceiling Fan(s), Central Air
Construction
Year Built
Year Built: 2006
Home type
Single Family Residence
Foundation Details
Block
Roof
Other
Construction Materials
Frame, Stone, Stucco, Other, Brick
Utilities & Energy
Association Amenities
Clubhouse, Pool, Sidewalks
Basement
Full, Unfinished
Water Source
Public
Utilities
Electricity Available, Natural Gas Available, Water Available
Laundry Features
Washer Hookup
Fireplace Features
Den, Gas
Parking Features
Garage Door Opener, Garage Faces Front, Concrete, Driveway
Security Features
Smoke Detector(s)
Other Features
Lot Features
Cul De Sac, Other
Subdivision Name
Hidden Lakes
Patio And Porch Features
Patio, Covered, Screened, Porch
Price History
| Date | Event | Price |
|---|---|---|
08/26/2026 Source: | Listed for Sale | $750,000 +91.57% $202/sqft |
08/26/2016 Source: | Sold | $391,500 $106/sqft |

Nearby Homes




Find Homes by Property Features in Ooltewah, TN
Nearby New Homes For Sale

Based on information from Realtracs® through Oct 08, 2026, 10:31PM. Data courtesy of Realtracs® MLS as distributed by MLS GRID. Some IDX listings have been excluded from this website. All data is obtained from various sources and may not have been verified by the broker or MLS GRID. Supplied Open House Information is subject to change without notice. All information should be independently reviewed and verified for accuracy. Properties may or may not be listed by the office/agent presenting the information. IDX information is provided exclusively for consumers’ personal, noncommercial use. It may not be used for any purpose other than to identify prospective properties consumers may be interested in purchasing. The data is deemed reliable but is not guaranteed by MLS GRID. The use of the MLS GRID Data may be subject to an end-user license agreement prescribed by Realtracs® MLS. © 2026 RealTracs Solutions. All Rights Reserved. Angela Fowler Real Estate, LLC | 423.320.4620 | afowler@catt.com Mailing Address: 452 Kailors Cove Cir, Ringgold, GA 30736
 Advertising Broker: Angela Fowler | Angela Fowler Real Estate, LLC.