- Overview
- Description
- Property Details
- Location
- HOA Management
- Facts & Features
- Getting Around
- Nearby Homes




$725,000
Monthly Est:$3,609
 5 Beds
 5 Baths
5 full baths
 3,307sqft
32604 Tree Of Life Ave, Wesley Chapel, FL 33543
$725,000
$3,609/moEst:
Get Pre-Approved
Single Family Residence
Built in 2023
$456/mo HOA
9,573 sqft lot
$219/sq.ft
Description
Refined Modern Living in Winding Ridge | 5 Bedrooms | 5 Bathrooms | Pool | Conservation View | No CDD|
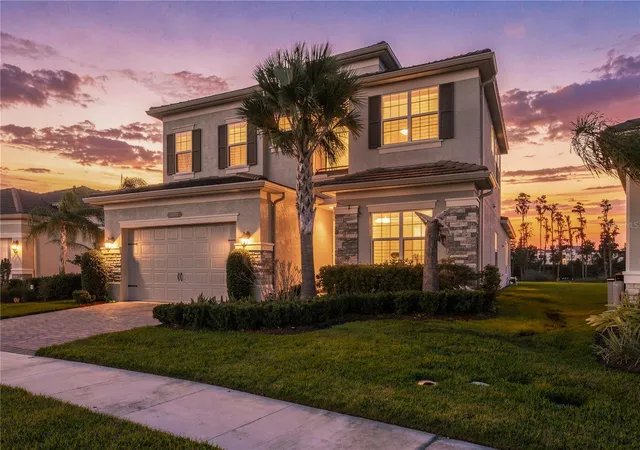
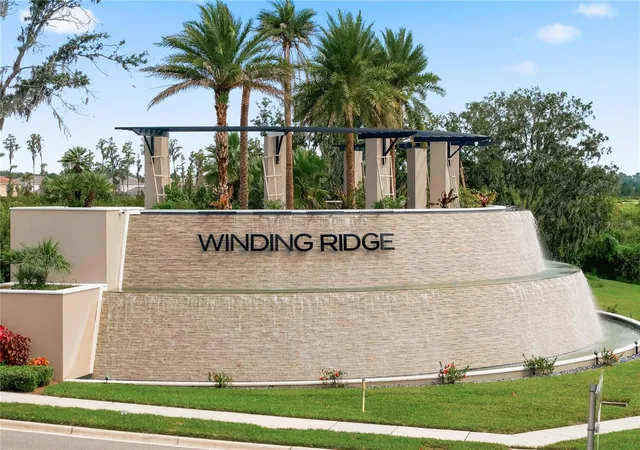
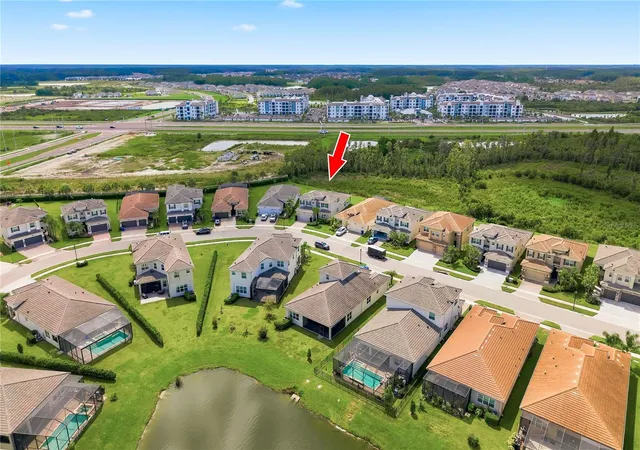
Step into refined modern living in this stunning newer-construction home located in the highly desirable Winding Ridge community of Wesley Chapel. Offering 5 bedrooms, 5 bathrooms, and 3,307 square feet of thoughtfully designed living space, this beautifully maintained residence blends elegance, comfort, and functionality with impressive attention to detail.
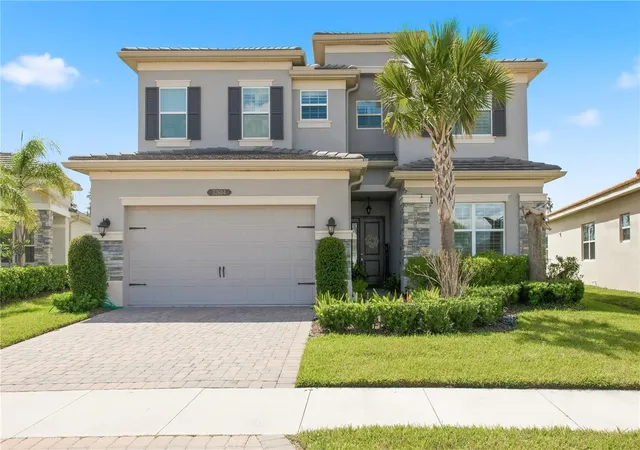
From the moment you arrive, the home makes a statement with its striking stone exterior, extended brick-paver driveway, and elegant entry. Inside, abundant natural light fills the open and inviting floor plan, creating an ideal setting for both everyday living and entertaining. Formal living and dining areas deliver polished spaces for gatherings, while the expansive family room provides a comfortable place to relax.
At the heart of the home, the chef-inspired kitchen features designer cabinetry, quartz countertops, a large center island with bar seating, custom pendant lighting, and large pantry for essential storage.
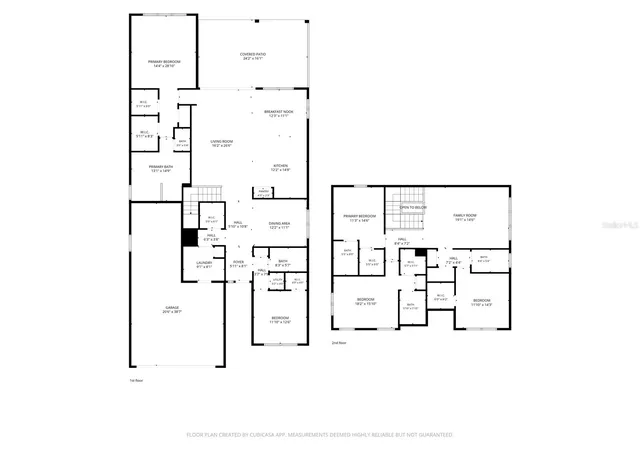
The flexible floor plan includes a first-floor bedroom with a full bathroom, perfect for guests, a home office, or multigenerational living. Upstairs, a spacious loft provides additional living space that can easily be transformed into a media room, office, playroom, or second family room. The private primary suite offers a peaceful retreat with an elegant, spa-inspired en suite bath. Two additional upstairs bedrooms feature their own private bathrooms, while two more bedrooms share a beautifully appointed bath. A convenient laundry chute adds another thoughtful touch, delivering laundry directly to the downstairs laundry room.
Step outside to your own private Florida oasis. The back patio provides conservation views. With no rear neighbors, the backyard offers exceptional privacy and tranquility. The expansive covered and open patio area provides plenty of room for entertaining, dining, or simply enjoying Florida’s year-round sunshine.
Additional highlights include a three-car garage, upgraded rain gutters, luxury flooring throughout the upper level, and custom designer finishes throughout the home. Every detail has been thoughtfully selected and meticulously maintained.
Winding Ridge residents enjoy an impressive array of resort-style amenities, including a luxury clubhouse, resort-style pool, tennis and pickleball courts, basketball courts, and more. Best of all, this home offers the added benefit of NO CDD.
Conveniently located approximately 10 minutes from The Shops at Wiregrass, with easy access to shopping, dining, entertainment, and major roadways, this exceptional residence offers the perfect combination of luxury, privacy, space, and location.
Move-in ready and truly special, this Winding Ridge home is an outstanding opportunity to experience the best of Wesley Chapel living. Don’t miss your chance to make it yours—schedule your private tour today!
- Houzeo last checked: 7 hours ago
- Listing updated: October 9, 2026 at 6:23 pm
- Listing Provided by: Ajsa Bajric (727) 450-9975 | FUTURE HOME REALTY INC (813) 855-4982
- Source: Stellar MLS-FL | MLS#: TB8554390

Property Details
Status
Active
Type
Single Family Residence
No. of Stories
2
County
City
Neighborhood
--
Year Built
2023
HOA Fees
$456/mo
Finished Area
3,307 sqft
Lot Size
9,573 sqft lot
Basement Area
- sqft
MLS Name
Stellar MLS
MLS Number
TB8554390
MLS Status
Active
Days on Market
1
Cumulative Days on Market
1
Open House

Continue Your Journey in App
Find your dream home, receive real-time updates, and many more!
Download App
Continue Your Journey in App
Find your dream home, receive real-time updates, and many more!
Location
HOA Management
Christian Cruz ext 202
HOA Fees
$1,368/ Quarterly
Amenities
 Amenities and services may be covered by one or multiple associations and service providers.
 Pool
Pool
 Maintenance
Disclaimer: Amenities are based on third-party information and may vary; buyers must independently verify all amenities, as information is deemed reliable but not guaranteed.
Facts & Features
Rooms
Bedrooms & bathrooms
Bedrooms: 5
Bathrooms: 5
Primary Bedroom
Level: First
Area: 404.64 Square Feet
Dimensions: 14.4x28.1
Primary Bathroom
Level: First
Area: 195.19 Square Feet
Dimensions: 13.1x14.9
Dining Room
Level: First
Area: 135.42 Square Feet
Dimensions: 12.2x11.1
Kitchen
Level: First
Area: 180.56 Square Feet
Dimensions: 12.2x14.8
Bedroom 2
Level: First
Area: 139.86 Square Feet
Dimensions: 11.1x12.6
Living Room
Level: First
Bathroom 2
Level: First
Area: 47.31 Square Feet
Dimensions: 5.7x8.3
Interior
Flooring
Carpet, Ceramic Tile
Exterior Features
Lighting, Private Entrance, Private Yard, Sidewalk
Heating
Central, Electric
Cooling
Central Air
Appliances
Built In Oven, Cooktop, Dishwasher, Disposal, Dryer, Exhaust Fan, Freezer, Ice Maker, Microwave, Refrigerator, Tankless Water Heater, Washer
Sewer
Public Sewer
Window Features
Carbon Mono/detector
Interior Features
Built In Features, Carbon Monoxide Detector(s), Ceiling Fans(s), Eat In Kitchen, Open Floorplan, Primary Bedroom Main Floor, Solid Surface Counters, Solid Wood Cabinets, Thermostat
Construction
Year Built
Year Built: 2023
Home type
Single Family Residence
Foundation Details
Slab
Roof
Shingle
Construction Materials
Concrete
Utilities & Energy
Utilities
Bb/hs Internet Available, Cable Connected, Electricity Connected, Phone Available, Public, Sewer Connected, Water Connected
Water Source
None
Laundry Features
Electric Dryer Hookup, Inside, Laundry Chute, Laundry Room, Washer Hookup
Security Features
Fire Sprinkler System, Smoke Detector(s)
Other Features
Subdivision Name
Winding Rdg Ph 1 & 2
Community Features
Clubhouse, Community Mailbox, Deed Restrictions, Gated Community No Guard, Playground, Pool, Sidewalks, Street Lights
Price History
| Date | Event | Price |
|---|---|---|
10/08/2026 Source: | Listed for Sale | $725,000 $219/sqft |

Nearby Homes
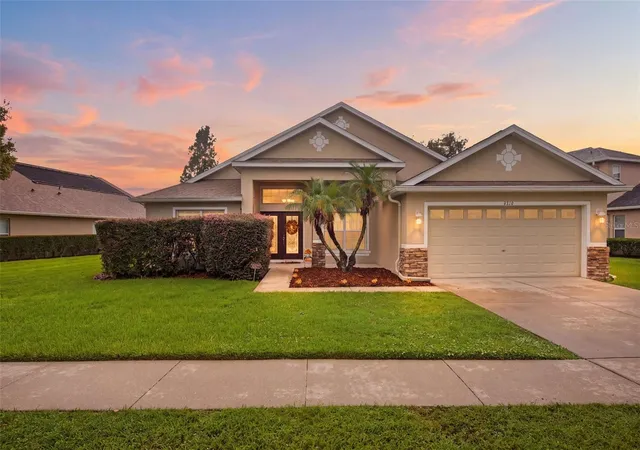
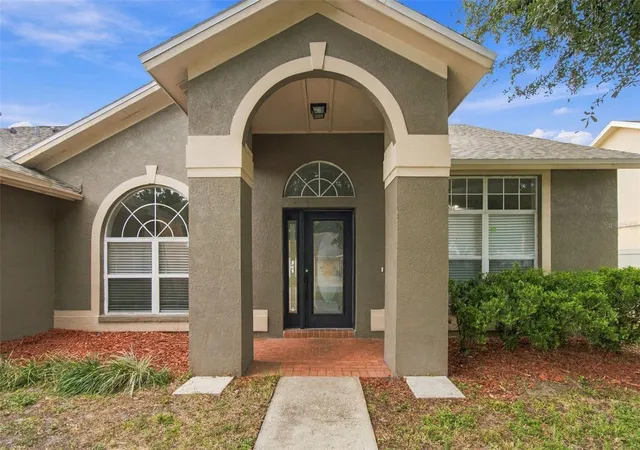
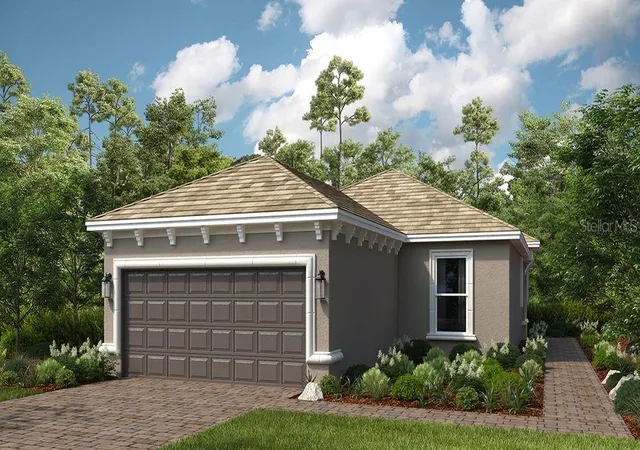
Find Homes by Property Features in Wesley Chapel, FL
Nearby New Homes For Sale

Based on information from Stellar MLS® through Oct 09, 2026, 02:30PM as submitted to and distributed by MLS GRID. All data is obtained from various sources and may not have been verified by the broker or MLS GRID. Supplied Open House Information is subject to change without notice. All information should be independently reviewed and verified for accuracy. Properties may or may not be listed by the office/agent presenting the information. IDX information is provided exclusively for consumers’ personal non-commercial use. It may not be used for any purpose other than to identify prospective properties consumers may be interested in purchasing. The data is deemed reliable but is not guaranteed by MLS GRID. The use of the MLS GRID Data may be subject to an end-user license agreement prescribed by the Member Participant’s applicable MLS, if any, and as amended from time to time. © 2026 Stellar MLS. All Rights Reserved.
 Advertising Broker: Fred McGill | Simple Showing, Inc