- Overview
- Description
- Property Details
- Location
- HOA Management
- Facts & Features
- Getting Around
- Nearby Homes

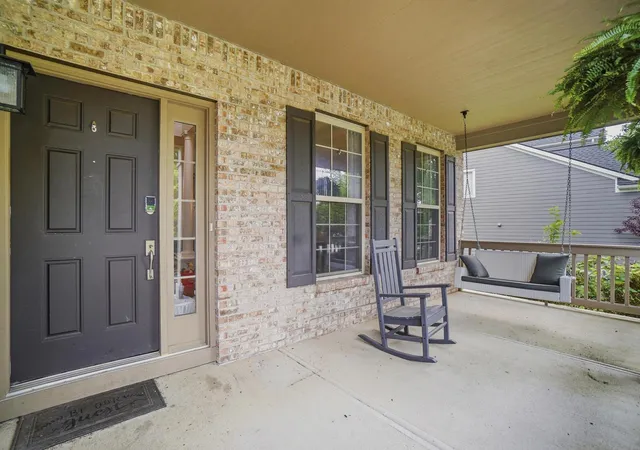


$735,000
Monthly Est:$3,658
 4 Beds
 4 Baths
3 full baths + 1 half bath
 4,550sqft
3261 Farmers Delight Dr, Lewis Center, OH 43035
$735,000
$3,658/moEst:
Get Pre-Approved
Single Family Residence
Built in 2006
$33.33/mo HOA
11,325.6 sqft lot
$162/sq.ft
Description
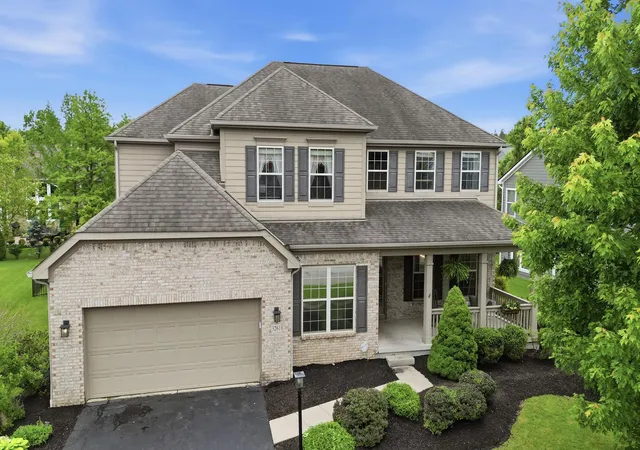
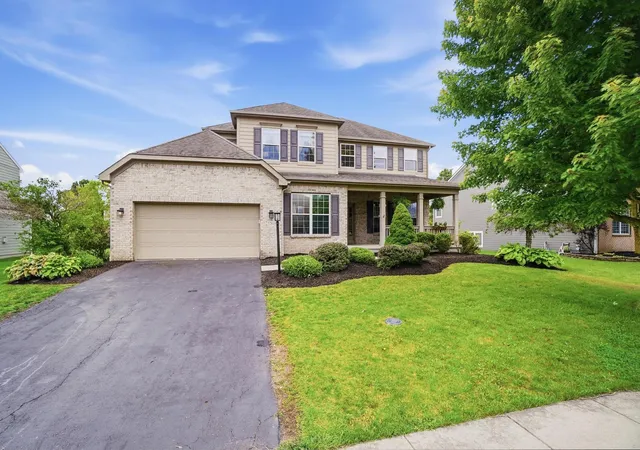
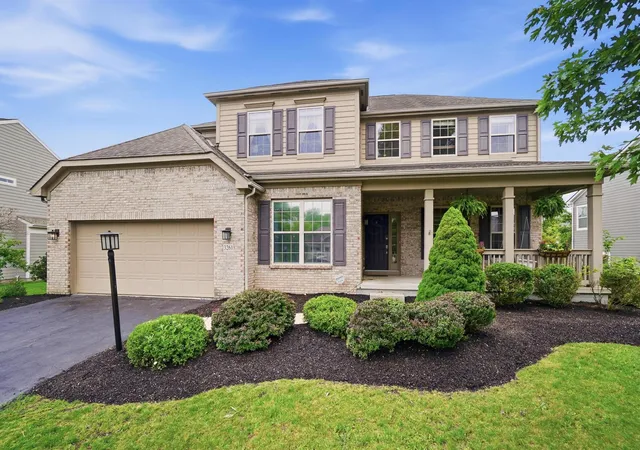
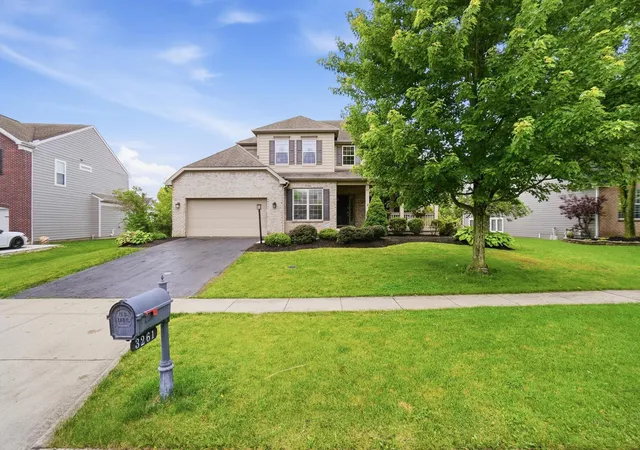
Welcome to this beautiful home in the highly desirable McCammon Estates, conveniently located near Olentangy Orange High School and offering over 4,500 square feet of living space. This spacious 5-level split features 4 bedrooms, 3.5 bathrooms, and a full finished basement, all within an open and light-filled floor plan. The impressive two-story great room showcases a wall of windows that fills the home with natural light. The expansive kitchen is perfect for entertaining and everyday living, complete with a large island, 42'' cabinetry, stainless steel appliances, tile backsplash, breakfast bar, and generous eat-in dining area. Elegant columns frame the dining room and create a grand entrance from the two-story foyer. The owner's suite offers soaring ceilings, a walk-in closet, and a spacious ensuite bath featuring a relaxing soaking tub. The upper level includes three additional bedrooms and a full bath, providing plenty of space for family or guests. Entertainment options abound with a huge lower-level theater room featuring a wet bar, plus a massive finished basement with a full bath and abundant storage space. Step outside to enjoy the fully fenced backyard with a stamped concrete patio and pergola. Recent updates include HVAC (2022), water heater (2023), water filtration system, LVP flooring in office, new carpet in the family room. *The children's climbing structure on the lowest level can be removed if desired.
- Houzeo last checked: 12 hours ago
- Listing updated: July 28, 2026 at 7:01 pm
- Listing Provided by: Katie Fussner (614) 561-7574 | KW Classic Properties Realty (614) 451-8500
- Source: Columbus and Central Ohio Regional MLS-OH | MLS#: 226019170

Property Details
Status
Active Under Contract
Type
Single Family Residence
No. of Stories
-
County
City
Neighborhood
--
Year Built
2006
HOA Fees
$33.33/mo
Finished Area
4,550 sqft
Lot Size
11,325.6 sqft lot
Basement Area
- sqft
MLS Name
Columbus and Central Ohio Regional MLS
MLS Number
226019170
MLS Status
Contingent
Days on Market
131

Continue Your Journey in App
Find your dream home, receive real-time updates, and many more!
Download App
Continue Your Journey in App
Find your dream home, receive real-time updates, and many more!
Location
HOA Management
N/A
HOA Fees
$400/ Annually
Amenities
 Amenities and services may be covered by one or multiple associations and service providers.
 Park Playground
 Walk path
Disclaimer: Amenities are based on third-party information and may vary; buyers must independently verify all amenities, as information is deemed reliable but not guaranteed.
Facts & Features
Rooms
Bedrooms & bathrooms
Bedrooms: 4
Bathrooms: 4
Interior
Heating
Forced Air
Appliances
Dishwasher, Electric Water Heater, Gas Range, Microwave, Refrigerator
Window Features
Insulated All
Interior Features
Garden/soak Tub
Sewer
Public Sewer
Cooling
Central Air
Construction
Year Built
Year Built: 2006
Home type
Single Family Residence
Foundation Details
Block
Architectural Style
Split Level
Utilities & Energy
Water Source
Public
Association Amenities
Park, Sidewalk
Parking Features
Garage Door Opener, Attached Garage
Fireplace Features
Direct Vent, Gas Log
Basement
Full
Other Features
Patio And Porch Features
Patio
Subdivision Name
Mc Cammon Estates
Price History
| Date | Event | Price |
|---|---|---|
07/13/2026 Source: | Contingent (Active Under Contract) | $735,000 $162/sqft |
06/25/2026 Source: | Price Decreased | $735,000 -1.34% $162/sqft |
06/03/2026 Source: | Price Decreased | $745,000 -3.50% $164/sqft |
05/29/2026 Source: | Listed for Sale | $772,000 +21.57% $170/sqft |
05/12/2023 Source: | Sold | $635,000 -1.17% $140/sqft |

Show more
Getting Around 3261 Farmers Delight Dr
Bike Score®

Somewhat Bikeable
24/100
Walk Score®

Car-Dependent
4/100
Data provided by Redfin
Nearby Homes
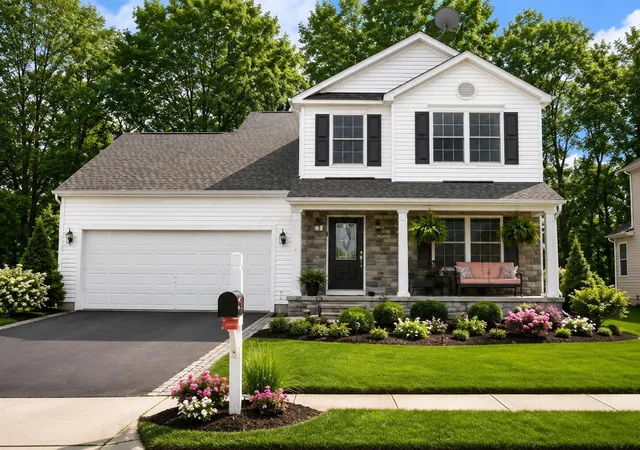


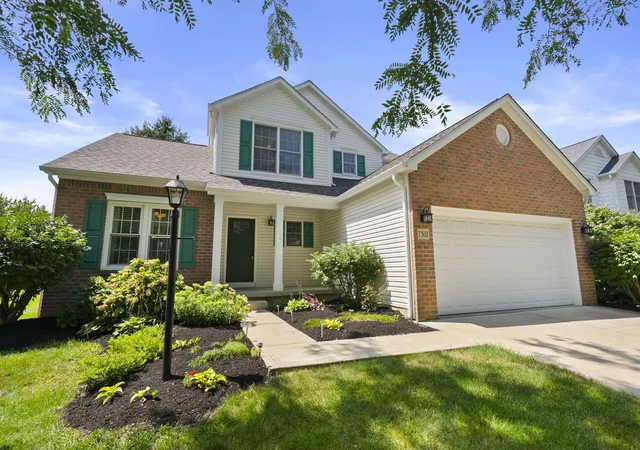
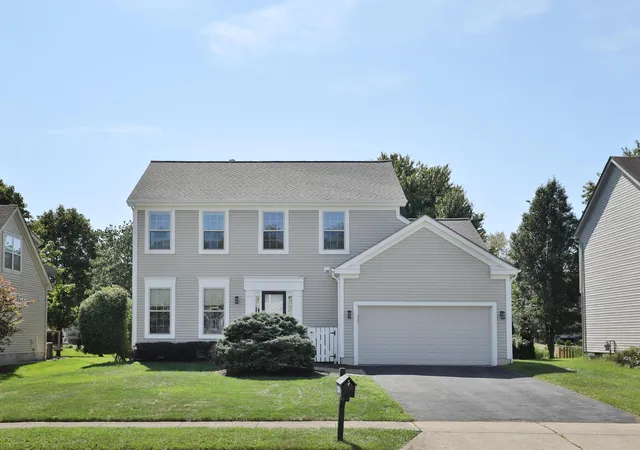



Find Homes by Property Features in Lewis Center, OH
Nearby New Homes For Sale

Based on information from the Columbus Association of REALTORS (alternatively, from Multiple Listing Service of the Columbus Association of Realtors, Inc.) through Oct 07, 2026, 06:00AM. Information is provided exclusively for consumers’ personal, non-commercial use. It may not be used for any purpose other than to identify prospective properties that consumers may be interested in purchasing. The data is deemed reliable but is not guaranteed accurate by the MLS. No guarantee, warranty or representation of any kind is made regarding the completeness or accuracy of property information; such should be independently verified. Columbus Association of REALTORS expressly disclaims any liability in connection therewith. This website may not include listings or property addresses of sellers who have directed their listing brokers to withhold their listing or their property address from display on the Internet. © 2026 Copyright Columbus Association of REALTORS. All rights reserved.
 Advertising Broker: Nicholas Huscroft | Chosen Realty