- Overview
- Description
- Property Details
- Location
- Facts & Features
- Getting Around
- Nearby Homes
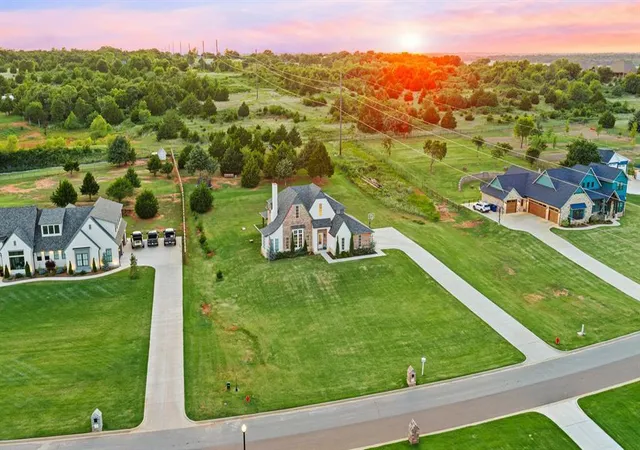

Street View
$674,900
Monthly Est:$3,359
 4 Beds
 4 Baths
3 full baths + 1 half bath
 3,087sqft
3261 Red Ridge Dr, Blanchard, OK 73010
$674,900
$3,359/moEst:
Get Pre-Approved
Single Family Residence
Built in 2023
$-- HOA
1.35 acres lot
$219/sq.ft
Description
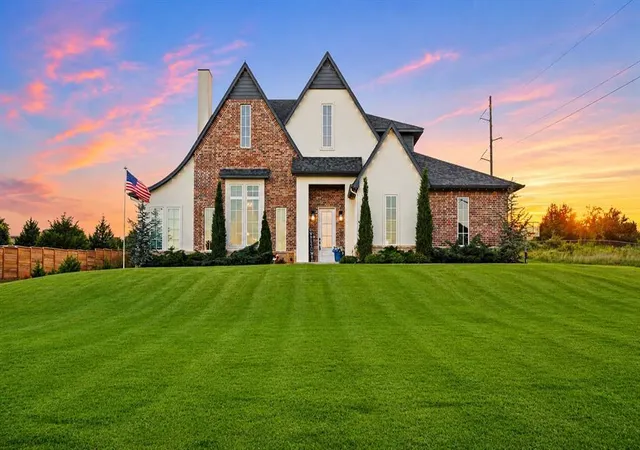
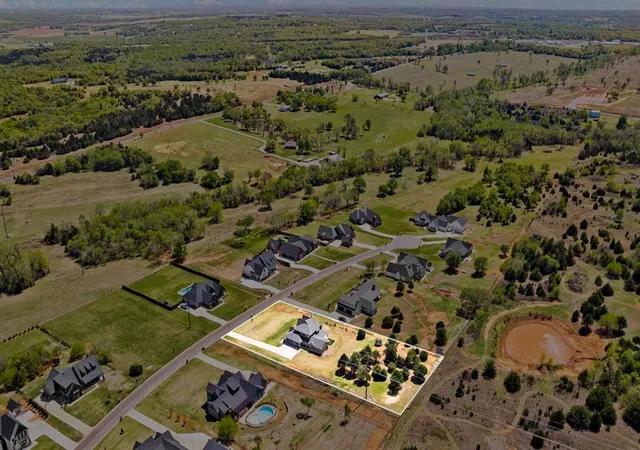
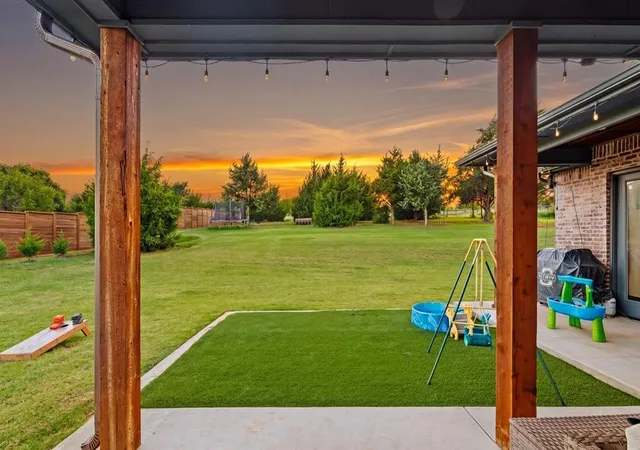
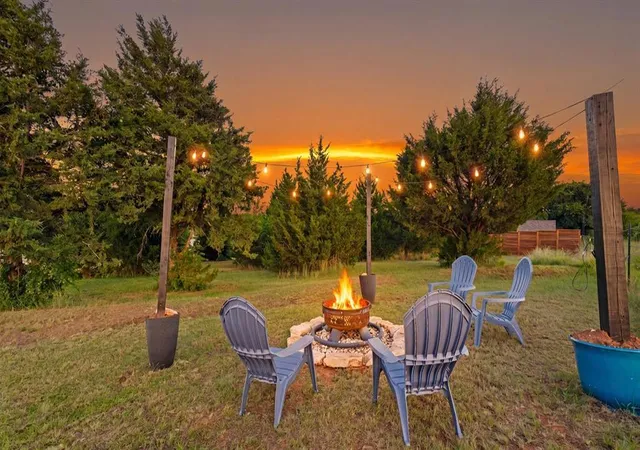
Up to $10,500 in buyer savings available! $8,000 seller credit PLUS up to $2,500 additional lender credit with preferred lender! Situated on 1.3 private acres at the end of a quiet cul-de-sac with no neighborhood behind you, this custom English Tudor home offers something that's becoming increasingly difficult to find: privacy, space, and a sense of escape without sacrificing convenience. Start your mornings with coffee overlooking open skies & peaceful wooded surroundings. Spend your evenings gathered around the fire pit, entertaining under the stars, and enjoying sunsets worth slowing down for. Inside, you'll love the soaring vaulted ceilings, rich real wood floors, a dramatic chandelier, and a stunning stone fireplace. The open-concept floor plan flows seamlessly from the entry to the living room, dining area, and chef's kitchen. The kitchen is a showpiece, anchored by an oversized granite island with farmhouse sink, floor-to-ceiling custom cabinetry, designer lighting, a custom vent hood, gas cooktop, & a walk-in pantry with its own sink and tons of storage. The primary suite is a private retreat with a vaulted ceiling, direct patio access, & uninterrupted views free from neighboring homes. The spa-inspired bathroom offers dual vanities, custom cabinetry, a freestanding soaking tub, and a designer walk-in shower with oversized niche and matte black fixtures. A custom closet with built-ins and direct access to the laundry room adds both luxury and convenience. A dedicated office with double doors and real wood floors provides an elegant work-from-home space, while the downstairs powder bath is thoughtfully positioned for guests. Complete with a 3 car garage, oversized driveway, luxury finishes, and a setting that feels worlds away from the ordinary, this is more than a house, it's a home. When you're ready to leave home, some of the area's best recreation is just minutes away, including championship golf, dining, pools, and social amenities.
- Houzeo last checked: 9 minutes ago
- Listing updated: October 5, 2026 at 9:27 pm
- Listing Provided by: Mary-Beth Hafer (405) 642-8019 | Salt Real Estate Inc (405) 839-7070
- Source: MLSOK-OK as distributed by MLS GRID | MLS#: 1248027

Property Details
Status
Active
Type
Single Family Residence
No. of Stories
-
County
City
Neighborhood
--
Year Built
2023
HOA Fees
-
Finished Area
3,087 sqft
Lot Size
1.35 acres lot
Basement Area
- sqft
MLS Name
MLSOK
MLS Number
1248027
MLS Status
Active
Days on Market
54

Continue Your Journey in App
Find your dream home, receive real-time updates, and many more!
Continue Your Journey in App
Find your dream home, receive real-time updates, and many more!
Location
Facts & Features
Rooms
Bedrooms & bathrooms
Bedrooms: 4
Bathrooms: 4
Interior
Heating
Natural Gas
Appliances
Dishwasher, Disposal, Microwave, Water Heater
Interior Features
Ceiling Fan(s), Stained Wood
Flooring
Tile, Wood
Exterior Features
Fire Pit, Rain Gutters
Cooling
Electric
Construction
Year Built
Year Built: 2023
Home type
Single Family Residence
Construction Materials
Brick & Frame
Foundation Details
Slab
Architectural Style
Tudor
Roof
Composition
Utilities & Energy
Utilities
Electricity Available, Natural Gas Available, High Speed Internet, Public, Septic Tank
Parking Features
Concrete
Laundry Features
Laundry Room
Fireplace Features
Gas Log
Other Features
Patio And Porch Features
Patio, Porch
Disclosures
Yes
Lot Features
Cul De Sac, Interior Lot, Wooded, Water View
Price History
| Date | Event | Price |
|---|---|---|
09/07/2026 Source: | Price Decreased | $674,900 -0.01% $219/sqft |
09/07/2026 Source: | Price Decreased | $675,000 -0.01% $219/sqft |
07/06/2026 Source: | Price Increased | $675,100 +0.01% $219/sqft |
06/24/2026 Source: | Off Market | $675,000 $219/sqft |
06/24/2026 Source: | Listed for Sale | $675,000 -2.16% $219/sqft |

Show more
Nearby Homes
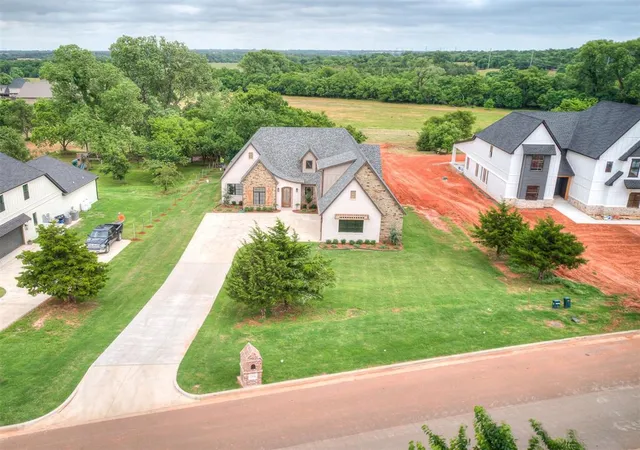
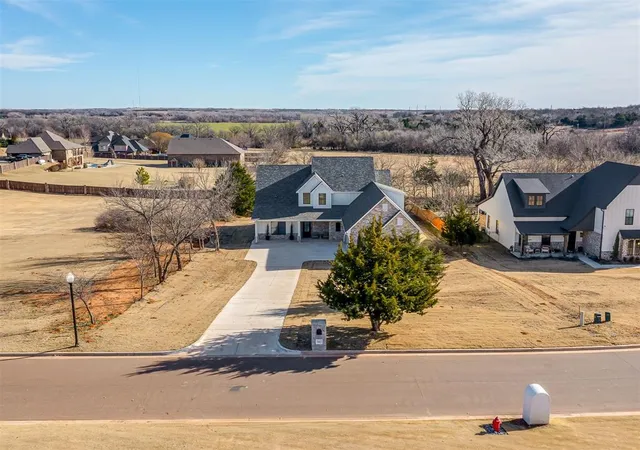
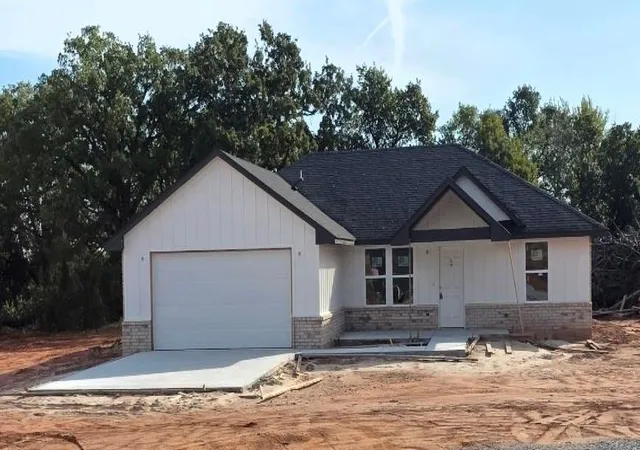
Find Homes by Property Features in Blanchard, OK

Based on information from the MLSOK through Oct 31, 2026, 09:01PM. This information is not verified for authenticity or accuracy, is not guaranteed, and may not reflect all real estate activity in the market. This information is not verified for authenticity or accuracy, is not guaranteed and may not reflect all real estate activity in the market. We do not attempt to verify the currency, completeness, accuracy, or authenticity of the data contained herein. Information is subject to transcription and transmission errors and is provided “as is”. All information, including but not limited to property square footage and lot size, zoning, and fitness for a particular purpose is subject to inaccuracies and should be independently verified through personal inspection and/or consultation with appropriate professionals. The listing information provided is for consumers’ personal, non-commercial use and may not be used for any purpose other than to identify prospective purchasers. This data is copyrighted and may not be transmitted, retransmitted, copied, framed, repurposed, or altered in any way for any other site, individual and/or purpose without the express written permission of MLSOK, Inc. Information last updated on Oct 31, 2026, 09:01PM. © 2026 MLSOK, Inc. All rights reserved.
 Advertising Broker: Tomas Barrientos | Home Smart Stellar Realty
