- Overview
- Description
- Property Details
- Location
- Facts & Features
- Getting Around
- Nearby Homes


$1,749,900
Monthly Est:$8,710
 5 Beds
 4 Baths
4 full baths
 3,375sqft
3262 Aberfoyle Pl NW, Washington, DC 20015
$1,749,900
$8,710/moEst:
Get Pre-Approved
Single Family Residence
Built in 1948
$-- HOA
7,075 sqft lot
$518/sq.ft
Description
SUMMARY POINTS:
5 Bedrooms | 3 Dens
4 Full Baths
3,375 Finished Square Feet
7,000+ SQFT Lot
Directly across from Rock Creek National Park
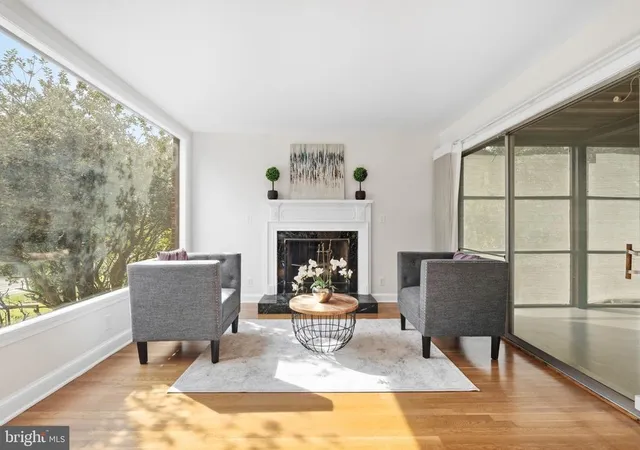
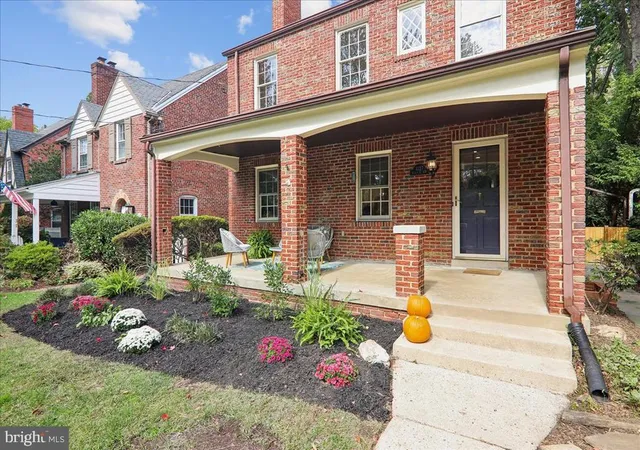
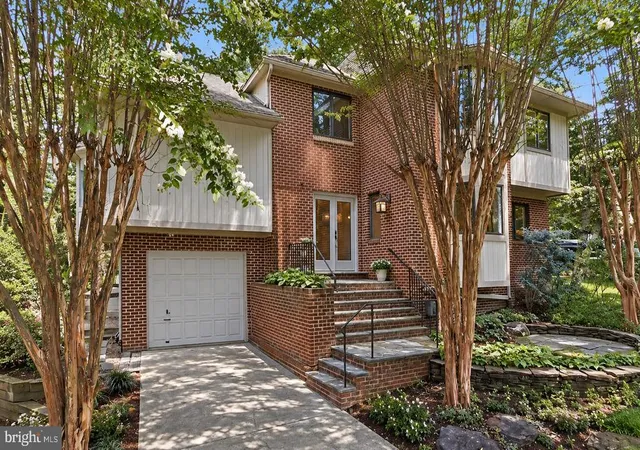
This jewel of Barnaby Woods has been masterfully renovated and professionally designed to create a home that is equal parts refined, functional, and quietly spectacular. Located directly across from Rock Creek National Park,
Entertain effortlessly on the screened-in Trex deck and dining patio, overlooking a sprawling and secluded backyard. Inside, thoughtful design details abound—including an extraordinary Primary Bedroom walk-in closet with extensive hanging bars, custom organizers, and room to grow.
The main level has been elegantly reimagined to include a flexible guest suite or reading room with a full bath, finished with Waterworks tile and elevated finishes. Work-from-home living is easy, with multiple dedicated office spaces across the ground and second floors.
A showstopping dusty blue, color-drenched wet bar anchors the home’s entertaining spaces, featuring soapstone countertops and antique brass finishes. The renovated walk-out above ground lower level offers a full bedroom with en-suite bath, playroom, and wet room cabinetry for hide-away equipment and storage—ideal for guests or extended living.
Additional highlights include a second-floor office with rich navy walls and raw wood molding, and a wallpapered ground-floor office or Dining space that opens directly to the rear patio.
This is a home where design excellence meets everyday practicality—a rare offering in one of DC’s most loved neighborhoods.
- Houzeo last checked: 3 minutes ago
- Listing updated: March 24, 2026 at 12:54 am
- Listing Provided by: Cameron Goodman (202) 413-9030 , Keith A Carr (202) 812-0686 | Thos D. Walsh, Inc. (202) 237-8488
- Source: Bright MLS-NJ | MLS#: DCDC2243678

Property Details
Status
Pending
Type
Single Family Residence
No. of Stories
3
County
City
Neighborhood
Year Built
1948
HOA Fees
-
Finished Area
3,375 sqft
Lot Size
7,075 sqft lot
Basement Area
- sqft
MLS Name
Bright MLS
MLS Number
DCDC2243678
MLS Status
PENDING-BRIGHT
Days on Market
17

Continue Your Journey in App
Find your dream home, receive real-time updates, and many more!
Continue Your Journey in App
Find your dream home, receive real-time updates, and many more!
Location
Facts & Features
Rooms
Bedrooms & bathrooms
Bedrooms: 5
Bathrooms: 4
Interior
Sewer
Public Hook/up Avail
Exterior Features
Extensive Hardscape, Play Area, Play Equipment
Interior Features
Entry Level Bedroom, Walk In Closet(s)
Cooling
Central A/c
Flooring
Hardwood
Heating
90% Forced Air
Construction
Year Built
Year Built: 1948
Home type
Single Family Residence
Foundation Details
Block
Property Condition
Excellent
Construction Materials
Brick
Architectural Style
Carriage House
Utilities & Energy
Water Source
Public
Basement
Daylight, Full, Daylight, Partial, Connecting Stairway, English, Front Entrance, Fully Finished, Interior Access, Outside Entrance, Walkout Level, Windows
Other Features
Subdivision Name
Chevy Chase
Patio And Porch Features
Deck, Enclosed, Patio, Screened
Price History
| Date | Event | Price |
|---|---|---|
03/24/2026 Source: | Pending | $1,749,900 $518/sqft |
02/17/2026 Source: | Listed for Sale | $1,749,900 +41.69% $518/sqft |
05/25/2020 Source: | Price Increased | $1,235,000 +41.14% $366/sqft |
10/29/2009 Source: | Sold | $875,000 $259/sqft |

Nearby Homes



Find Homes by Property Features in Washington, DC
Nearby New Homes For Sale


Based on information from Bright MLS through Nov 07, 2026, 09:45AM. Listing information is from various brokers who participate in the Bright MLS IDX program and not all listings may be visible on the site. The property information being provided on or through the website is for the personal, non-commercial use of consumers and such information may not be used for any purpose other than to identify prospective properties consumers may be interested in purchasing. Some properties which appear for sale on the website may no longer be available because they are for instance, under contract, sold or are no longer being offered for sale. Property information displayed is deemed reliable but is not guaranteed. IDX information is provided exclusively for personal, non-commercial use, and may not be used for any purpose other than to identify prospective properties consumers may be interested in purchasing. Information is deemed reliable but not guaranteed. © 2026 Bright MLS, Inc. All Rights Reserved. Click here for more information
 Advertising Broker: Joe Hawkins | Hawkins Real Estate Services
