- Overview
- Description
- Property Details
- Location
- Facts & Features
- Getting Around
- Nearby Homes
 Price Drop: $250K (10/06)
 New Construction
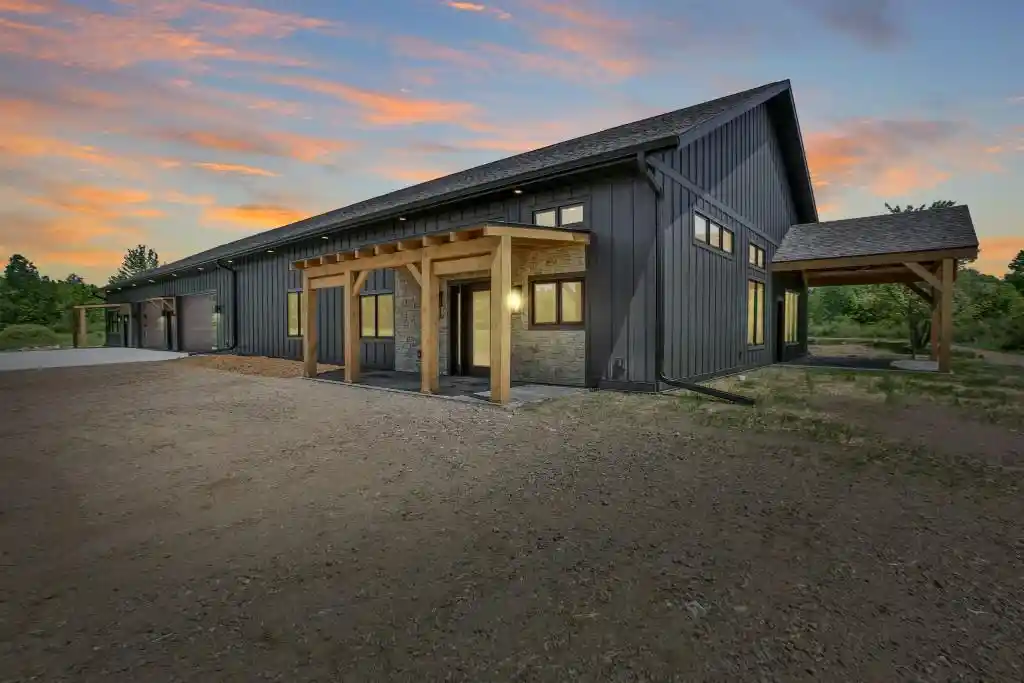


Street View
$1,245,000
Monthly Est:$6,197
 5 Beds
 4 Baths
4 full baths
 3,944sqft
3262 North Rd, Kronenwetter, WI 54455
$1,245,000
$6,197/moEst:
Get Pre-Approved
Single Family Residence
Built in 2026
$-- HOA
29.54 acres lot
$316/sq.ft
Description
Huge price improvement! Welcome to the ultimate modern homestead, perfectly situated on 29.54 acres that balances unmatched luxury, ultimate energy efficiency, and an outdoor enthusiast?s paradise. If you want more land, the adjoining 80 acres available for an additional $550K! A masterfully crafted 2026 new construction built by Solid Rock Builders, this home was featured in the prestigious Spring 2026 Wausau Parade of Homes. This estate features a layout with two complete, independent living spaces separated by an oversized 55' x 52' heated & finished garage. The larger living wing offers 2,800 square feet of meticulously designed space, encompassing four spacious bedrooms, a bonus room, and three full bathrooms. On the opposite side of the garage, the smaller wing provides an equally stunning 1,144 square-foot sanctuary, offering one bedroom and one bathroom with a complete kitchen, dining, and living room. The home boasts a striking modern exterior, showcasing sleek black LP Smart Siding board-and-batten beautifully contrasted by wood accents and a series of custom timber-fram,The main wing features polished concrete floors with in-floor heat stretched beneath, soaring 12-foot ceilings decorated with stained tongue-and-groove pine and modern black accents. The gourmet kitchen is a chef's dream, complete with an oversized island, custom inset maple cabinetry, open shelving with under-cabinet lighting, pot filler, and a massive walk-in pantry that cleverly hides a beverage cooler and coffee bar. The adjoining living and dining area features a cozy gas fireplace and opens to a large stamped concrete patio shaded by a custom timber-frame overhang. The primary suite serves as a private oasis, boasting beamed ceilings and a luxurious walk-in tiled shower with dual shower heads. On the opposite side, a cozy wood stove warms the main living room, while the gorgeous kitchen shines with quartz countertops and custom cabinetry. The main bedroom on this side features rustic beamed ceilings, scenic countryside views, and an attached bathroom with a spectacular walk-in tile shower. For ultimate convenience, the walk-in closet doubles as a laundry room complete with a utility sink and built-in cabinets. Stepping outside through the private 14' x 22' walk-out patio, you are greeted by the serene, rolling landscape?making this extraordinary dual-living estate a rare masterpiece of modern rural living. This massive central hub garage is a masterclass in utility and design, boasting 12-foot ceilings, 9-foot garage doors with quiet wall-mounted openers, floor drains, and cozy in-floor heating. Complete with a finished private office, overhead storage, and an incredible glass garage door framing views of the back pond, aside from garage space, this could be ideal for hosting large gatherings and could easily be converted into additional living quarters. The entire property is engineered for self-sufficiency, featuring individual on-demand water heaters and central cooling for both wings, a robust third boiler dedicated to the radiant in-floor heat, and pre-plumbing to easily integrate both a backup generator and an outdoor wood boiler. A rock-solid, professionally built, long gravel road ensures smooth access across the expansive acreage, with the purchase of the additional 80 acres, includes five acres of dedicated food plots and two pristine ponds. The larger one-acre pond near the home is over 15 feet deep?deepened for maximum longevity?and is equipped with a dual-head aerator and freshly stocked with walleye and panfish. Further out, a tranquil eight-foot-deep back pond offers its own stunning views and has fish as well. Live the ultimate outdoor lifestyle without the commute! This incredible acreage offers top-tier deer hunting with three high-end stands included (with purchase of additional land), plus a private dock perfect for afternoon fishing and stand-up paddleboarding. Rare is the opportunity to own a recreational powerhouse of t
- Houzeo last checked: 5 hours ago
- Listing updated: October 6, 2026 at 2:50 pm
- Listing Provided by: AUSTIN SOLOMON (715) 212-4693 | COLDWELL BANKER ACTION (715) 359-0521
- Source: WIREX | MLS#: 22602465

- Originating MLS: Central Wisconsin Board of Realtors
Property Details
Status
Active
Type
Single Family Residence
No. of Stories
-
County
City
Neighborhood
--
Year Built
2026
HOA Fees
-
Finished Area
3,944 sqft
Lot Size
29.54 acres lot
Basement Area
- sqft
MLS Name
WIREX
MLS Number
22602465

Continue Your Journey in App
Find your dream home, receive real-time updates, and many more!
Continue Your Journey in App
Find your dream home, receive real-time updates, and many more!
Location
Facts & Features
Rooms
Bedrooms & bathrooms
Bedrooms: 5
Bathrooms: 4
Master Bedroom
Level: Main
Area: 240.00 Square Feet
Dimensions: 15 x 16
Living Room
Level: Main
Area: 320.00 Square Feet
Dimensions: 20 x 16
Bedroom 3
Level: Main
Area: 182.00 Square Feet
Dimensions: 14 x 13
Bedroom 5
Level: Main
Area: 256.00 Square Feet
Dimensions: 16 x 16
Kitchen
Level: Main
Area: 320.00 Square Feet
Dimensions: 20 x 16
Bedroom 4
Level: Main
Area: 165.00 Square Feet
Dimensions: 11 x 15
Bedroom 2
Level: Main
Area: 208.00 Square Feet
Dimensions: 13 x 16
Interior
Cooling
Central Air
Heating
Hot Water, Radiant
Price History
| Date | Event | Price |
|---|---|---|
10/06/2026 Source: | Price Decreased | $1,245,000 -16.72% $316/sqft |
07/08/2026 Source: | Price Decreased | $1,495,000 -40.20% $379/sqft |
06/02/2026 Source: | Price Increased | $2,500,000 +100.80% $634/sqft |
06/02/2026 Source: | Listed for Sale | $1,245,000 $316/sqft |

Nearby Homes


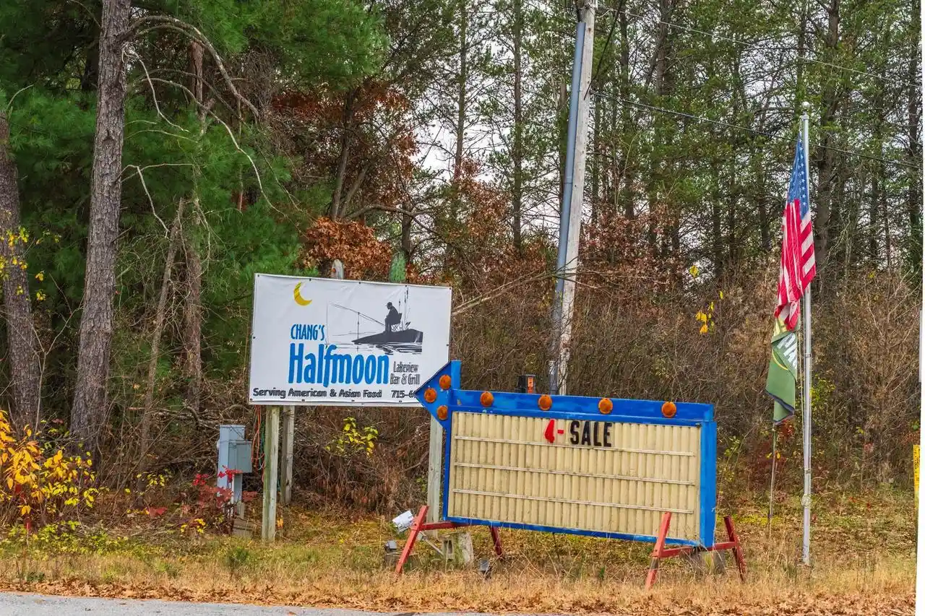
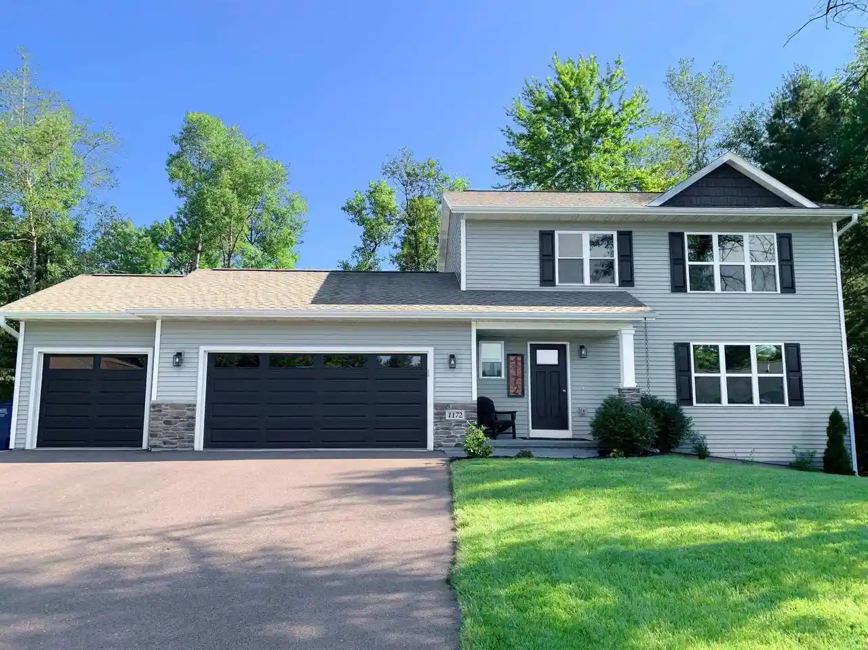
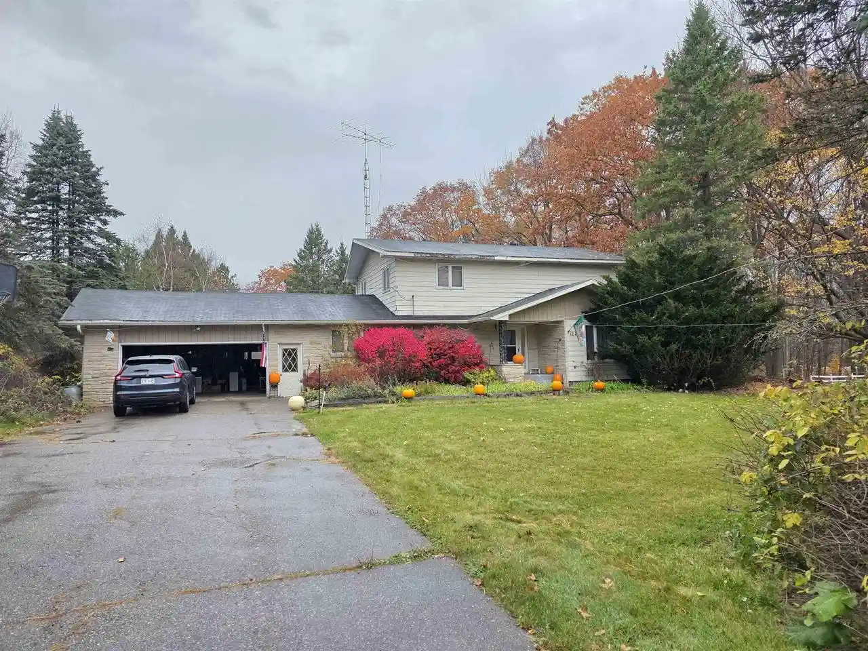
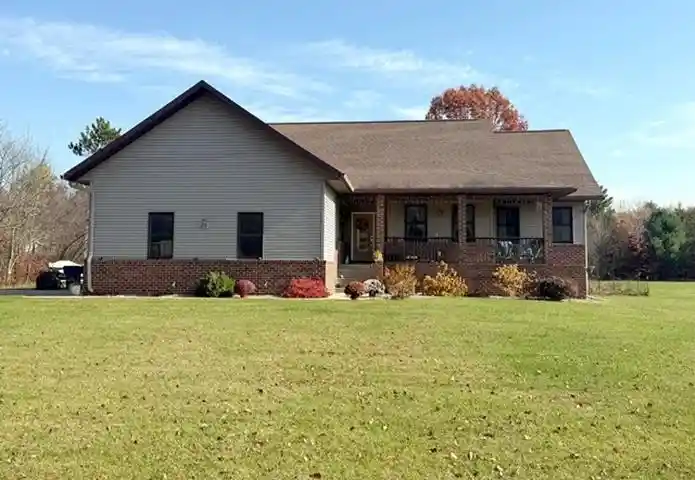
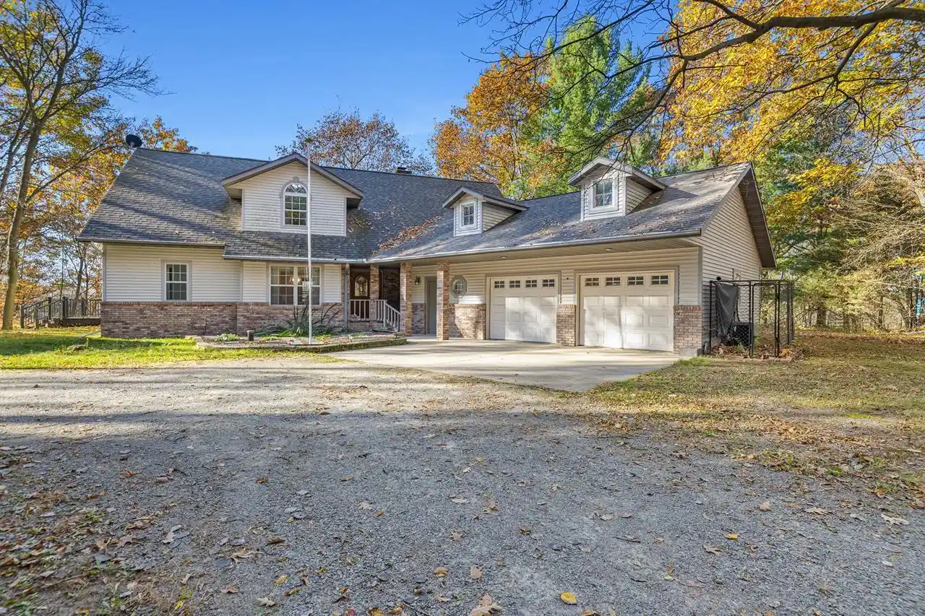
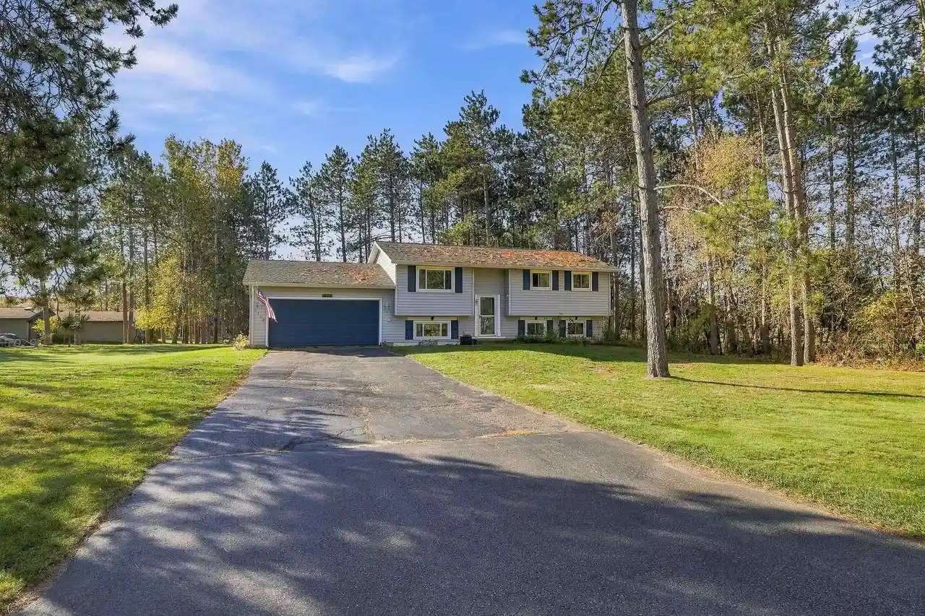
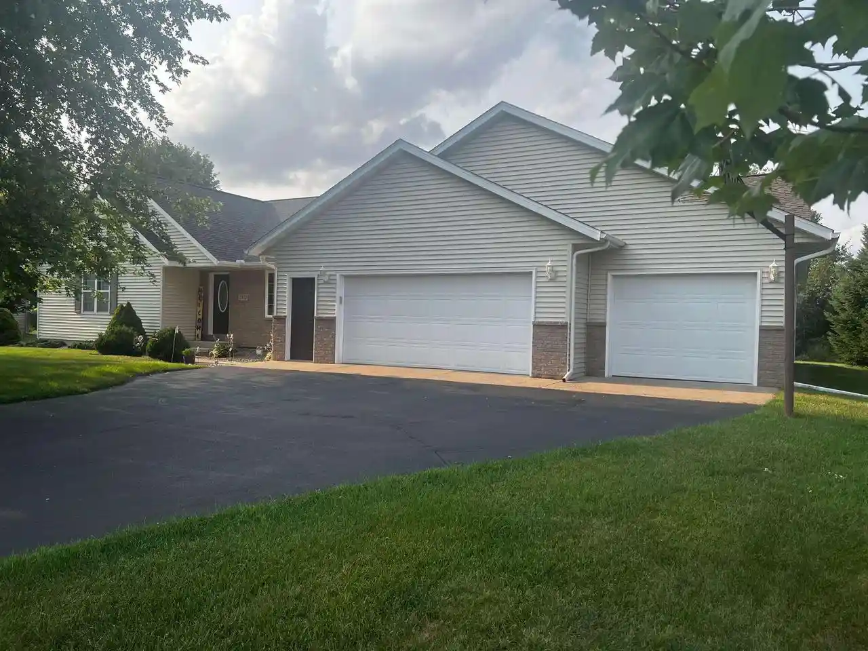
Find Homes by Property Features in Kronenwetter, WI
Nearby New Homes For Sale

Based on information received from WIRES/RANW MLS through Oct 29, 2026, 02:15PM. All information deemed reliable but not guaranteed and should be independently verified. All properties are subject to prior sale, change, or withdrawal. Neither listing broker nor Houzeo nor RANW MLS shall be responsible for any typographical errors, misinformation, or misprints, and shall be held totally harmless This website may not include listings or property addresses of sellers who have directed their listing brokers to withhold their listing or their property address from display on the Internet. Information is provided for consumers' personal, non-commercial use, and may not be used for any purpose other than the identification of potential properties for purchase. ©2026 RANW MLS, Inc. All rights reserved.
 Advertising Broker: Leslie Boyea | Quorum Enterprises Inc
