
Powered by 
- 17
- Overview
- Description
- Property Details
- Location
- Facts & Features
- Getting Around
- Nearby Homes


Street View
$4,500,000
Monthly Est:$22,398
 6 Beds
 7 Baths
5 full baths + 2 half baths
 2,400sqft
32624 N 46th Street, Cave Creek, AZ 85331
$4,500,000
$22,398/moEst:
Get Pre-Approved
Single Family Residence
Built in 1975
$-- HOA
10 acres lot
$1,875/sq.ft
Description
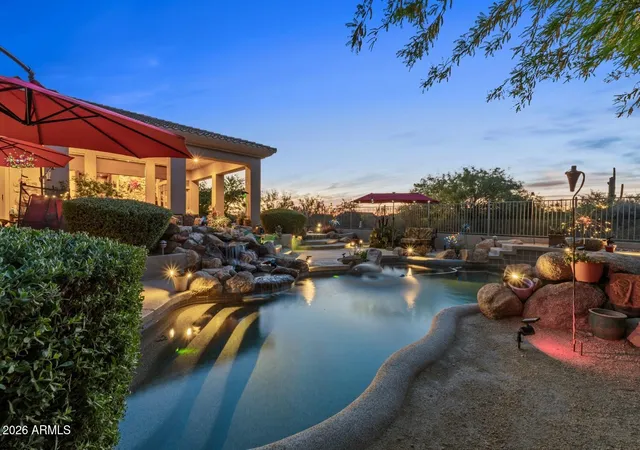
Ready to live the dream? Welcome to Rigel Ranch: a rare private equestrian estate for the true horseman set across ten pristine, fully fenced acres in one of Cave Creek's most coveted settings. Framed by sweeping mountain vistas and open desert, the beautifully reimagined main residence and charming Southwestern guest casita offer quiet comfort after long days in the saddle. Thoughtfully designed for both horse and rider, the grounds feature a sophisticated 18-stall barn, lighted and irrigated main arena, secondary arena, and covered round pen with sprinklers, along with multiple corrals, horse casitas with individual runs, a large shop, and private pool & spa. With direct access to preserved desert trails, the property delivers space to ride, train, and live in rhythm with the land. THE MAIN RESIDENCE: Fully remodeled, the main residence encompasses roughly 2,400 SF, 5 bedrooms plus an office, 4 1/2 bathrooms, an extended 2-car garage with temp-controlled storage, a fenced & heated private pool and spa, a private yard, and an extensive covered patio. No detail was overlooked, with brand-new cabinetry, quartz countertops, wood-look tile flooring and baseboards, a cozy brick fireplace, stainless appliances, Sonos surround sound, and new security equipment. Plus, a brand-new roof, HVAC, and water heater in 2022.
THE GUEST CASITA: Offering true Southwestern charm, this 1-bedroom, 1.5-bathroom, roughly 650 SF casita is finished with unique Saltillo tile, a kitchen with white oak cabinetry, and a fully fenced yard.
THE BARN: Simply described as 18 stalls, the barn is truly a showstopper. Finished with pavers and featuring ten 12' x 12' stalls & eight 12' x 16' stalls, other amenities include an immaculate tack room, refrigerated supplement room, office, sophisticated fan & mister system, soaring ceiling height, and central access to the main arena, round pen, and horse casitas.
THE ROUND PEN: The 60' covered round pen offers an apex roof, mister system, and lights.
THE MAIN ARENA: The 160' x 200' arena offers show lights and sprinklers with three large corrals nearby.
THE SECONDARY ARENA: The 80' x 130' arena is perfect for dressage and offers three nearby shady corrals.
THE HORSE CASITAS: Nine 16' x 24' horse casitas with individual 75' runs and water.
THE DETACHED SHOP/GARAGE: The lighted 2,000 SF metal shop offers automatic roll-up doors, included Kubota tractors and equipment, and compartmentalized storage for hay.
ADDITIONAL FEATURES: City water, landscape lighting throughout the property, two large onsite water storage tanks, extensive welded pipe-rail fencing, a two-car carport, and additional covered parking.
Buyer to independently verify all material information, including but not limited to the square footage, size, and age of all structures and improvements.
- Houzeo last checked: 3 hours ago
- Listing updated: October 26, 2026 at 10:27 pm
- Listing Provided by: Ryan Boyd (480) 540-5622 , Joann Boyd (707) 498-2551 | RE/MAX Premier (480) 664-7765
- Source: Arizona Regional Multiple Listing Service-AZ | MLS#: 7052625

Property Details
Status
Active
Type
Single Family Residence
No. of Stories
1
County
City
Neighborhood
--
Year Built
1975
HOA Fees
-
Finished Area
2,400 sqft
Lot Size
10 acres lot
Basement Area
- sqft
MLS Name
Arizona Regional Multiple Listing Service
MLS Number
7052625
MLS Status
Active
Days on Market
117

Continue Your Journey in App
Find your dream home, receive real-time updates, and many more!
Continue Your Journey in App
Find your dream home, receive real-time updates, and many more!
Location
Facts & Features
Rooms
Bedrooms & bathrooms
Bedrooms: 6
Bathrooms: 7
Interior
Heating
Electric
Interior Features
3/4 Bath Master Bdrm, Double Vanity, Breakfast Bar, Walk In Pantry, Quartz Countertops, High Speed Internet, Vaulted Ceiling(s)
Window Features
Dual Pane, Screens
Exterior Features
Storage, Private Yard, Rain Gutters
Cooling
Ceiling Fan(s), Central Air
Appliances
Dishwasher, Disposal, Refrigerator, Microwave, Built In Recycling, Electric Range, Washer, Dryer
Sewer
Septic Tank, Septic In & Connected
Flooring
Tile
Construction
Year Built
Year Built: 1975
Home type
Single Family Residence
Construction Materials
Wood Frame, Other, Painted, Stucco
Architectural Style
Ranch
Roof
Composition
Utilities & Energy
Parking Features
Rv Gated, Extended Length Garage, Garage Door Opener, Separate Strge Area, Circular Driveway, Direct Access, Attached Garage, Detached Carport
Laundry Features
Inside
Fireplace Features
Living Room, Gas, Wood Burning
Water Source
Public
Utilities
Propane
Pool Features
Fenced, Heated, Outdoor
Security Features
Security System Owned
Other Features
Lot Features
Borders Preserve/public Land, North/south Exposure, Adjacent To Wash, Desert Front, Desert Back
Patio And Porch Features
Patio, Covered Patio(s)
Disclosures
Seller Discl Avail, Agency Discl Req
Subdivision Name
N/a
Price History
| Date | Event | Price |
|---|---|---|
07/10/2026 Source: | Listed for Sale | $4,500,000 -10.00% $1,875/sqft |
07/10/2026 Source: | Price Increased | $5,000,000 +117.39% $2,083/sqft |
04/27/2021 Source: | Price Increased | $2,300,000 +253.85% $958/sqft |
09/20/2012 Source: | Sold | $650,000 -78.33% $271/sqft |
03/20/2008 Source: | Price Increased | $3,000,000 +0.33% $1,250/sqft |

Show more
Nearby Homes
Find Homes by Property Features in Cave Creek, AZ
Nearby New Homes For Sale

Based on information from the Arizona Regional Multiple Listing Service through Nov 05, 2026, 12:45PM. All information should be verified by the recipient and none is guaranteed as accurate by ARMLS. Listing Information presented by local MLS brokerage: Sell Your Home Services, local REALTOR®- Dan Demers (774) 265-0879. Information is provided exclusively for personal, non-commercial use. It may not be used for any purpose other than to identify prospective properties consumers may be interested in purchasing. This website may not include listings or property addresses of sellers who have directed their listing brokers to withhold their listing or their property address from display on the Internet. © 2026 Arizona Regional Multiple Listing Service, Inc. All rights reserved.
 Advertising Broker: Daniel Demers (267) 341-8337 | Sell Your Home Services
