- Overview
- Description
- Property Details
- Location
- Facts & Features
- Getting Around
- Nearby Homes

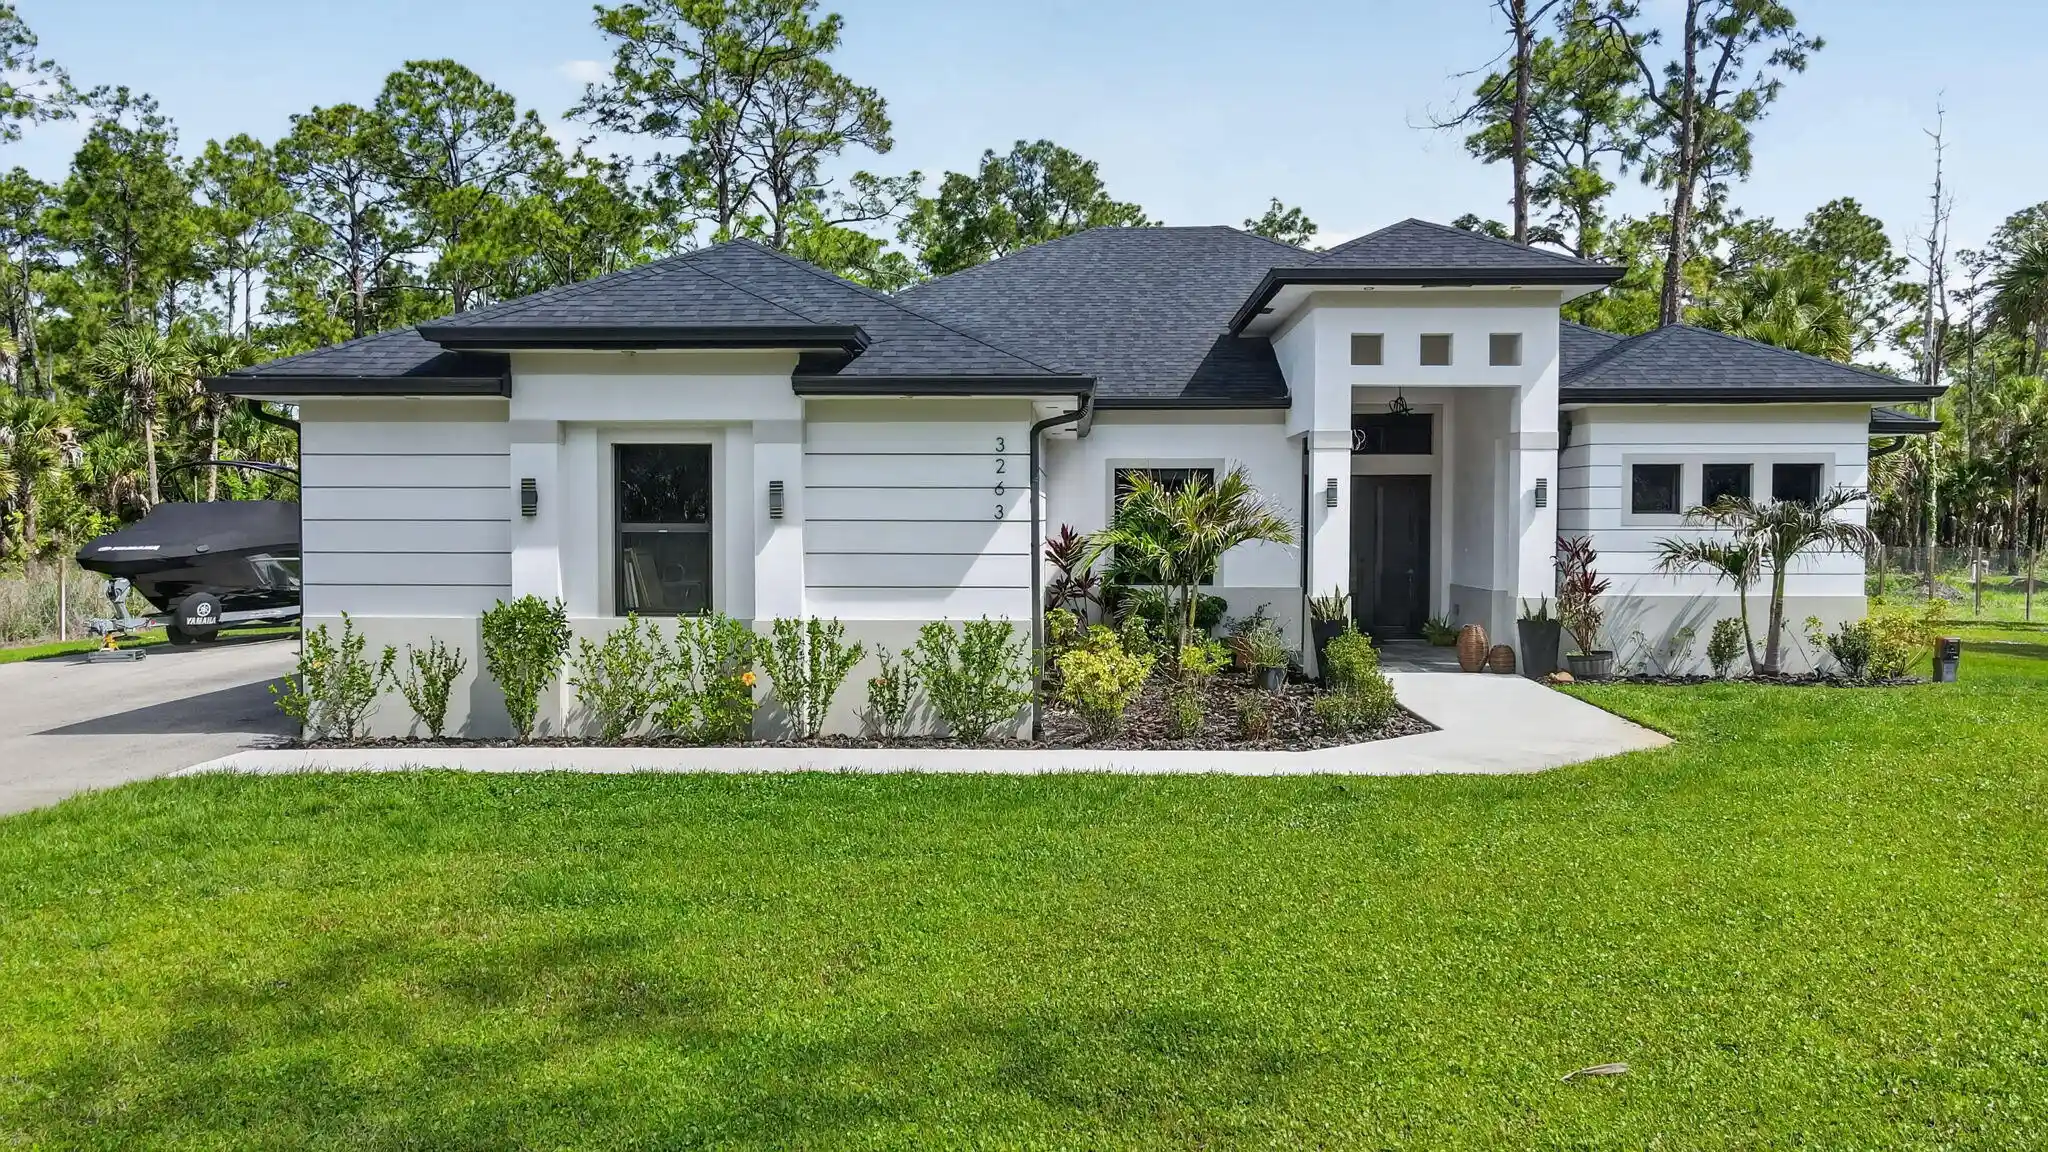


$799,000
Monthly Est:$3,977
 4 Beds
 3 Baths
3 full baths
 2,330sqft
3263 SE 40th Avenue, Naples, FL 34117
$799,000
$3,977/moEst:
Get Pre-Approved
Single Family Residence
Built in 2023
$-- HOA
2.5 acres lot
$343/sq.ft
Description
Space, privacy, and modern luxury come together in this exceptional 2023-built estate, set on 2.5 fully cleared acres of 100% upland land. Fully fenced and thoughtfully upgraded with impact windows and doors throughout, a whole-home reverse osmosis system, and elegant Gambler's Gold natural stone landscape accents, this property offers the perfect blend of comfort, quality, and room to create the lifestyle you've envisioned. Inside, soaring tray ceilings with crown molding, abundant natural light, and electric window shades throughout create an atmosphere of understated elegance. The open-concept floor plan is anchored by a beautifully appointed chef's kitchen featuring genuine wood cabinetry, quartz countertops, premium stainless steel appliances, and an oversized island that effortlessly connects the living and dining areas—perfect for entertaining or everyday living. The expansive primary suite offers a peaceful retreat with dual walk-in closets and a spa-inspired bath showcasing dual vanities and an oversized walk-through shower. Additional bedrooms provide flexibility for family, guests, or a dedicated home office. Designed to embrace Florida's indoor-outdoor lifestyle, the covered lanai features a fully equipped outdoor kitchen overlooking your fully fenced estate. With ample room to add a custom resort-style pool, detached garage, guest house, workshop, RV storage, or create your own private recreation area, the possibilities are truly endless. A long driveway provides generous parking for multiple vehicles, boats, RVs, and recreational equipment. Combining refined finishes, smart upgrades, premium construction, and exceptional outdoor space, this nearly new home offers a rare opportunity to enjoy luxury estate living with the freedom and tranquility that make Golden Gate Estates one of Naples' most desirable acreage communities.
- Houzeo last checked: 8 hours ago
- Listing updated: October 19, 2026 at 11:51 am
- Listing Provided by: Andressa Moreno DRE #3377356, Melissa Vianni (954) 775-5425 DRE #3044072 | CMV Realty LLC (954) 914-9057
- Source: Beaches MLS-FL | MLS#: B26016078

Property Details
Status
Active
Type
Single Family Residence
No. of Stories
1
County
City
Neighborhood
--
Year Built
2023
HOA Fees
-
Finished Area
2,330 sqft
Lot Size
2.5 acres lot
Basement Area
- sqft
MLS Name
Beaches MLS
MLS Number
B26016078
MLS Status
Active
Days on Market
200
Cumulative Days on Market
187

Continue Your Journey in App
Find your dream home, receive real-time updates, and many more!
Continue Your Journey in App
Find your dream home, receive real-time updates, and many more!
Location
Facts & Features
Rooms
Bedrooms & bathrooms
Bedrooms: 4
Bathrooms: 3
Interior
Sewer
Septic Tank
Exterior Features
Barbecue, Garden, Lighting, Outdoor Kitchen, Outdoor Living Area, Other, Room For Pool
Appliances
Dryer, Dishwasher, Electric Range, Electric Water Heater, Disposal, Ice Maker, Microwave, Range, Refrigerator, Water Heater, Washer
Interior Features
Bedroom On Main Level, Breakfast Area, Dining Area, Separate Formal Dining Room, Dual Sinks, Eat In Kitchen, High Ceilings, Kitchen Island, Kitchen Dining Combo, Pantry, Split Bedrooms, Vaulted Ceilings, Walk In Closets
Window Features
Storm Windows, Tinted Windows
Cooling
Central Air, Ceiling Fans
Flooring
Ceramic Tile, Tile
Heating
Central
Construction
Year Built
Year Built: 2023
Home type
Single Family Residence
Foundation Details
Block
Property Condition
Resale
Architectural Style
Ranch
Roof
Shingle
Construction Materials
Concrete, Stucco
Utilities & Energy
Water Source
Well
Utilities
Cable Available, Electricity Connected, Water Connected
Parking Features
Asphalt, Attached, Driveway, Garage, Garage Door Opener
Fireplace Features
Electric
Laundry Features
Inside, Laundry Room, Laundry Tub, Sink
Other Features
Patio And Porch Features
Covered, Patio
Subdivision Name
Golden Gate Est Unit 93
Lot Features
Two To Three Acres, Fruit Trees, Landscaped, Oversized Lot, Many Trees
Price History
| Date | Event | Price |
|---|---|---|
04/15/2026 Source: | Off Market | $799,000 $343/sqft |
04/15/2026 Source: | Listed for Sale | $799,000 $343/sqft |

Nearby Homes

Find Homes by Property Features in Naples, FL


IDX information is provided exclusively for consumers’ personal, non-commercial use, that it may not be used for any purpose other than to identify prospective properties consumers may be interested in purchasing, and that the data is deemed reliable but is not guaranteed accurate by BeachesMLS. All listings featuring the BMLS logo are provided by BeachesMLS, Inc. This data is not verified for authenticity or accuracy and may not reflect all real estate activity in the market. Based on information © 2026 BeachesMLS, Inc. All Rights Reserved.
 Advertising Broker: Moe Mossa (Savvy Avenue) | Savvy Avenue, LLC
