- Overview
- Description
- Property Details
- Location
- HOA Management
- Facts & Features
- Getting Around
- Nearby Homes




$641,900
Monthly Est:$3,195
 2 Beds
 3 Baths
2 full baths + 1 half bath
 2,276sqft
32630 Neroli St, Wesley Chapel, FL 33543
$641,900
$3,195/moEst:
Get Pre-Approved
Single Family Residence
Built in 2026
$349/mo HOA
7,038 sqft lot
$282/sq.ft
Description
NEW Isabella Floorplan | Move-In Ready | Exceptional Value
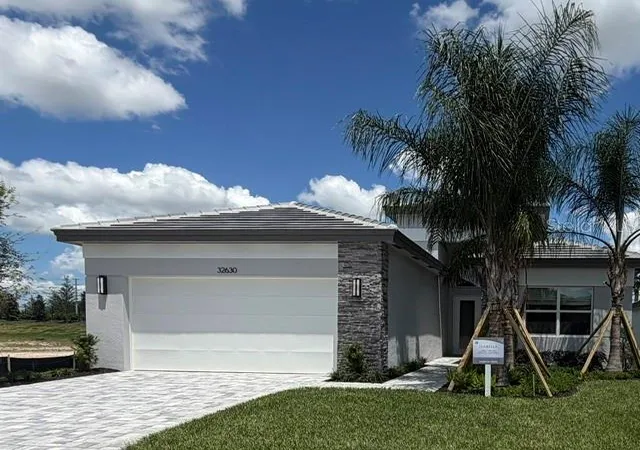
Welcome to the all-new Isabella floorplan, at Wesley Chapel’s premier 55+ Active Community, Valencia Ridge. Offering 2,276 square feet of thoughtfully designed living space in a beautiful private homesite setting at 32630 Neroli St., Wesley Chapel, FL 33543. Priced at $641,900, this home presents an incredible opportunity with over $24,000 in savings, including lender incentives and designer upgrades.
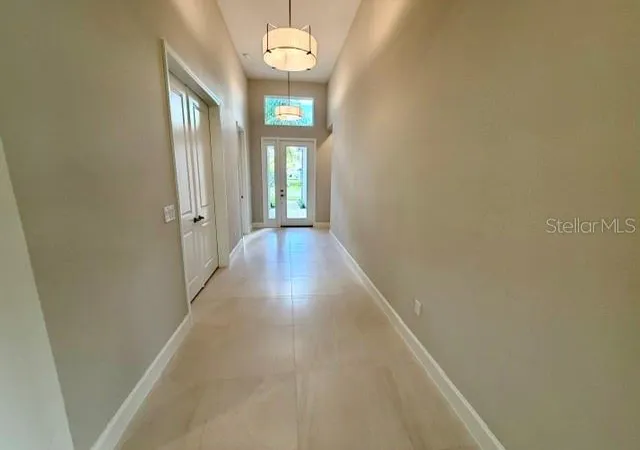
From the moment you enter, you'll be captivated by the grand foyer featuring soaring 13-foot ceilings, leading into an expansive open-concept living area highlighted by 12-foot ceilings and abundant natural light. Elegant transom windows throughout the main living space and primary suite enhance the home's airy feel, creating a bright and inviting atmosphere perfect for both everyday living and entertaining.
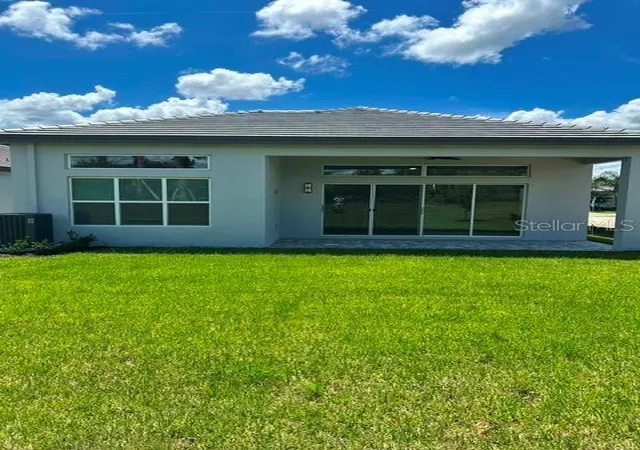
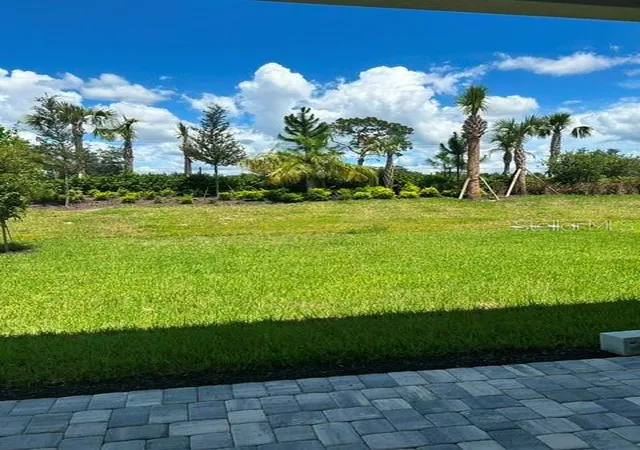
This stunning residence offers 2 bedrooms, 2.5 bathrooms, a private den, and a 2-car garage, all situated on a desirable homesite with a private berm view and lush landscaping.
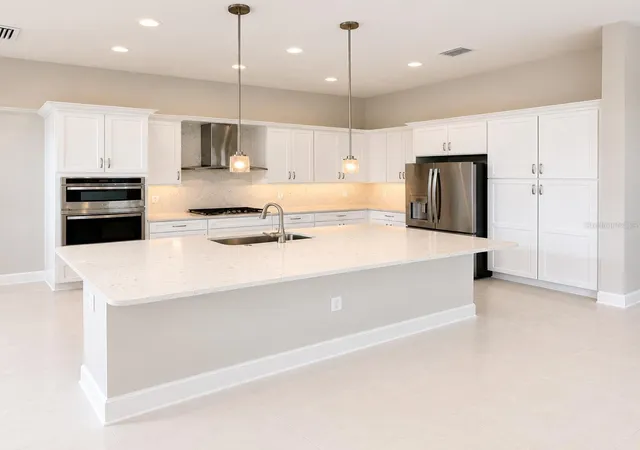
The gourmet kitchen is a true showpiece, featuring upgraded GE Profile appliances, including a counter-depth refrigerator, built-in gas cooktop, oven/microwave combination, chimney-style hood, and dishwasher. Designer finishes abound with a spacious cabinet pantry, Level 3 Preston Bright soft-close cabinetry, luxurious Carrara Mist quartz countertops, and a seamless quartz backsplash extending up the kitchen walls for a sleek, modern look.
Throughout the home, you'll find upgraded 24" x 24" Tranquility Coast rectified tile in Sandcastle in all main living areas, bathrooms, and the den, complemented by upgraded carpeting in both bedrooms. The primary suite serves as a private retreat with impressive 12-foot ceilings and abundant natural light.
Additional upgrades include a striking glass front entry door, upgraded HVAC system, water system pre-plumbing, and laundry room sink pre-plumbing for future convenience.
As an added bonus, this home includes all appliances, FREE blinds, a lighting package, and upgraded interior paint in the popular Drift of Mist color palette.
Originally priced at $661,862, this home is now offered at a discounted price of $641,900, when financing through GL Financial and closing with Nova Title, or when purchasing with cash and using Nova Title.
Don't miss your chance to own this beautifully upgraded, newly designed Isabella floorplan in one of Wesley Chapel's most desirable communities. Schedule your private tour today!
HOA is $349/month and will be going up to $525/month once all amenities and services are in place.
Current HOA includes lawn care/landscaping maintenance, irrigation, gated entry, in-home alarm system monitoring, maintenance of common areas, and Full Time Social/Lifestyle Director
Racquet Club is officially open – offering Pickleball, Tennis & Bocce with a Pro Shop & Instructors!
Temp Community Center Houses are open and equipped with a full gym and a space for social activities, events, and clubs!
Full time Lifestyle Director coordinates events & socials each month.
29,000 SQ FT Clubhouse is well underway with an estimated completion date of early 2027.
- Houzeo last checked: 12 hours ago
- Listing updated: October 10, 2026 at 7:12 pm
- Listing Provided by: Douglas Cooper (813) 335-1169 | COOPER & ASSOCIATES REALTY,INC (813) 925-3900
- Source: Stellar MLS-FL as distributed by MLS GRID | MLS#: TB8523374

Property Details
Status
Active
Type
Single Family Residence
No. of Stories
-
County
City
Neighborhood
--
Year Built
2026
HOA Fees
$349/mo
Finished Area
2,276 sqft
Lot Size
7,038 sqft lot
Basement Area
- sqft
MLS Name
Stellar MLS
MLS Number
TB8523374
MLS Status
Active
Days on Market
130
Cumulative Days on Market
107

Continue Your Journey in App
Find your dream home, receive real-time updates, and many more!
Continue Your Journey in App
Find your dream home, receive real-time updates, and many more!
Location
HOA Management
Valencia Ridge
HOA Fees
$349/ Monthly
Disclaimer: Amenities are based on third-party information and may vary; buyers must independently verify all amenities, as information is deemed reliable but not guaranteed.
Facts & Features
Rooms
Bedrooms & bathrooms
Bedrooms: 2
Bathrooms: 3
Primary Bedroom
Level: First
Area: 228.20 Square Feet
Dimensions: 14x16.3
Bedroom 2
Level: First
Area: 143.91 Square Feet
Dimensions: 11.7x12.3
Den
Level: First
Area: 152.10 Square Feet
Dimensions: 11.7x13
Great Room
Level: First
Area: 459.00 Square Feet
Dimensions: 27x17
Kitchen
Level: First
Area: 163.80 Square Feet
Dimensions: 11.7x14
Interior
Appliances
Cooktop, Dishwasher, Disposal, Dryer, Microwave, Range, Refrigerator, Washer
Exterior Features
Lighting, Sidewalk
Interior Features
High Ceilings, Kitchen/family Room Combo, Solid Surface Counters, Walk In Closet(s)
Flooring
Carpet, Tile
Heating
Electric, Natural Gas
Sewer
Public Sewer
Cooling
Central Air
Construction
Year Built
Year Built: 2026
Home type
Single Family Residence
Roof
Tile
Construction Materials
Block
Property Condition
Completed
Foundation Details
Slab
Utilities & Energy
Laundry Features
Inside, Laundry Room
Water Source
None
Utilities
Electricity Connected, Sewer Connected, Underground Utilities
Security Features
Security System
Other Features
Subdivision Name
Valencia Ridge
Price History
| Date | Event | Price |
|---|---|---|
09/05/2026 Source: | Price Increased | $636,900 +1.11% $280/sqft |
08/25/2026 Source: | Price Decreased | $629,900 -1.87% $277/sqft |
06/25/2026 Source: | Price Increased | $641,900 +0.31% $282/sqft |
06/25/2026 Source: | Listed for Sale | $639,900 $281/sqft |

Nearby Homes








Find Homes by Property Features in Wesley Chapel, FL
Nearby New Homes For Sale

Based on information from Stellar MLS® through Nov 02, 2026, 02:15PM as submitted to and distributed by MLS GRID. All data is obtained from various sources and may not have been verified by the broker or MLS GRID. Supplied Open House Information is subject to change without notice. All information should be independently reviewed and verified for accuracy. Properties may or may not be listed by the office/agent presenting the information. IDX information is provided exclusively for consumers’ personal non-commercial use. It may not be used for any purpose other than to identify prospective properties consumers may be interested in purchasing. The data is deemed reliable but is not guaranteed by MLS GRID. The use of the MLS GRID Data may be subject to an end-user license agreement prescribed by the Member Participant’s applicable MLS, if any, and as amended from time to time. © 2026 Stellar MLS. All Rights Reserved.
 Advertising Broker: Fred McGill | Simple Showing, Inc
