- Overview
- Description
- Property Details
- Location
- Facts & Features
- Getting Around
- Nearby Homes


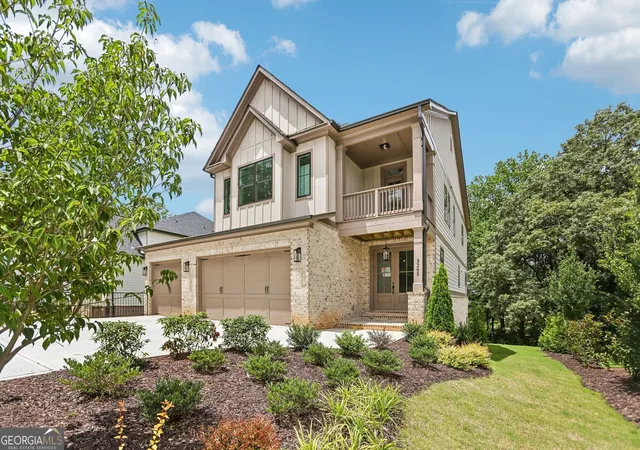
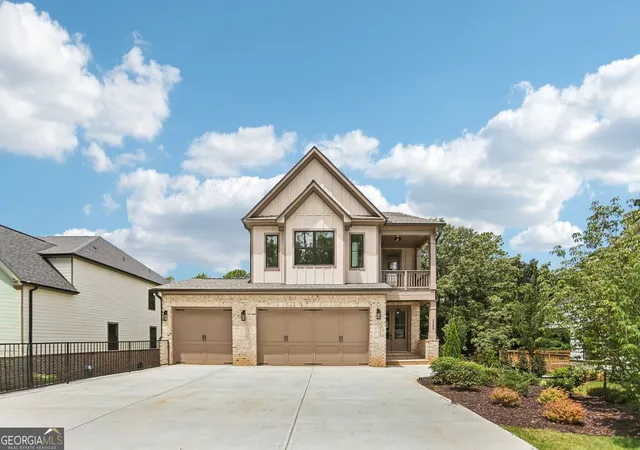
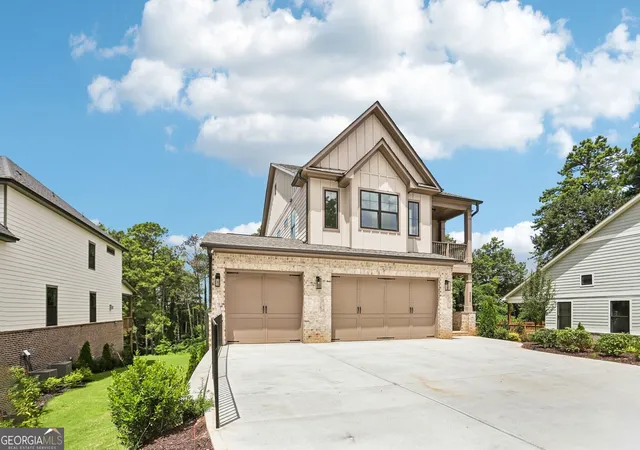
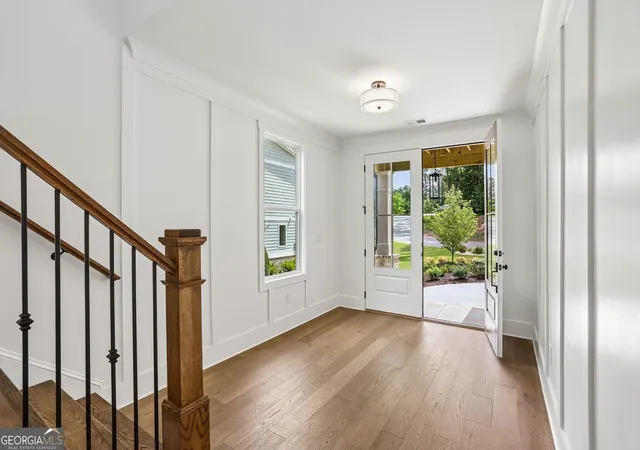
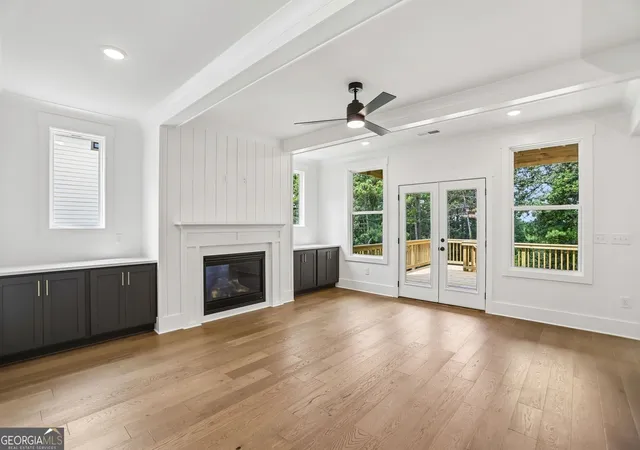


$799,900
Monthly Est:$3,981
 4 Beds
 4 Baths
3 full baths + 1 half bath
 2,676sqft
3265 Hilltop Cir, Marietta, GA 30066
$799,900
$3,981/moEst:
Get Pre-Approved
Single Family Residence
Built in 2026
$-- HOA
20,037.6 sqft lot
$299/sq.ft
Description
The Whitney Plan built by a Custom Builder. Quick Move-in! Come experience an impeccable BASEMENT home with THREE CAR GARAGE built by a custom builder where timeless design meets contemporary elegance! Step inside the double door entry and be captivated by elevated ceilings on the main level, highlighted by rich wood flooring that flows seamlessly throughout the living areas. Perfect for entertaining, the main level features a formal dining room with coffered ceilings - the ideal setting for hosting memorable gatherings. The gourmet kitchen is a true showstopper, designed for both function and style showcasing gleaming quartz countertops, an oversized island with ample seating, and stainless steel appliances, including a gas cooktop, double ovens, vent hood, dishwasher, and convenient microwave drawer, plus a hidden pantry to give that added WOW factor. Soft-close cabinetry adds the perfect finishing touch of modern sophistication. Retreat upstairs to your private oasis - a luxurious primary suite complete with a trey ceiling accented by elegant molding features a private balcony. Indulge in the spa-like primary bathroom with quartz countertops, a free standing soaking tub, an expansive tiled shower with glass enclosure, and not one, but TWO generous walk-in closets in the primary ensuite. The second level also offers three additional guest suites, each thoughtfully designed for comfort and style. One features a private bath, while the others share access to a well-appointed bathroom. The unfinished basement offers incredible potential and is already stubbed for a future private living space...ideal for an in-law suite, guest quarters, or potential apartment-style setup. With no HOA, you'll have even more flexibility to make the space your own. This extraordinary home blends craftsmanship, elegance, and functionality - don't miss the opportunity to make it YOURS! Ask us about our $35,000 Your Way* Incentive or Rates as low as 5.5%! Valid on this specific home with binding contract by 11/15/2026 with use of seller's preferred lender and closing by 12/31/2026.
- Houzeo last checked: 13 minutes ago
- Listing updated: November 6, 2026 at 5:48 pm
- Listing Provided by: |
- Source: Georgia MLS-GA | MLS#: 10850744

Property Details
Status
Active
Type
Single Family Residence
No. of Stories
-
County
City
Neighborhood
--
Year Built
2026
HOA Fees
-
Finished Area
2,676 sqft
Lot Size
20,037.6 sqft lot
Basement Area
- sqft
MLS Name
Georgia MLS
MLS Number
10850744
MLS Status
Active
Days on Market
45
Cumulative Days on Market
45
Open House

Continue Your Journey in App
Find your dream home, receive real-time updates, and many more!
Continue Your Journey in App
Find your dream home, receive real-time updates, and many more!
Location
Facts & Features
Rooms
Bedrooms & bathrooms
Bedrooms: 4
Bathrooms: 4
Interior
Flooring
Carpet, Wood
Heating
Central, Natural Gas
Interior Features
Double Vanity, High Ceilings, Separate Shower, Soaking Tub, Walk In Closet(s)
Appliances
Cooktop, Dishwasher, Disposal, Double Oven, Electric Water Heater, Microwave, Oven, Stainless Steel Appliance(s)
Cooling
Ceiling Fan(s), Central Air, Electric
Sewer
Public Sewer
Construction
Year Built
Year Built: 2026
Home type
Single Family Residence
Roof
Composition
Architectural Style
Brick/frame, Traditional
Property Condition
New Construction
Construction Materials
Other
Utilities & Energy
Parking Features
Garage, Attached
Fireplace Features
Family Room, Gas Log
Laundry Features
Upper Level
Water Source
Public
Utilities
Cable Available, Electricity Available, Natural Gas Available, Phone Available, Sewer Connected, Underground Utilities, Water Available
Security Features
Smoke Detector(s)
Basement
Bath/stubbed, Concrete, Exterior Entry, Full, Interior Entry, Unfinished
Other Features
Lot Features
Other
Patio And Porch Features
Deck
Subdivision Name
Addison Heights
Community Features
Sidewalks, Walk To Schools, Near Shopping
Price History
| Date | Event | Price |
|---|---|---|
09/22/2026 Source: | Listing Removed | $799,900 $299/sqft |
09/22/2026 Source: | Listed for Sale | $799,900 $299/sqft |
05/26/2026 Source: | Off Market | $799,900 $299/sqft |
09/15/2025 Source: | Price Decreased | $799,900 -4.76% $299/sqft |
09/10/2025 Source: | Listed for Sale | $839,900 $314/sqft |


Nearby Homes
Find Homes by Property Features in Marietta, GA
Nearby New Homes For Sale


Information Deemed Reliable But Not Guaranteed. © 2026 Georgia Multiple Listing Service. All Rights Reserved.
 Advertising Broker: Fred McGill | Simple Showing, Inc
