- Overview
- Description
- Property Details
- Location
- HOA Management
- Facts & Features
- Getting Around
- Nearby Homes




$199,000
Monthly Est:$990
 3 Beds
 2 Baths
2 full baths
 1,579sqft
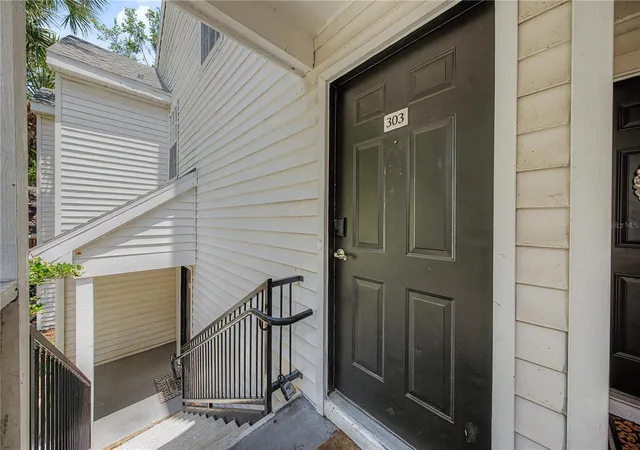
3266 Haviland Ct #303, Palm Harbor, FL 34684
$199,000
$990/moEst:
Get Pre-Approved
Condominium
Built in 1990
$-- HOA
13.75 acres lot
$126/sq.ft
Description
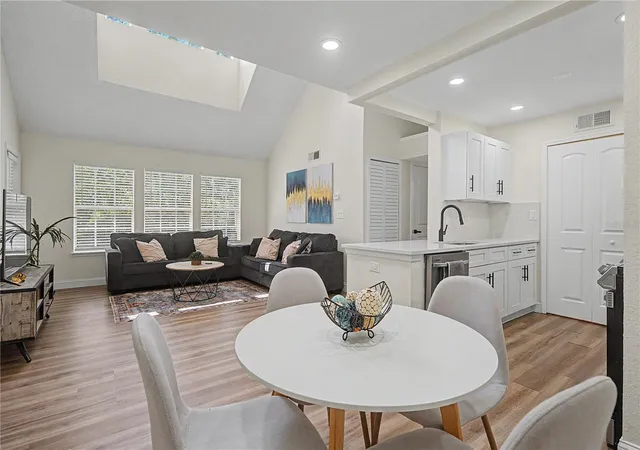
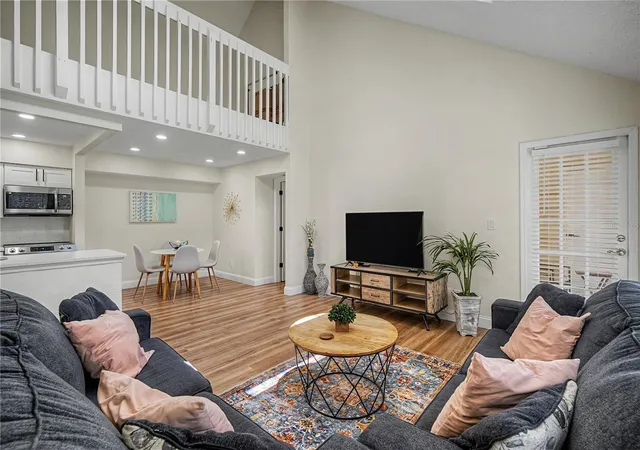
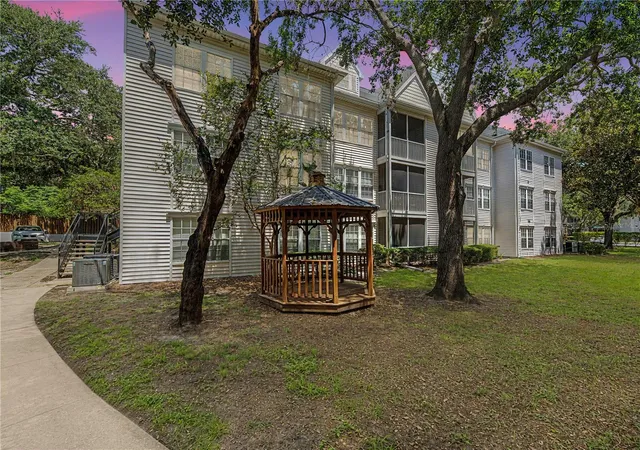
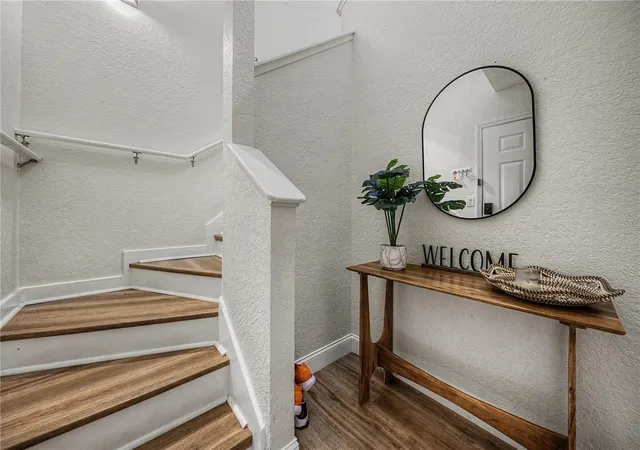
Welcome to elevated living in the maintenance free gated community of Bentley at Cobbs Landing! This beautifully remodeled 3-bedroom, 2-bath condo with an expansive upstairs loft plus 1 covered carport space (these are a hot commodity) is turnkey ready for its next owner. The home showcases new wood-look flooring throughout and a stunning redesigned kitchen with quartz countertops, stainless steel appliances, new shaker style cabinetry, and sleek modern finishes. Enter into a beautiful foyer, a perfect space to come home to as well as greet guests. Travel up a flight of stairs and enter the spacious wide-open living, kitchen and dining areas, which flow effortlessly to the private balcony, creating an inviting setting for both everyday living and entertaining. A large storage closet, new washer and dryer, updated air-conditioning system, and fully re-piped plumbing add convenience and peace of mind. The desirable split-bedroom floor plan offers privacy and functionality. The spacious primary suite features a generous walk-in closet and a beautifully remodeled ensuite bathroom with a walk-in shower, quartz-topped vanity, and refined finishes. Two additional bedrooms are located on the opposite side of the home and share an equally stylish second bathroom with a tub-and-shower combination, quartz countertop, single vanity, and linen closet. Upstairs, the oversized loft offers exceptional flexibility and is ideal for a bonus room, home office, guest retreat, or office-and-bedroom combination. Residents enjoy an impressive collection of amenities, including a resort-style pool and spa, fitness center, clubhouse, library, BBQ area, playground, dog-walking areas, vehicle storage, and a convenient car wash station, all surrounded by beautifully maintained grounds. The association provides the ease of true low-maintenance living, with services that include water, sewer, trash, basic cable, exterior maintenance, roof coverage, and grounds upkeep. Recent community improvements include updated roofs, siding, and exterior paint. Ideally located in Palm Harbor near highly regarded schools, shopping, dining, sports facilities, award-winning golf, beaches, and Tampa International Airport, this move-in-ready residence delivers style, comfort, and an exceptional Florida lifestyle.
- Houzeo last checked: 12 hours ago
- Listing updated: October 14, 2026 at 4:37 pm
- Listing Provided by: Mark Fazzini (727) 485-9981 | RE/MAX REALTEC GROUP INC (727) 789-5555
- Source: Stellar MLS-FL | MLS#: TB8519429

This condo is in:
 Hot Tub / Spa
 Clubhouse
 Basketball Court
 Fitness Center
 Recreation Facilities
 Resident Storage
 Park / Green Space
 Playground
 Swimming Pool
 Gated Community
Property Details
Status
Active
Type
Condominium
No. of Stories
3
County
City
Neighborhood
--
Year Built
1990
HOA Fees
-
Finished Area
1,579 sqft
Lot Size
13.75 acres lot
Basement Area
- sqft
MLS Name
Stellar MLS
MLS Number
TB8519429
MLS Status
Active
Days on Market
127
Cumulative Days on Market
113

Continue Your Journey in App
Find your dream home, receive real-time updates, and many more!
Download App
Continue Your Journey in App
Find your dream home, receive real-time updates, and many more!
Location
HOA Management
Vesta- Royena Lynch
HOA Fees
$-/
Amenities
 Amenities and services may be covered by one or multiple associations and service providers.
 Basket Ball
 Cable TV
 Park Playground
 Spa
 Trash Pickup
 Water
 Gym
 Maintenance
 Security Gate
 Sewer
 Pool
 Private Road
Escrow Reserves Fund
Recreational Facilities
Disclaimer: Amenities are based on third-party information and may vary; buyers must independently verify all amenities, as information is deemed reliable but not guaranteed.
Facts & Features
Rooms
Bedrooms & bathrooms
Bedrooms: 3
Bathrooms: 2
Primary Bedroom
Level: Second
Area: 156.00 Square Feet
Dimensions: 13x12
Bedroom 2
Level: Second
Area: 130.00 Square Feet
Dimensions: 13x10
Bedroom 3
Level: Second
Area: 100.00 Square Feet
Dimensions: 10x10
Kitchen
Level: Second
Area: 63.00 Square Feet
Dimensions: 9x7
Dining Room
Level: Second
Area: 81.00 Square Feet
Dimensions: 9x9
Living Room
Level: Second
Area: 196.00 Square Feet
Dimensions: 14x14
Loft
Level: Third
Area: 176.00 Square Feet
Dimensions: 22x8
Interior
Heating
Central, Electric
Flooring
Luxury Vinyl
Window Features
Blinds
Exterior Features
Sidewalk
Sewer
Public Sewer
Cooling
Central Air
Interior Features
Cathedral Ceiling(s), Ceiling Fans(s), Kitchen/family Room Combo, Vaulted Ceiling(s), Walk In Closet(s)
Appliances
Dishwasher, Dryer, Electric Water Heater, Microwave, Range, Refrigerator, Washer
Construction
Year Built
Year Built: 1990
Home type
Condominium
Foundation Details
Slab
Roof
Shingle
Construction Materials
Frame, Wood Siding
Utilities & Energy
Water Source
Public
Association Amenities
Basketball Court, Fitness Center, Gated, Park, Playground, Pool, Spa/hot Tub
Laundry Features
Inside, Laundry Closet
Security Features
Gated Community
Utilities
Cable Available, Electricity Connected, Public, Sewer Connected, Water Connected
Parking Features
Covered, Guest
Other Features
Community Features
Buyer Approval Required, Clubhouse, Deed Restrictions, Fitness Center, Gated Community No Guard, Playground, Pool, Sidewalks, Street Lights
Patio And Porch Features
Patio, Screened
Vegetation
Trees/landscaped
Subdivision Name
Bentley At Cobbs Landing Condo The
Lot Features
Sidewalk, Paved, Private
Price History
| Date | Event | Price |
|---|---|---|
10/14/2026 Source: | Listed for Sale | $199,000 +8368.09% $126/sqft |
10/09/2026 Source: | Price Decreased | $2,350 -98.93% $1/sqft |
09/30/2026 Source: | Listing Removed | $219,000 -12.40% $139/sqft |
08/04/2026 Source: | Price Increased | $250,000 +10538.30% $158/sqft |
06/24/2026 Source: | Price Decreased | $2,350 -99.06% $1/sqft |

Show more
Getting Around 3266 Haviland Ct
Bike Score®

Somewhat Bikeable
40/100
Walk Score®

Car-Dependent
7/100
Transit Score®

Minimal Transit
16/100
Data provided by Redfin
Nearby Homes
Find Homes by Property Features in Palm Harbor, FL

Based on information from Stellar MLS® through Oct 23, 2026, 01:30PM as submitted to and distributed by MLS GRID. All data is obtained from various sources and may not have been verified by the broker or MLS GRID. Supplied Open House Information is subject to change without notice. All information should be independently reviewed and verified for accuracy. Properties may or may not be listed by the office/agent presenting the information. IDX information is provided exclusively for consumers’ personal non-commercial use. It may not be used for any purpose other than to identify prospective properties consumers may be interested in purchasing. The data is deemed reliable but is not guaranteed by MLS GRID. The use of the MLS GRID Data may be subject to an end-user license agreement prescribed by the Member Participant’s applicable MLS, if any, and as amended from time to time. © 2026 Stellar MLS. All Rights Reserved.
 Advertising Broker: Fred McGill | Simple Showing, Inc
