- Overview
- Description
- Property Details
- Location
- HOA Management
- Facts & Features
- Getting Around
- Nearby Homes



$654,000
Monthly Est:$3,255
 3 Beds
 3 Baths
3 full baths
 2,516sqft
3266 Kayak Way, Orlando, FL 32820
$654,000
$3,255/moEst:
Get Pre-Approved
Single Family Residence
Built in 2019
$150/mo HOA
25,218 sqft lot
$260/sq.ft
Description
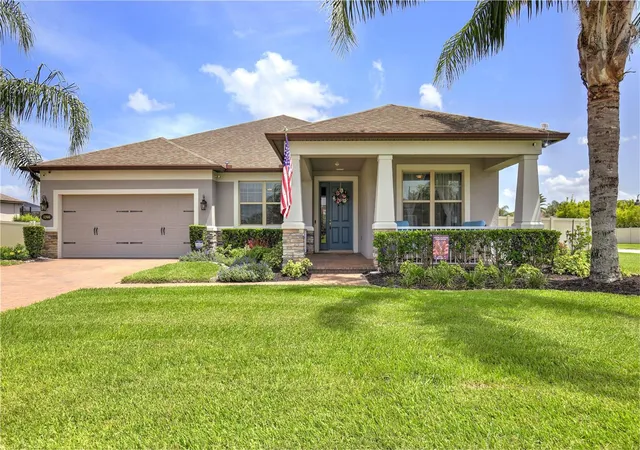
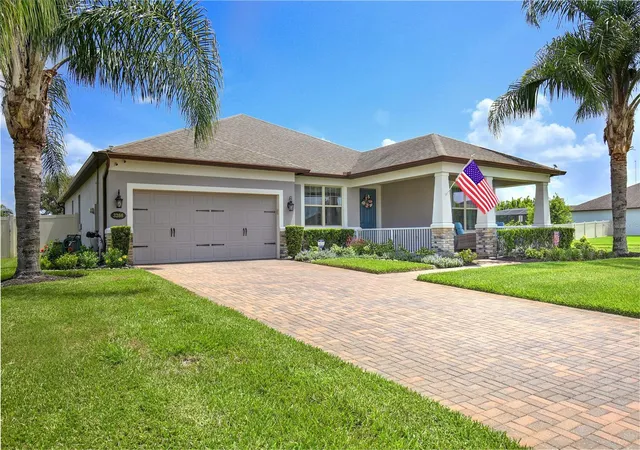
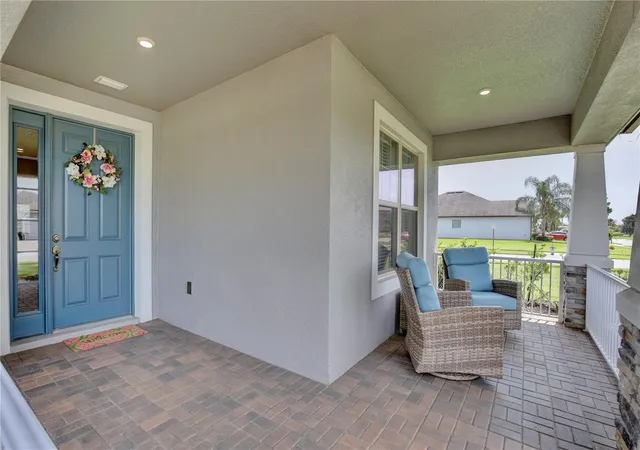
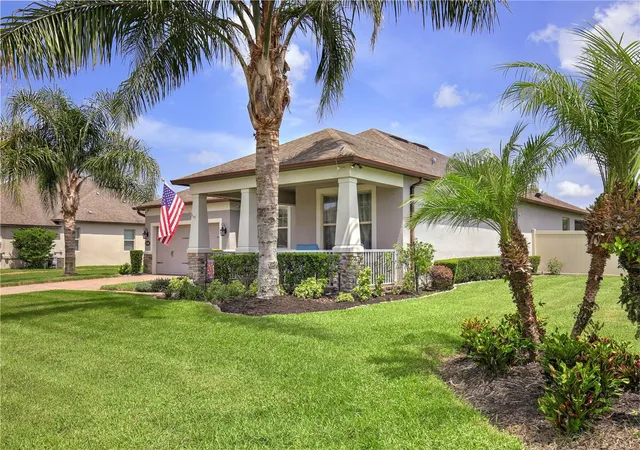
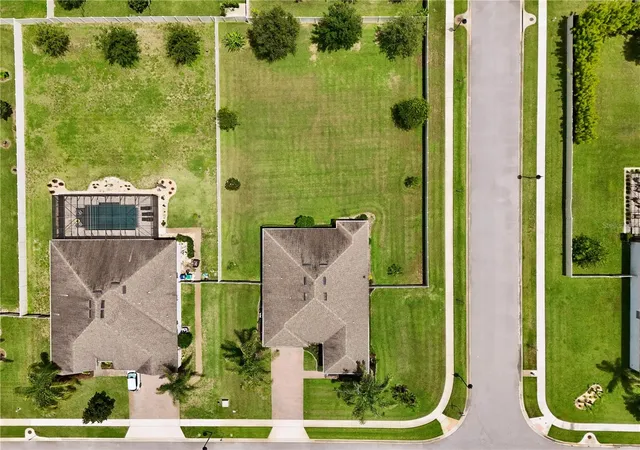
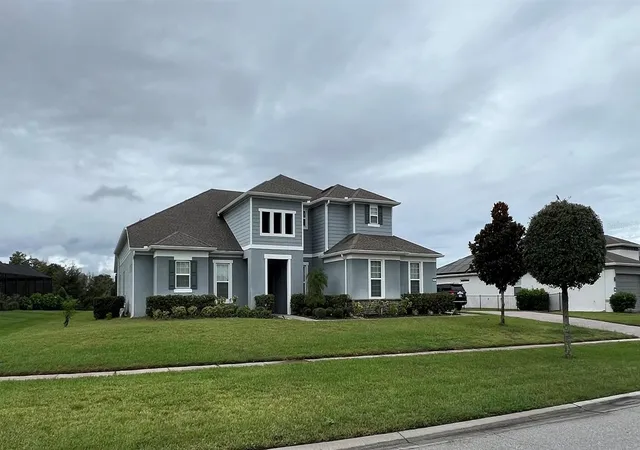
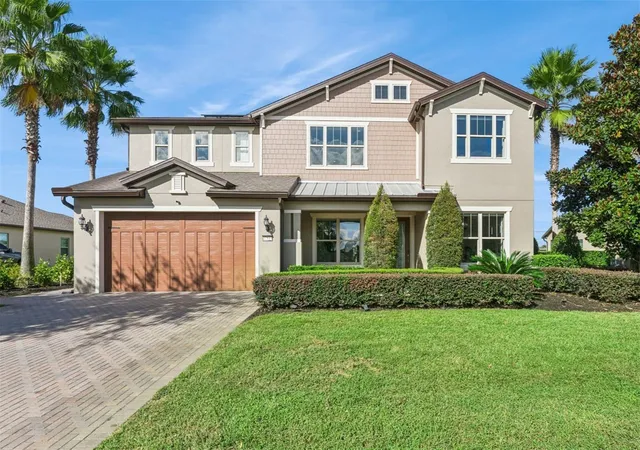
HUGE PRICE ADJUSTMENT! LOWEST PRICED HOME IN THE NEIGHBORHOOD! Looking for perfection – it’s right here! HALF-ACRE CORNER LOT well-maintained home with 3 well-appointed bedrooms PLUS a DEN/STUDY and 3 full bathrooms with many upgrades and high-end features. The spacious great room features an elegantly tiled TV wall, electric fireplace and a built-in storage bench. Once you enter, you will be greeted with the warmth and sophistication that every room offers. The OPEN-CONCEPT living area is ideal for relaxing or entertaining. The spacious GOURMET KITCHEN boasts 42" cabinetry, GRANITE countertops, and STAINLESS STEEL appliances. Adjacent to the kitchen is an eating area and a wall of ADDITIONAL CABINETS. For more entertaining space, this home boasts a large dining room. The SPLIT FLOOR PLAN provides privacy for the primary suite which offers a generous WALK-IN closet, tray ceiling, and a SPA-STYLE OVERSIZED WALK-IN SHOWER with dual sinks. The SCREENED-IN LANAI offers a comfortable outdoor living space and once outside you will enjoy the full FENCED HALF-ACRE backyard, beautifully landscaped including Banana, Orange, and Meyer lemon trees with plenty of room to add your dream pool.
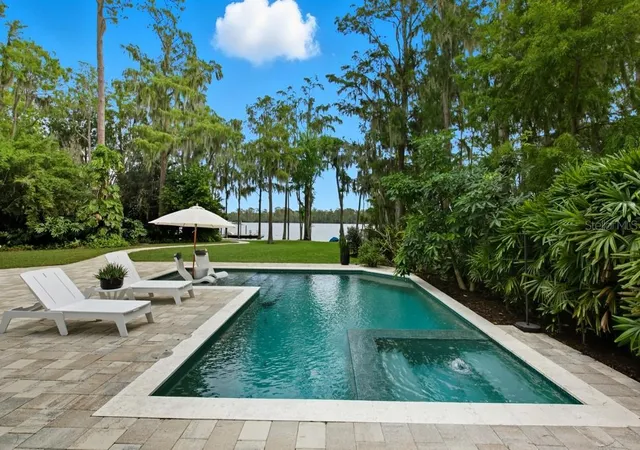
Estates at Lake Pickett is a GATED enclave offering exclusive access to the spring-fed crystal-clear Lake Pickett, a 763-acre lake, ideal for waterskiing, fishing, with easy access to the private neighborhood boat ramp, dock and park. This neighborhood offers close proximity to UCF, Waterford Lakes Town Center, Lake Nona Medical City, and major highways (408, I-95, I-4), Schedule your private showing today. Homes as well cared for as this one rarely come available — don’t miss the opportunity to make this your very own sanctuary!
- Houzeo last checked: 10 minutes ago
- Listing updated: October 29, 2026 at 1:13 am
- Listing Provided by: Debbie Sansing (407) 919-3220 | HAMLIN REALTY (321) 299-4279
- Source: Stellar MLS-FL as distributed by MLS GRID | MLS#: O6405279

Property Details
Status
Active
Type
Single Family Residence
No. of Stories
1
County
City
Neighborhood
--
Year Built
2019
HOA Fees
$150/mo
Finished Area
2,516 sqft
Lot Size
25,218 sqft lot
Basement Area
- sqft
MLS Name
Stellar MLS
MLS Number
O6405279
MLS Status
Active
Days on Market
108
Cumulative Days on Market
107

Continue Your Journey in App
Find your dream home, receive real-time updates, and many more!
Continue Your Journey in App
Find your dream home, receive real-time updates, and many more!
Location
HOA Management
Kevin Davis
HOA Fees
$150/ Monthly
Amenities
 Amenities and services may be covered by one or multiple associations and service providers.
 Maintenance
 Park Playground
 Security Gate
 Common Area Taxes
Private Road
Escrow Reserves Fund
Disclaimer: Amenities are based on third-party information and may vary; buyers must independently verify all amenities, as information is deemed reliable but not guaranteed.
Facts & Features
Rooms
Bedrooms & bathrooms
Bedrooms: 3
Bathrooms: 3
Interior
Window Features
Blinds, Double Pane Windows, Drapes, Energy Star Qualified Windows, Rods, Window Treatments
Flooring
Carpet, Ceramic Tile
Heating
Central, Electric
Appliances
Built In Oven, Convection Oven, Cooktop, Dishwasher, Disposal, Dryer, Electric Water Heater, Exhaust Fan, Ice Maker, Microwave, Refrigerator, Washer, Water Softener
Exterior Features
Lighting, Private Yard, Rain Gutters, Sidewalk, Sprinkler Metered
Interior Features
Built In Features, Ceiling Fans(s), Dry Bar, Eat In Kitchen, High Ceilings, Open Floorplan, Primary Bedroom Main Floor, Solid Surface Counters, Solid Wood Cabinets, Split Bedroom, Stone Counters, Thermostat, Tray Ceiling(s), Walk In Closet(s), Window Treatments
Cooling
Central Air
Sewer
Septic Tank
Construction
Year Built
Year Built: 2019
Home type
Single Family Residence
Property Condition
Completed
Architectural Style
Ranch
Construction Materials
Block, Stone, Stucco
Roof
Shingle
Foundation Details
Slab
Utilities & Energy
Laundry Features
Electric Dryer Hookup, Inside, Laundry Room, Washer Hookup
Water Source
Public
Parking Features
Driveway, Electric Vehicle Charging Station(s), Garage Door Opener, Ground Level
Security Features
Gated Community, Security System, Security System Owned, Smoke Detector(s)
Association Amenities
Gated, Playground
Utilities
Bb/hs Internet Available, Cable Available, Electricity Connected, Fire Hydrant, Phone Available, Public, Sprinkler Well, Underground Utilities, Water Connected
Fireplace Features
Electric, Living Room
Other Features
Vegetation
Fruit Trees, Trees/landscaped
Lot Features
Cleared, Corner Lot, In County, Landscaped, Level, Oversized Lot, Sidewalk, Paved
Patio And Porch Features
Covered, Front Porch, Porch, Rear Porch, Screened
Subdivision Name
Estates/lk Pickett Ph 2
Community Features
Community Mailbox, Deed Restrictions, Gated Community No Guard, Playground, Sidewalks, Street Lights
Price History
| Date | Event | Price |
|---|---|---|
10/24/2026 Source: | Price Decreased | $654,000 -10.29% $260/sqft |
09/02/2026 Source: | Price Decreased | $729,000 -0.82% $290/sqft |
07/13/2026 Source: | Listed for Sale | $735,000 $292/sqft |

Nearby Homes
Find Homes by Property Features in Orlando, FL
Nearby New Homes For Sale

Based on information from Stellar MLS® through Oct 30, 2026, 06:15PM as submitted to and distributed by MLS GRID. All data is obtained from various sources and may not have been verified by the broker or MLS GRID. Supplied Open House Information is subject to change without notice. All information should be independently reviewed and verified for accuracy. Properties may or may not be listed by the office/agent presenting the information. IDX information is provided exclusively for consumers’ personal non-commercial use. It may not be used for any purpose other than to identify prospective properties consumers may be interested in purchasing. The data is deemed reliable but is not guaranteed by MLS GRID. The use of the MLS GRID Data may be subject to an end-user license agreement prescribed by the Member Participant’s applicable MLS, if any, and as amended from time to time. © 2026 Stellar MLS. All Rights Reserved.
 Advertising Broker: Fred McGill | Simple Showing, Inc
