- Overview
- Description
- Property Details
- Location
- Facts & Features
- Getting Around
- Nearby Homes
 Price Drop: $26K (11/04)
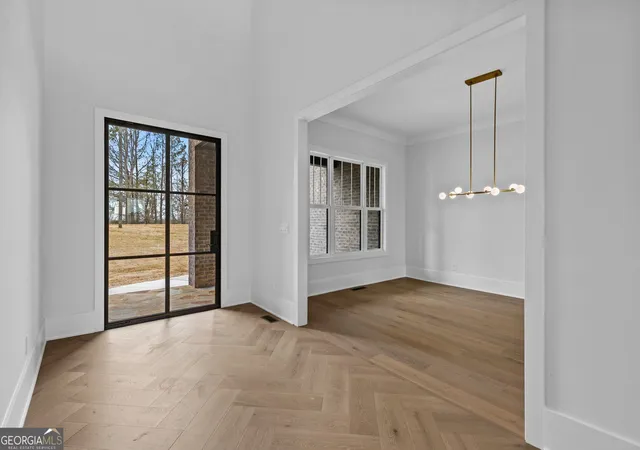

Street View
$1,499,000
Monthly Est:$7,461
 5 Beds
 5 Baths
4 full baths + 1 half bath
 5,517sqft
3267 N Bogan Rd, Buford, GA 30519
$1,499,000
$7,461/moEst:
Get Pre-Approved
Single Family Residence
Built in 2026
$-- HOA
30,056.4 sqft lot
$272/sq.ft
Description
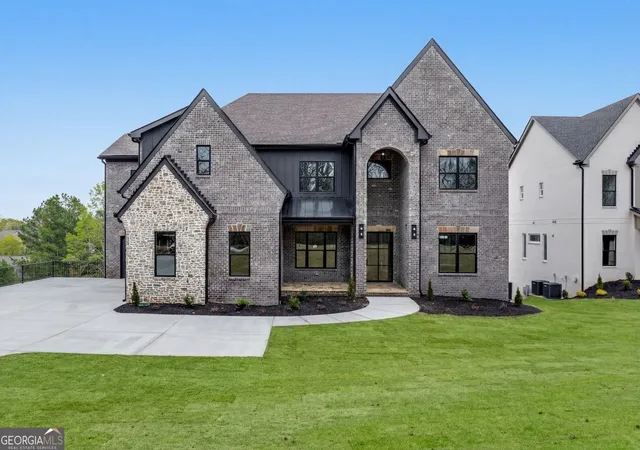
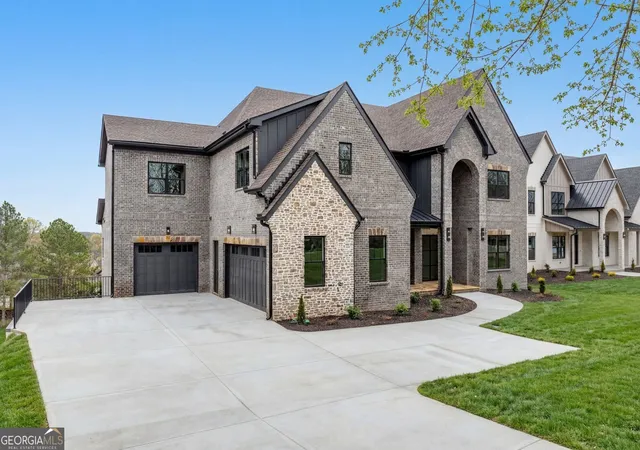
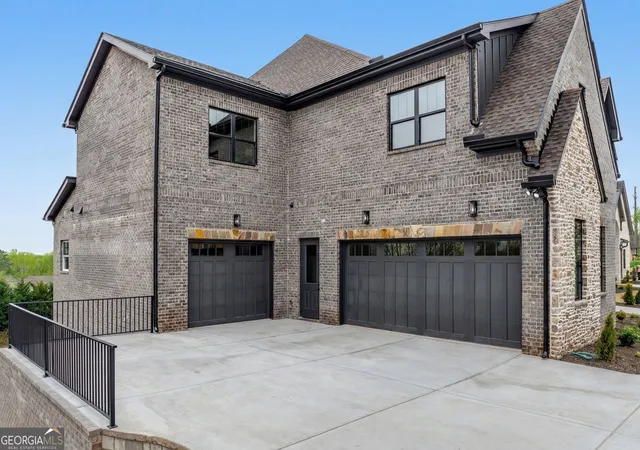
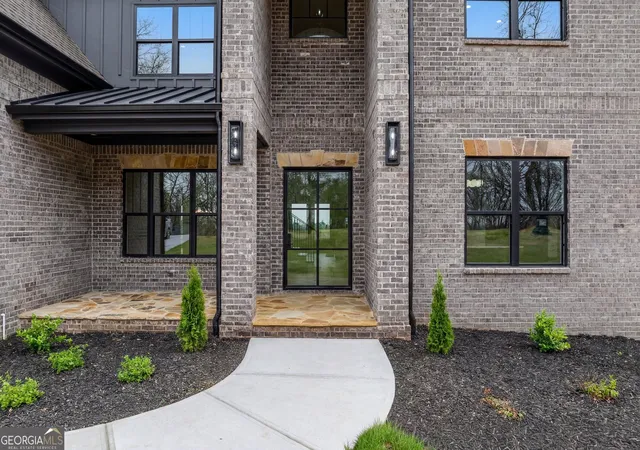
MODERN LUXURY. TIMELESS DESIGN. EXCEPTIONAL LIVING. This stunning new-construction Contemporary residence delivers an elevated blend of architectural design, luxurious finishes, and thoughtfully curated spaces-all set on a huge, beautifully cleared lot in the coveted Buford City School District. From the inviting front porch, step inside to a dramatic interior designed for both sophisticated entertaining and everyday living. A dedicated dining room flows seamlessly into a striking walk-through butler's pantry, leading to the show-stopping main kitchen. The heart of the home is the breathtaking two-story family room, featuring a soaring wall of windows, custom built-in bookcases, and a stunning tile-surround fireplace that creates an unforgettable focal point. The open-concept design continues into the bright breakfast area, where an expansive wall of windows fills the space with natural light and brings the outdoors in. The gourmet kitchen is truly exceptional, featuring a massive island with generous bar seating, luxurious Taj Mahal stone countertops, a 48-inch stainless-steel refrigerator, and a separate scullery kitchen-perfect for keeping the main kitchen pristine while entertaining or preparing elaborate meals. A thoughtfully designed mudroom with built-in storage adds everyday functionality and organization. The main-level owner's retreat offers a private sanctuary with a spa-inspired bath featuring a luxurious soaking tub, separate shower, and an expansive walk-in closet complete with custom shelving. Upstairs, four spacious bedrooms, three full baths, a private office, and a generous loft/media/family room provide exceptional flexibility for family and guests. A second fireplace adds warmth and character to the upper-level gathering space. Outdoor living is equally impressive. The expansive, level backyard is fully cleared and offers abundant space for entertaining, recreation, gardening, or creating your dream outdoor oasis. A covered back porch extends the living space outdoors, while the pool-ready backyard provides an incredible opportunity to design a private resort-style retreat. The full unfinished terrace level offers tremendous potential for future living space, a home gym, theater, recreation area, or additional guest accommodations. A three-car garage provides ample parking and storage. Ideally located in the Buford City School District and convenient to premier shopping, dining, entertainment, parks, and major roadways, this exceptional home combines sophisticated modern living with an unbeatable location. A rare opportunity to own a brand-new luxury home with the space, style, and flexibility to truly make it your own.
- Houzeo last checked: 1 minute ago
- Listing updated: November 5, 2026 at 6:03 pm
- Listing Provided by: | Peach State Realty (678) 765-7785
- Source: Georgia MLS-GA | MLS#: 10845689

Property Details
Status
Active
Type
Single Family Residence
No. of Stories
-
County
City
Neighborhood
--
Year Built
2026
HOA Fees
-
Finished Area
5,517 sqft
Lot Size
30,056.4 sqft lot
Basement Area
- sqft
MLS Name
Georgia MLS
MLS Number
10845689
MLS Status
Price Change
Days on Market
53
Cumulative Days on Market
52
Open House

Continue Your Journey in App
Find your dream home, receive real-time updates, and many more!
Continue Your Journey in App
Find your dream home, receive real-time updates, and many more!
Location
Facts & Features
Rooms
Bedrooms & bathrooms
Bedrooms: 5
Bathrooms: 5
Interior
Appliances
Cooktop, Dishwasher, Double Oven, Microwave, Range, Refrigerator, Stainless Steel Appliance(s)
Sewer
Septic Tank
Cooling
Ceiling Fan(s), Central Air
Flooring
Hardwood, Tile
Interior Features
Bookcases, Double Vanity, High Ceilings, Master On Main Level, Separate Shower, Soaking Tub, Split Bedroom Plan, Tile Bath, Vaulted Ceiling(s), Walk In Closet(s), Wet Bar
Heating
Forced Air, Natural Gas
Construction
Year Built
Year Built: 2026
Home type
Single Family Residence
Construction Materials
Brick
Roof
Composition
Property Condition
New Construction
Architectural Style
Brick 4 Side, Brick Front, Contemporary
Utilities & Energy
Security Features
Carbon Monoxide Detector(s), Smoke Detector(s)
Laundry Features
Upper Level
Utilities
Electricity Available, Natural Gas Available, Water Available
Water Source
Public
Parking Features
Garage, Attached, Garage Door Opener
Fireplace Features
Family Room, Living Room
Basement
Bath/stubbed, Daylight, Exterior Entry, Interior Entry, Unfinished
Other Features
Patio And Porch Features
Deck, Patio, Porch
Subdivision Name
None
Community Features
None
Lot Features
Level, Private
Price History
| Date | Event | Price |
|---|---|---|
09/14/2026 Source: | Listed for Sale | $1,499,000 -1.70% $272/sqft |
09/14/2026 Source: | Price Decreased | $1,525,000 -12.86% $276/sqft |
02/22/2026 Source: | Off Market | $1,750,000 $317/sqft |
02/22/2026 Source: | Listed for Sale | $1,750,000 $317/sqft |
02/19/2026 Source: | Price Increased | $1,750,000 +4.48% $317/sqft |


Show more
Nearby Homes
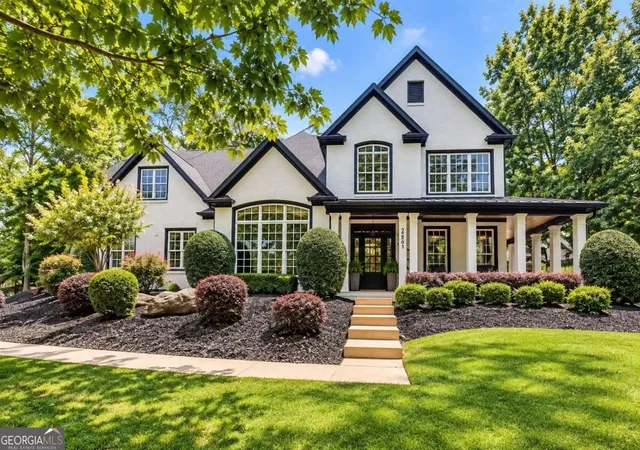
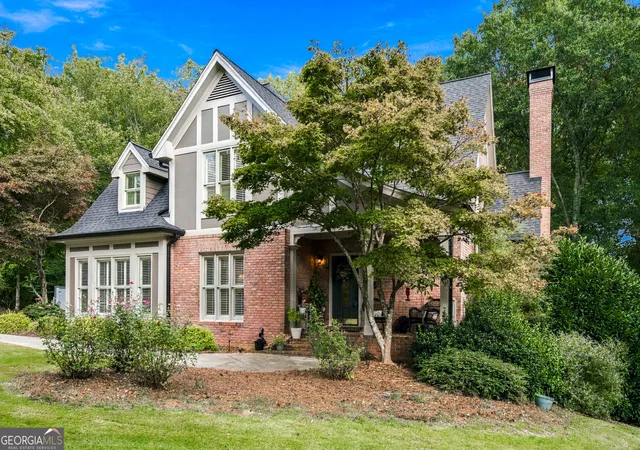
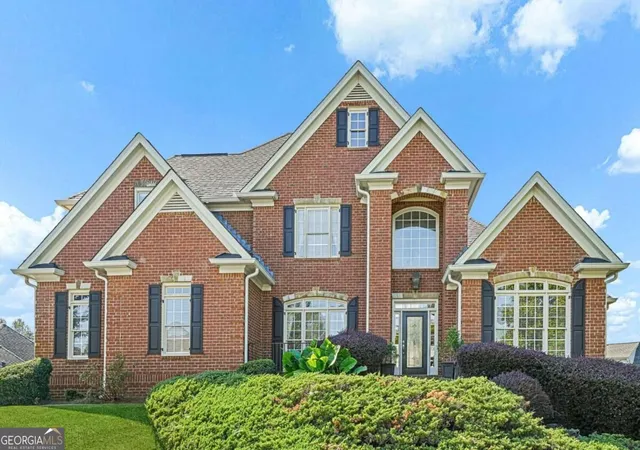
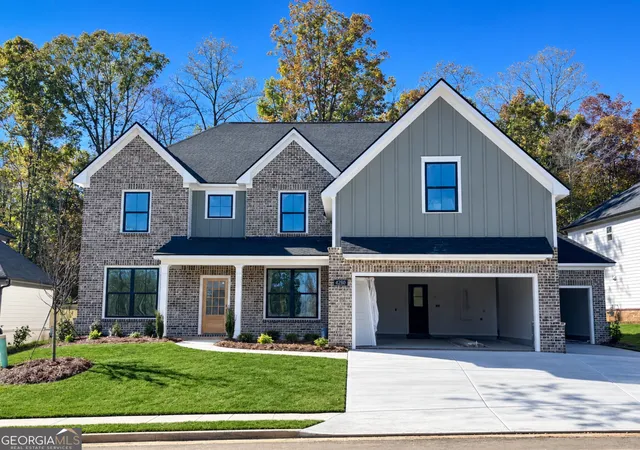
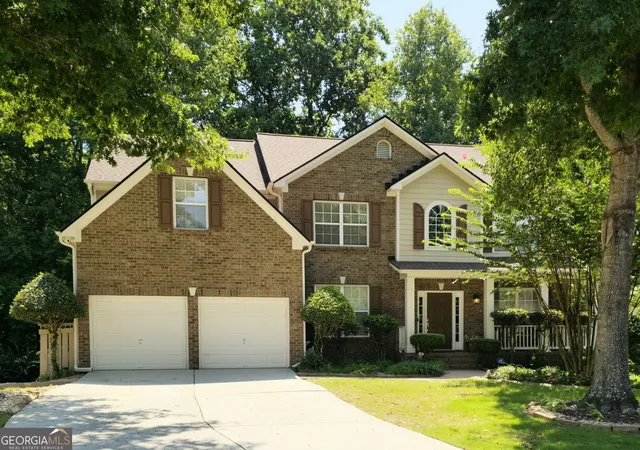

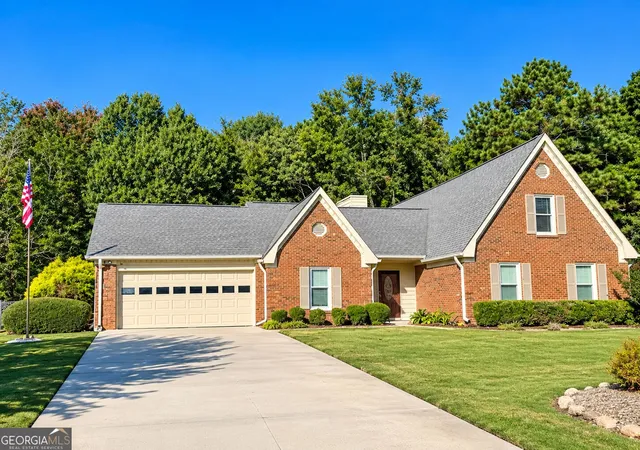
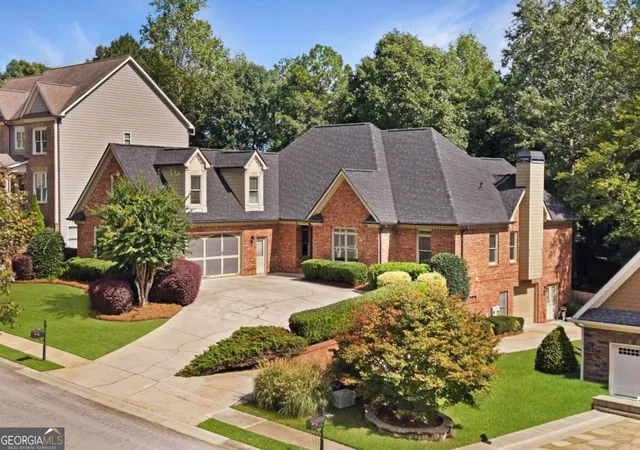
Find Homes by Property Features in Buford, GA
Nearby New Homes For Sale


Information Deemed Reliable But Not Guaranteed. © 2026 Georgia Multiple Listing Service. All Rights Reserved.
 Advertising Broker: Fred McGill | Simple Showing, Inc
