Andover RE
Powered by 
- 0
- 7
- Overview
- Description
- Property Details
- Location
- HOA Management
- Facts & Features
- Getting Around
- Nearby Homes

Street View
$879,000
Monthly Est:$4,375
 3 Beds
 4 Baths
3 full baths + 1 half bath
 3,363sqft
32690 Ravine Dr, Franklin, MI 48025
$879,000
$4,375/moEst:
Get Pre-Approved
Condominium
Built in 1972
$600/mo HOA
-- sqft lot
$261/sq.ft
Description
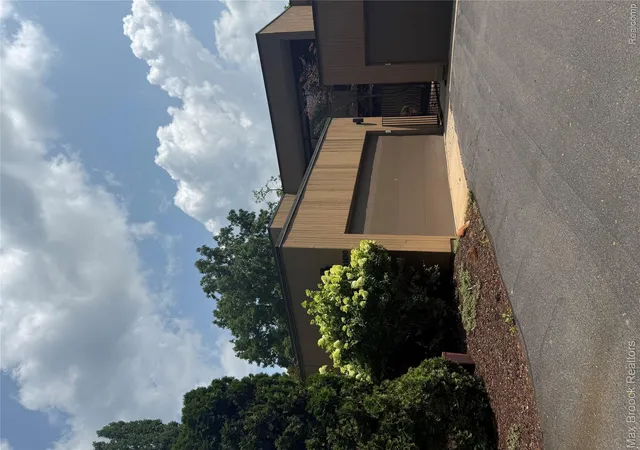
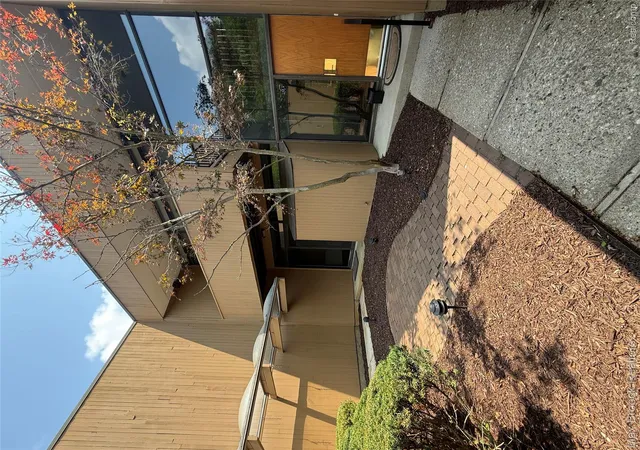
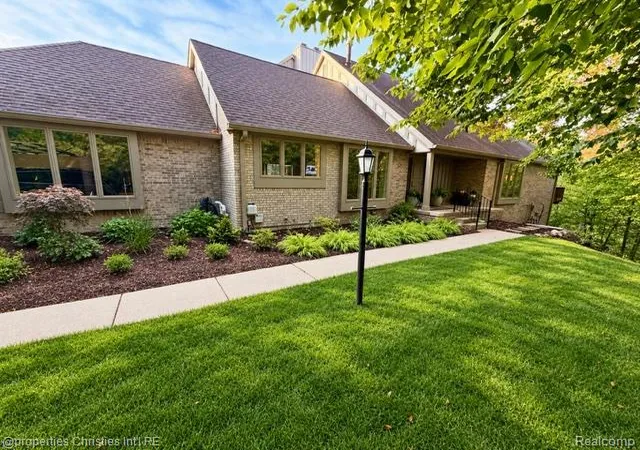
An exceptional opportunity to own a residence in the architecturally significant Village Ravines, a boutique community designed by renowned, award-winning architect Sigmund Blum. Rarely available, these distinctive condominiums are a masterful expression of mid-century modern design, blending timeless architecture with enduring contemporary appeal.
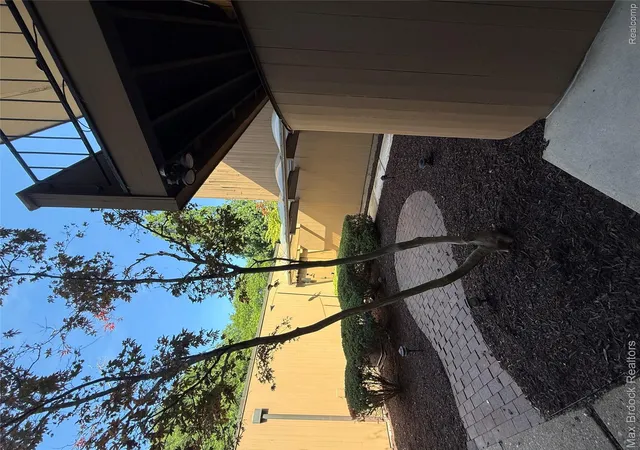
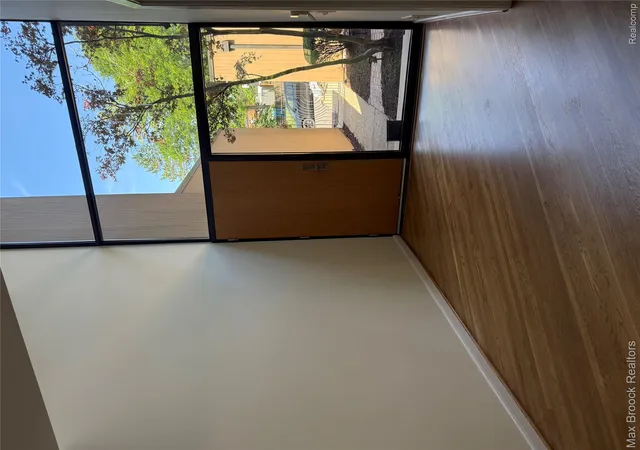
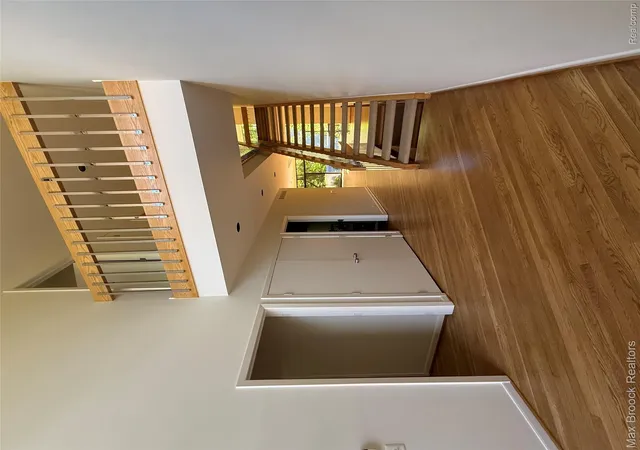
This beautifully maintained residence welcomes you with a dramatic two-story foyer, the architect’s original floating staircase, and stunning hardwood floors throughout the main level. Expansive walls of glass frame picturesque wooded and village views, while four private outdoor living spaces seamlessly connect the home to its natural surroundings.
The walk-out lower level offers generous additional living space, a full bath, laundry area, and its own private outdoor retreat immersed in nature.
With just 14 residences in this exclusive community, Village Ravines offers an extraordinary combination of architectural pedigree, privacy, and luxury—all in the heart of historic Franklin. This exceptional home is competitively priced and presents a rare opportunity that won’t last.
- Houzeo last checked: 9 hours ago
- Listing updated: October 22, 2026 at 3:38 pm
- Listing Provided by: Ronna Schmerin (248) 505-0111 , Robin Welford | Max Broock, REALTORS®-Birmingham (248) 644-6700
- Source: Realcomp MLS-MI | MLS#: 20261061687

- Originating MLS: Realcomp II Ltd
This condo is in:
Property Details
Status
Active
Type
Condominium
No. of Stories
-
County
City
Neighborhood
--
Year Built
1972
HOA Fees
$600/mo
Finished Area
3,363 sqft
Lot Size
-- sqft lot
Basement Area
- sqft
MLS Name
Realcomp MLS
MLS Number
20261061687
MLS Status
Active
Days on Market
78
Cumulative Days on Market
55

Continue Your Journey in App
Find your dream home, receive real-time updates, and many more!
Download App
Continue Your Journey in App
Find your dream home, receive real-time updates, and many more!
Location
HOA Management
N/A
HOA Fees
$600/ Monthly
Amenities
 Amenities and services may be covered by one or multiple associations and service providers.
 Maintenance
 Snow Removal
 Sewer
 PestControl
Other
Disclaimer: Amenities are based on third-party information and may vary; buyers must independently verify all amenities, as information is deemed reliable but not guaranteed.
Facts & Features
Rooms
Bedrooms & bathrooms
Bedrooms: 3
Bathrooms: 4
Interior
Exterior Features
Balcony, Grounds Maintenance, Lighting
Sewer
Public Sewer
Heating
Forced Air, Natural Gas
Interior Features
Entrance Foyer
Appliances
Dishwasher, Disposal, Double Oven, Dryer, Electric Cooktop, Free Standing Refrigerator, Humidifier, Range Hood, Self Cleaning Oven, Stainless Steel Appliances, Washer, Water Softener Owned
Cooling
Central Air
Construction
Year Built
Year Built: 1972
Home type
Condominium
Roof
Rubber
Architectural Style
Contemporary
Property Condition
Platted Sub
Construction Materials
Wood Siding
Foundation Details
Basement, Poured, Sump Pump
Utilities & Energy
Electric
Circuit Breakers
Fireplace Features
Gas, Great Room, Wood Burning
Laundry Features
In Unit, Laundry Room
Utilities
Above Ground Utilities, Cable Available
Basement
Finished, Full, Private, Walk Out Access
Security Features
Security System Owned, Smoke Detectors
Parking Features
Two Car Garage, Detached, Electricityin Garage, Garage Faces Front, Garage Door Opener, Side Entrance
Water Source
Community, Well
Other Features
Patio And Porch Features
Breezeway, Covered, Deck, Porch
Disclosures
Exclusions Do Not Exist, Taxes Homestead Exempt
Subdivision Name
Village Ravines Occpn 132
Lot Features
Dead End Street
Price History
| Date | Event | Price |
|---|---|---|
08/08/2026 Source: | Off Market | $879,000 $261/sqft |
08/08/2026 Source: | Listed for Sale | $879,000 $261/sqft |
08/06/2026 Source: | Coming Soon | $879,000 $261/sqft |


Nearby Homes

Find Homes by Property Features in Franklin, MI


Based on information from the Board/Association of REALTORS® (alternatively, from the Realcomp II Ltd. MLS) through Oct 22, 2026, 03:47PM. All information provided is deemed reliable, but is not guaranteed to be accurate and should be independently verified. IDX provided courtesy of Realcomp II Ltd. via Andover Real Estate & Houzeo, Copyright 2026 Realcomp II Ltd. Shareholders Any use of search facilities of data on the site, other than by a consumer looking to purchase real estate, is prohibited. IDX information is provided exclusively for consumers' personal, noncommercial use and may not be used for any purpose other than to identify prospective properties consumers may be interested in purchasing. The accuracy of all information, regardless of source, is not guaranteed or warranted. All information should be independently verified. Listing Information presented by local MLS brokerage: Andover Real Estate, local REALTOR®- Scott Rubin - (248)206-3666 . Any use of search facilities of data on the site, other than by a consumer looking to purchase real estate, is prohibited. © 2024 Realcomp II Ltd. MLS. All Rights Reserved.
 Advertising Broker: Andover Real Estate | Andover Real Estate
