- Overview
- Description
- Property Details
- Location
- Facts & Features
- Getting Around
- Nearby Homes
 Price Drop: $10K (09/15)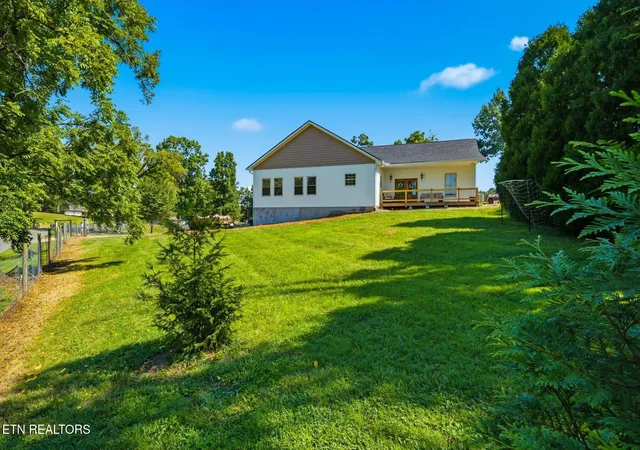

Street View
$580,000
Monthly Est:$2,887
 4 Beds
 2 Baths
2 full baths
 2,768sqft
327 Bethel Rd, Clinton, TN 37716
$580,000
$2,887/moEst:
Get Pre-Approved
Single Family Residence
Built in 1964
$-- HOA
2.21 acres lot
$210/sq.ft
Description
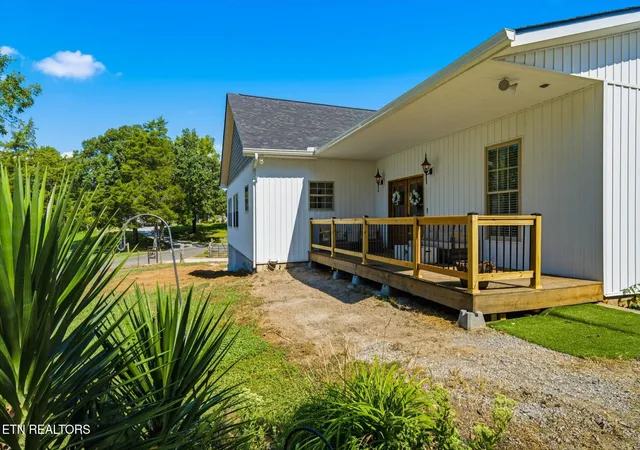
A home with character, space, and a little something different! Welcome to 327 Bethel Road, where charm meets functionality in a beautifully updated home with an inviting open-concept design. From the moment you step inside, you'll notice the warm wood flooring, vaulted ceilings, abundant natural light, and thoughtful details that give this home its unmistakable personality.
At the center of the home is a stunning oversized kitchen, complete with an expansive island, abundant cabinetry, stainless steel appliances, and plenty of room to gather. The kitchen flows effortlessly into the dining and living areas, creating the perfect space for everything from busy mornings to entertaining friends and family. The spacious living area features vaulted ceilings and a cozy, welcoming atmosphere that makes this home feel both open and comfortable.
The primary bathroom is a standout, offering a beautiful freestanding soaking tub, oversized walk-in shower, and double vanity. A perfect place to unwind at the end of the day. Additional bedrooms offer flexibility for family, guests, hobbies, or a home office.
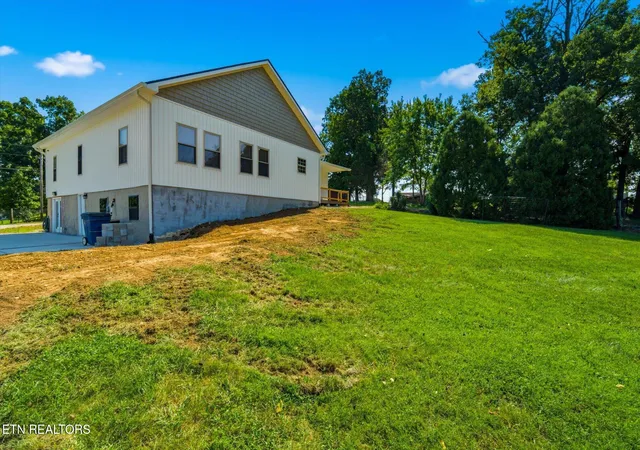
And there's even more space downstairs! The finished basement provides valuable additional living space with endless possibilities for a recreation room, home office, playroom, media space, or whatever best fits your needs.
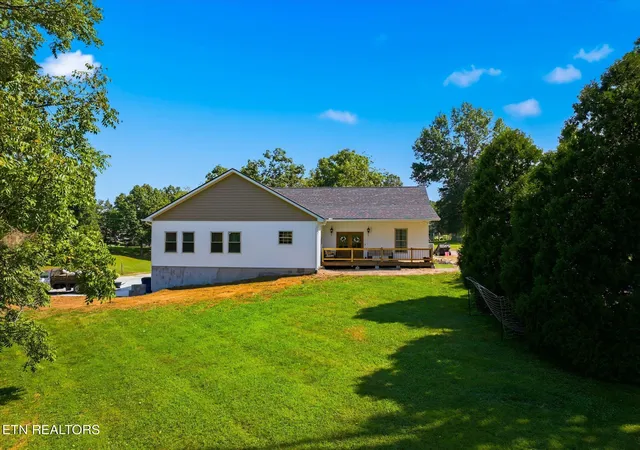
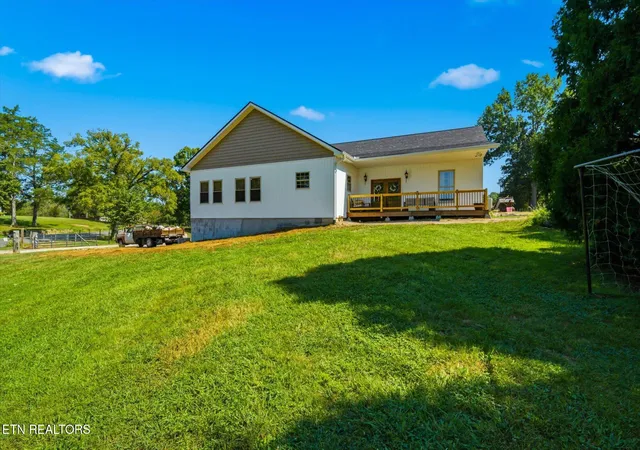
Step outside and you'll find a generous yard surrounded by mature trees, a welcoming deck/porch, and a fenced area with a chicken coop. Whether you're looking for room to garden, entertain, keep chickens, or simply enjoy having more outdoor space, this property offers a little bit of that country-living feel while still being conveniently located in Clinton.
Unique, spacious, inviting, and full of personality, this is one you won't want to miss! Home is being sold as-is. Check out the upgrade sheet!
- Houzeo last checked: 10 minutes ago
- Listing updated: October 4, 2026 at 6:40 am
- Listing Provided by: Kim Hohman | Crye-Leike Realtors
- Source: East Tennessee REALTORS® MLS-TN | MLS#: 1354982

Property Details
Status
Active
Type
Single Family Residence
No. of Stories
-
County
City
Neighborhood
--
Year Built
1964
HOA Fees
-
Finished Area
2,768 sqft
Lot Size
2.21 acres lot
Basement Area
- sqft
MLS Name
East Tennessee REALTORS® MLS
MLS Number
1354982
MLS Status
Active
Days on Market
21

Continue Your Journey in App
Find your dream home, receive real-time updates, and many more!
Download App
Continue Your Journey in App
Find your dream home, receive real-time updates, and many more!
Location
Facts & Features
Rooms
Bedrooms & bathrooms
Bedrooms: 4
Bathrooms: 2
Interior
Heating
Central, Electric
Sewer
Septic Tank
Exterior Features
Windows Vinyl
Appliances
Dishwasher, Range, Refrigerator, Self Cleaning Oven
Cooling
Central Cooling
Interior Features
Walk In Closet(s), Cathedral Ceiling(s), Eat In Kitchen
Window Features
Windows Insulated
Construction
Year Built
Year Built: 1964
Home type
Single Family Residence
Construction Materials
Vinyl Siding, Block, Frame
Architectural Style
Traditional
Utilities & Energy
Security Features
Security Alarm, Smoke Detector
Basement
Walkout, Crawl Space, Finished
Parking Features
Garage Door Opener, Attached, Main Level
Water Source
Public
Fireplace Features
None
Other Features
Lot Features
Rolling Slope
Patio And Porch Features
Porch Covered, Deck
Price History
| Date | Event | Price |
|---|---|---|
10/02/2026 Source: | Price Decreased | $580,000 -1.69% $210/sqft |
09/21/2026 Source: | Price Decreased | $590,000 -1.67% $213/sqft |
09/15/2026 Source: | Listed for Sale | $600,000 $217/sqft |
09/10/2026 Source: | Coming Soon | $600,000 $217/sqft |

Nearby Homes


Find Homes by Property Features in Clinton, TN
Nearby New Homes For Sale

Based on information from the Knoxville Area Association of REALTORS MLS through Oct 06, 2026, 07:15AM. Information is provided exclusively for consumers’ personal, non-commercial use. It may not be used for any purpose other than to identify prospective properties that consumers may be interested in purchasing. The data is deemed reliable but is not guaranteed accurate by the MLS. This website may not include listings or property addresses of sellers who have directed their listing brokers to withhold their listing or their property address from display on the Internet. © 2026 Knoxville Area Association of REALTORS® MLS. All Rights Reserved. Angela Fowler Real Estate, LLC | 423.320.4620 | afowler@catt.com Mailing Address: 452 Kailors Cove Cir, Ringgold, GA 30736
 Advertising Broker: Angela Fowler | Angela Fowler Real Estate, LLC.