
- Overview
- Description
- Property Details
- Location
- Facts & Features
- Getting Around


Street View
$5,495,000
Monthly Est:$27,351
 5 Beds
 3 Baths
2 full baths + 3 half baths
 4,877sqft
327 E 18th Street, New York City, NY 10003
$5,495,000
Get Pre-Approved
Single Family Residence
Built in 1901
$-- HOA
1,840 sqft lot
$1,127/sq.ft
Description
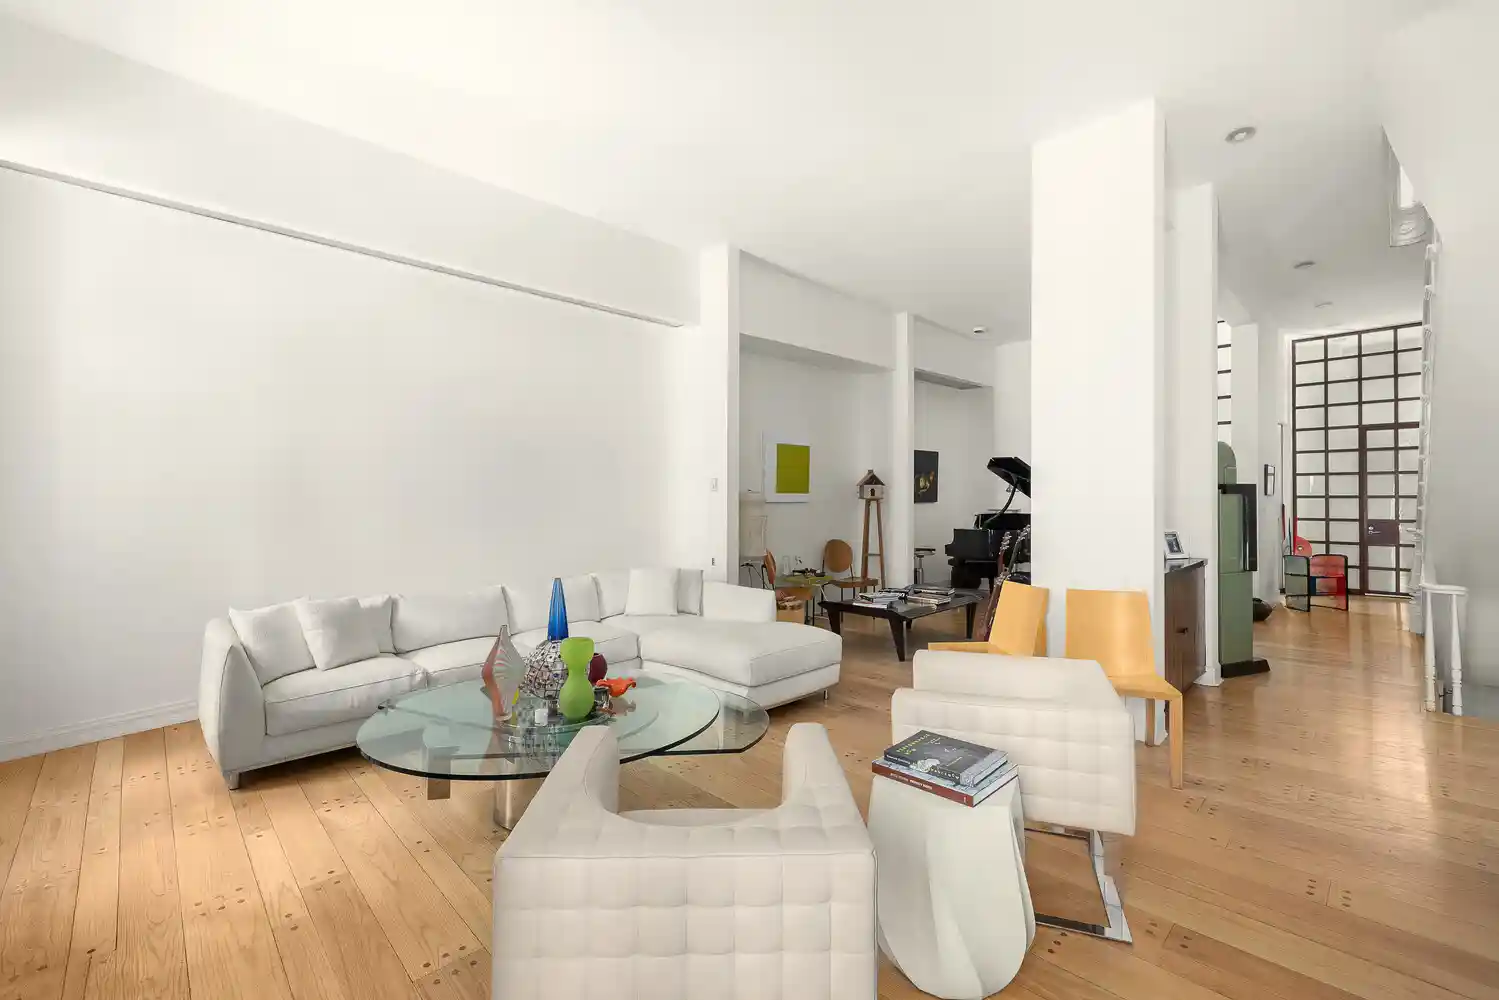
All open houses are BY APPOINTMENT only 327 East 18th Street is a 20-foot-wide townhouse on one of Gramercy's most charming, architecturally interesting blocks. Bright, open, and loft-like throughout, the house blends a contemporary aesthetic with warm townhouse character, centered around a spectacular landscaped garden and expansive entertaining spaces. Entered through a classic stoop, the parlor floor opens into an impressive full-width living room with soaring, 12-foot ceilings, oversized windows, and exceptional scale. Bright and airy throughout, the space has a distinctly loft-like feel while still maintaining the warmth of townhouse living. A separate
Below, the garden level is designed for seamless indoor-outdoor living. A spacious dining room sits at the front of the home, leading into a sleek open kitchen with center island and direct sightlines through the entire floor. At the rear, an oversized den and living area is framed by dramatic floor-to-ceiling glass overlooking the beautifully landscaped 20-foot-wide garden, creating incredible natural light and an indoor-outdoor connection rarely found in townhouse living. A powder room completes the floor.
The third floor is dedicated to the primary suite. The oversized rear-facing bedroom overlooks the gardens below and is complemented by a large dressing room, multiple closets, and a bath. At the front of the floor is a substantial office or additional bedroom, ideal as a private study, nursery, or creative workspace.
The fourth floor features three bedrooms, flooded with natural light, along with multiple closets and two baths, of which one is en-suite for the oversized bedroom in the back. Skylights above bring even more light into the upper level, continuing the home's bright and open atmosphere.
Below it all, the finished cellar level offers substantial bonus space with a large recreation room, laundry area, storage, and mechanical room.
Lovingly maintained by the same owners since 1991, the home underwent a significant renovation in 1995 that introduced many of the open, loft-like elements that define the property today. Structural improvements completed during that renovation include steel beam installations and substantial infrastructure upgrades, helping create the expansive entertaining spaces and seamless flow found throughout the home.
- Houzeo last checked: 0 minutes ago
- Listing updated: October 31, 2026 at 5:08 pm
- Listing Provided by: Ravi Kantha (914) 224-2191 , Nicole Kats (191) 729-77451 | Serhant (646) 480-7665
- Source: Rebny MLS-NY | MLS#: RLS20095608

Property Details
Status
Active
Type
Single Family Residence
No. of Stories
1
County
City
Neighborhood
--
Year Built
1901
HOA Fees
-
Finished Area
4,877 sqft
Lot Size
1,840 sqft lot
Basement Area
- sqft
MLS Name
Rebny MLS
MLS Number
RLS20095608
Days on Market
150

Continue Your Journey in App
Find your dream home, receive real-time updates, and many more!
Continue Your Journey in App
Find your dream home, receive real-time updates, and many more!
Location
Facts & Features
Rooms
Bedrooms & bathrooms
Bedrooms: 5
Bathrooms: 3
Interior
Interior Features
Smoke Free
Appliances
Washer Dryer Allowed
Exterior Features
Garden, Private Outdoor Space Over60sqft
Cooling
Central Air
Utilities & Energy
Laundry Features
Washer Hookup, In Unit
Fireplace Features
Decorative
Basement
Other
Pool Features
Building None
Other Features
Subdivision Name
Gramercy Park
Patio And Porch Features
None
Price History
| Date | Event | Price |
|---|---|---|
10/06/2026 Source: | Price Decreased | $5,495,000 -8.34% $1,127/sqft |
06/04/2026 Source: | Listed for Sale | $5,995,000 $1,229/sqft |

Find Homes by Property Features in New York City, NY


The real estate listing data marked with this icon comes from the IDX program of the RLS at REBNY Listing Service (RLS). Listing information for certain New York City properties provided courtesy of the Real Estate Board of New York's Residential Listing Service (the "RLS") through Nov 01, 2026, 06:15PM. Information deemed reliable but not guaranteed. Information is provided exclusively for consumers' personal, non-commercial use, and may not be used for any purpose other than the identification of potential properties for purchase. The information contained in this listing has not been verified by the RLS and should be verified by the consumer. The listing information provided here is for the consumer's personal, non-commercial use. Retransmission, redistribution or copying of this listing information is strictly prohibited except in connection with a consumer's consideration of the purchase and/or sale of an individual property. This listing information is not verified for authenticity or accuracy and is not guaranteed and may not reflect all real estate activity in the market. Buyer to verify all information. © 2026 The Real Estate Board of New York, Inc. All rights reserved.
 Advertising Broker: Derek Greene | The Greene Realty Group
