- Overview
- Description
- Property Details
- Location
- Facts & Features
- Getting Around
- Nearby Homes

Street View
$85,000
Monthly Est:$423
 4 Beds
 1 Bath
1 full bath
 2,044sqft
327 E 37th Street, Anderson, IN 46013
$85,000
$423/moEst:
Get Pre-Approved
Single Family Residence
Built in 1927
$-- HOA
11,064 sqft lot
$42/sq.ft
Description
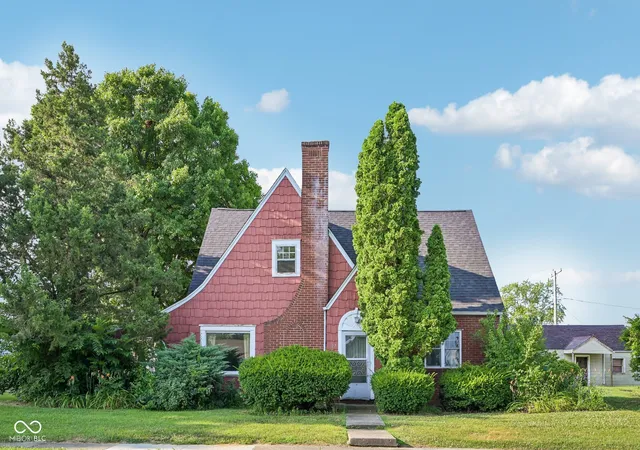
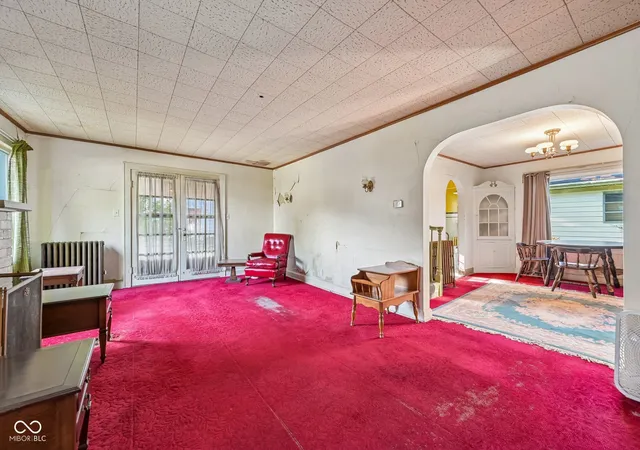
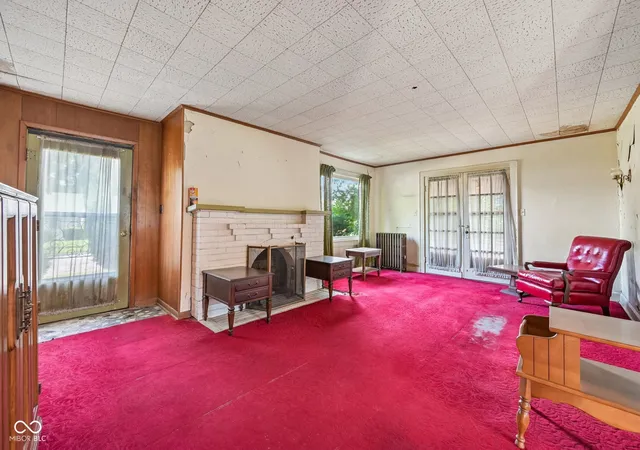
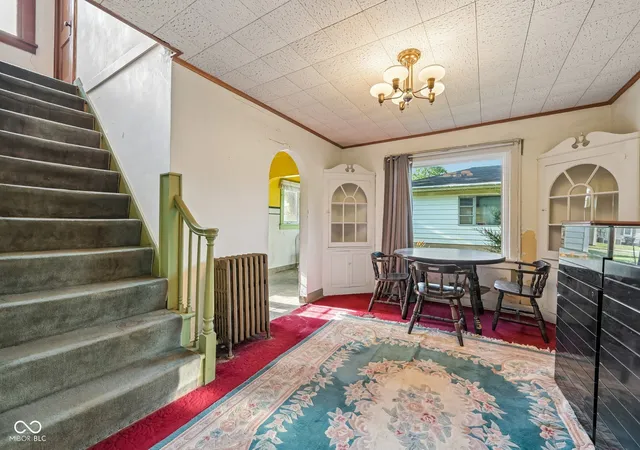
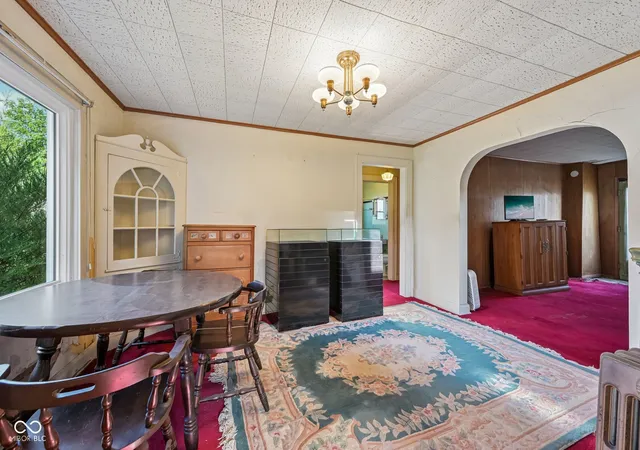
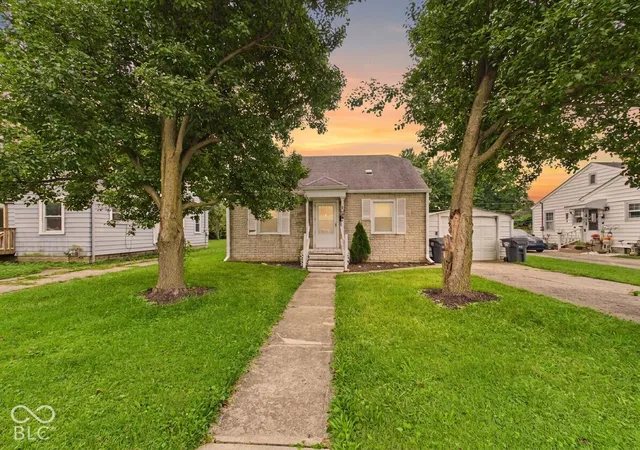
Character hunters, restoration buyers, and investors stop scrolling. 327 E 37th is a rare 1927 storybook brick and shake charmer, packed with the original architectural personality that flippers PAY UP to have and buyers cannot fake later. Steep gable rooflines with an updated roof, gorgeous curb appeal wrapped in mature landscaping on a generous double lot (0.235 acre, unusual for this neighborhood). Inside, the character is real: original brick wood-burning fireplace, French doors with divided-light glass, arched interior doorways, TWIN built-in corner china cabinets with arched glass fronts flanking the dining room window, decorative wrought-iron staircase railing, and hardwood floors under carpet plus fully exposed on the upstairs level. Three bedrooms and a full bath across 2,044 sqft above grade in a smart 1.5 story layout: 2 bedrooms and the full bath on the main level, PLUS a fully finished upstairs with a dedicated bedroom AND a bright open living or office space with hardwoods and big windows. Full unfinished concrete-block basement gives you dry mechanical space today and finishing potential tomorrow. Oversized 720 sqft detached garage (2.5 to 3 car) is a workshop, hobby, or storage rental dream. Sold strictly AS-IS. Cosmetically original throughout, plaster repair needed, and the vintage yellow-and-coral kitchen is ready for its glow-up, but the bones and character are there. Anderson location close to schools, shopping, parks, and quick I-69 access to Indianapolis. Cash and renovation loans preferred. Rare storybook at a great value.
- Houzeo last checked: 13 minutes ago
- Listing updated: September 11, 2026 at 7:06 pm
- Listing Provided by: Craig Deboor , Kris Bashenow | Real Broker, LLC (317) 794-2827
- Source: Metropolitan Indianapolis Board of REALTORS (MIBOR) MLS-IN | MLS#: 22116023

Property Details
Status
Active
Type
Single Family Residence
No. of Stories
-
County
City
Neighborhood
--
Year Built
1927
HOA Fees
-
Finished Area
2,044 sqft
Lot Size
11,064 sqft lot
Basement Area
- sqft
MLS Name
Metropolitan Indianapolis Board of REALTORS (MIBOR) MLS
MLS Number
22116023
MLS Status
Active
Days on Market
84
Cumulative Days on Market
49

Continue Your Journey in App
Find your dream home, receive real-time updates, and many more!
Download App
Continue Your Journey in App
Find your dream home, receive real-time updates, and many more!
Location
Facts & Features
Rooms
Bedrooms & bathrooms
Bedrooms: 4
Bathroom: 1
Dining Room
Level: Main
Area: 143.00 Square Feet
Dimensions: 11'0 x 13'4
Kitchen
Level: Main
Area: 144.00 Square Feet
Dimensions: 9'9 x 16'2
Master Bedroom
Level: Main
Area: 110.00 Square Feet
Dimensions: 11'6 x 10'6
Bedroom 2
Level: Main
Area: 99.00 Square Feet
Dimensions: 11'6 x 9'1
Bedroom 3
Level: Upper
Area: 192.00 Square Feet
Dimensions: 16'9 x 12'6
Bedroom 4
Level: Upper
Area: 143.00 Square Feet
Dimensions: 11'4 x 13'8
Living Room
Level: Main
Area: 315.00 Square Feet
Dimensions: 21'2 x 15'6
Interior
Interior Features
Eat In Kitchen
Heating
Other
Cooling
Other
Appliances
Other
Construction
Year Built
Year Built: 1927
Home type
Single Family Residence
Architectural Style
Other
Construction Materials
Block
Foundation Details
Other
Utilities & Energy
Water Source
Public
Parking Features
Detached
Basement
Unfinished
Fireplace Features
Living Room, Wood Burning
Other Features
Subdivision Name
No Subdivision
Price History
| Date | Event | Price |
|---|---|---|
09/11/2026 Source: #MBR22116023 | Price Decreased | $85,000 -12.37% $42/sqft |
07/25/2026 Source: | Price Increased | $97,000 +14.12% $47/sqft |
07/25/2026 Source: | Listed for Sale | $85,000 $42/sqft |

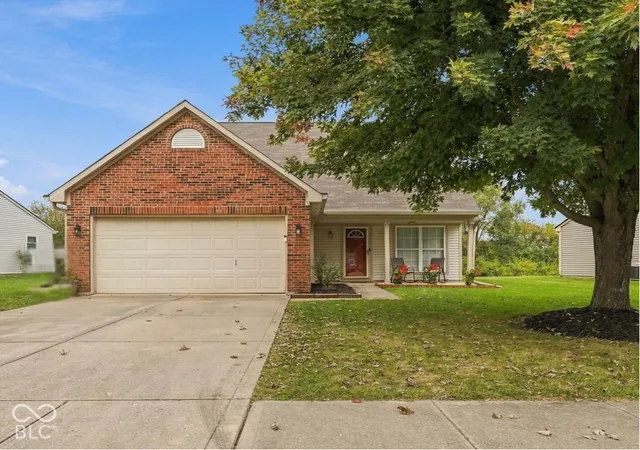
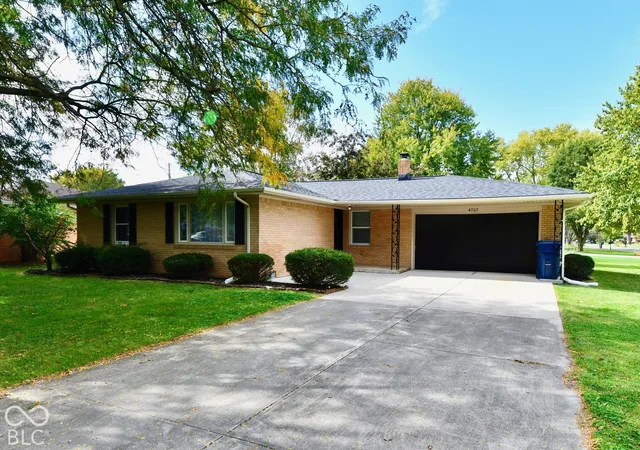
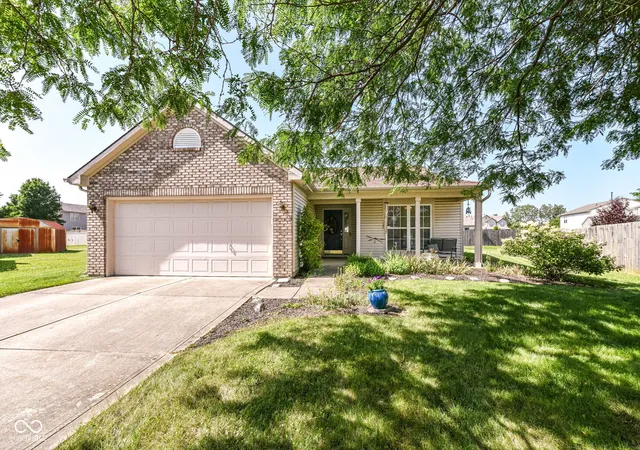
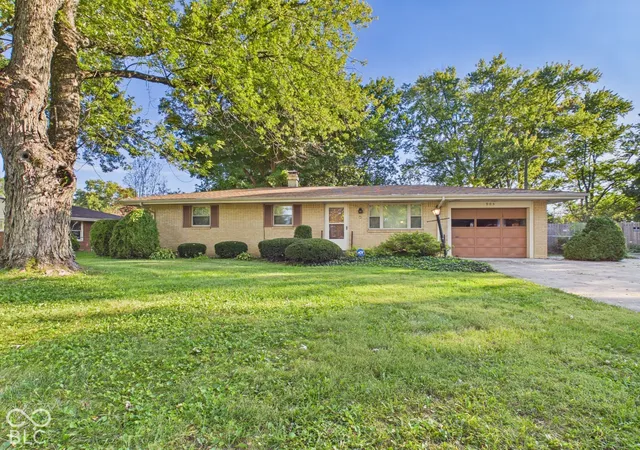
Nearby Homes

Find Homes by Property Features in Anderson, IN

Based on information from MIBOR REALTOR® Association through Oct 18, 2026, 02:01AM. The Broker Listing Cooperative® listing service's Listing information is deemed reliable but is not guaranteed accurate by the Broker Listing Cooperative® listing service. All data is obtained from various sources and may not have been verified by broker or Broker Listing Cooperative listing service. Supplied Open House Information is subject to change without notice. All information should be independently reviewed and verified for accuracy. Properties may or may not be listed by the office/agent presenting the information.. All Rights Reserved. © 2026 MIBOR REALTOR® Association.
 Advertising Broker: Jonah Hartsburg | Hoosier Hub Realty
