- Overview
- Description
- Property Details
- Location
- Facts & Features
- Getting Around
- Nearby Homes


Street View
$610,000
Monthly Est:$3,036
 3 Beds
 3 Baths
2 full baths + 1 half bath
 2,110sqft
327 Oakley Ln, Saint Louis, MO 63122
$610,000
$3,036/moEst:
Get Pre-Approved
Single Family Residence
Built in 1940
$-- HOA
7,623 sqft lot
$289/sq.ft
Description
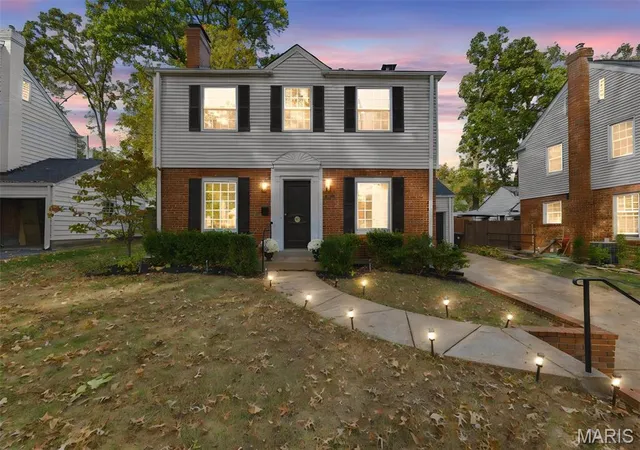
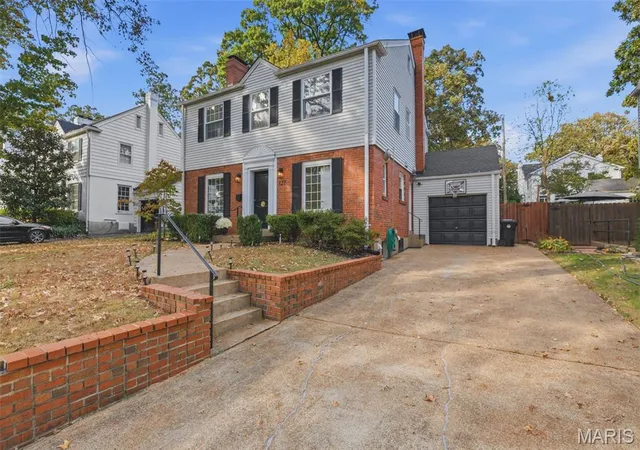
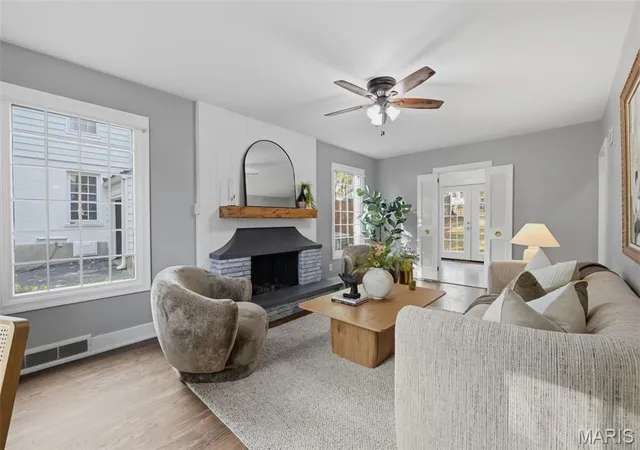
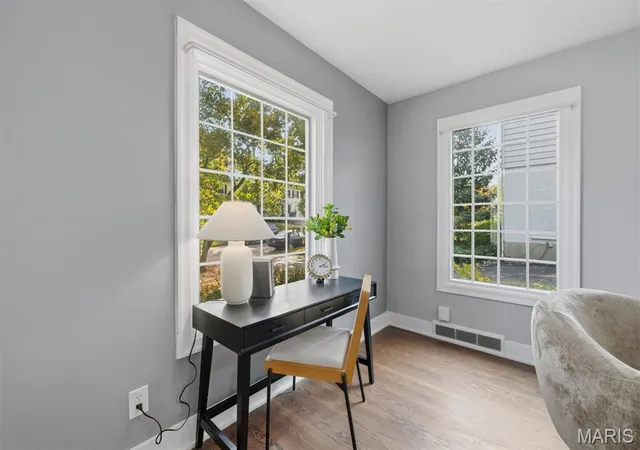
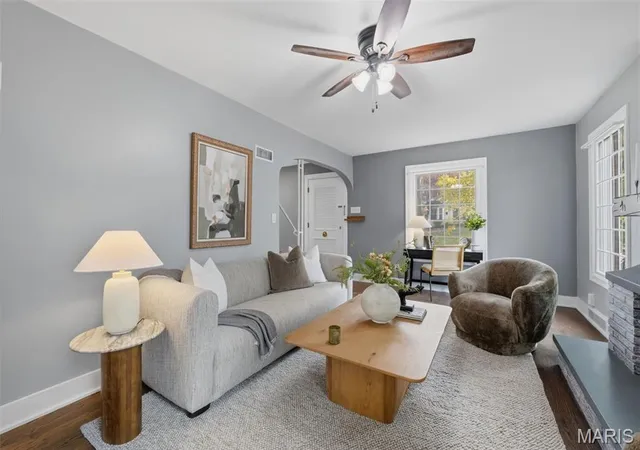
Classic Kirkwood charm meets modern living at 327 Oakley Lane! Tucked along a quiet, tree-lined street, this beautifully updated Colonial offers the character you love with the thoughtful improvements today's buyers appreciate. A charming lighted walkway welcomes you to the brick front entry, where warm, inviting spaces immediately make you feel at home. The living room features a cozy fireplace with a rustic wood mantel, while the stunning kitchen and dining renovation (2020) truly steals the show! Designed for gathering, this open-concept space features crisp white cabinetry, an oversized island with seating, a gas range topped by a gorgeous statement copper hood, open shelving, and a custom built-in buffet with beverage refrigerator. The thoughtfully designed mudroom addition brings everyday convenience with built-in lockers and cubbies, main-floor laundry, and French doors opening to the backyard. A powder room completes the main level. Upstairs, you'll find three generously sized bedrooms and two full baths, including a lovely primary suite featuring a freestanding soaking tub and spacious walk-in shower. The finished, walk-up lower level, along with a woodburning fireplace #2, offers even more room to spread out, whether you envision a recreation room, home office, or workout space. And just wait until you step outside! The expansive brick patio overlooks a large, fully fenced rear yard framed by mature trees, creating the perfect setting for outdoor dinners, summer evenings, and gatherings with family and friends. Enjoy added peace of mind with a newer roof (2023), water heater (2025), and completed sewer lateral inspection & repairs. Just two blocks from Tillman Elementary and minutes from the shops, restaurants, and parks of downtown Kirkwood, this home offers the perfect blend of charm, comfort, and convenience. Beautifully updated, full of character, and ready to welcome you home. Don't miss this Kirkwood gem!
- Houzeo last checked: 41 minutes ago
- Listing updated: November 4, 2026 at 9:01 am
- Listing Provided by: Stacey Fish (314) 640-3474 | Keller Williams Realty St. Louis (314) 677-6000
- Source: MARIS MLS-MO as distributed by MLS GRID | MLS#: MIS26069628

Property Details
Status
Active
Type
Single Family Residence
No. of Stories
-
County
City
Neighborhood
--
Year Built
1940
HOA Fees
-
Finished Area
2,110 sqft
Lot Size
7,623 sqft lot
Basement Area
- sqft
MLS Name
MARIS MLS
MLS Number
MIS26069628
MLS Status
Active
Days on Market
5

Continue Your Journey in App
Find your dream home, receive real-time updates, and many more!
Continue Your Journey in App
Find your dream home, receive real-time updates, and many more!
Location
Facts & Features
Rooms
Bedrooms & bathrooms
Bedrooms: 3
Bathrooms: 3
Living Room
Level: Main
Area: 252.00 Square Feet
Dimensions: 21x12
Laundry
Level: Main
Area: 96.00 Square Feet
Dimensions: 8x12
Dining Room
Level: Main
Area: 210.00 Square Feet
Dimensions: 15x14
Kitchen
Level: Main
Area: 165.00 Square Feet
Dimensions: 15x11
Bathroom
Level: Main
Area: 18.00 Square Feet
Dimensions: 6x3
Primary Bedroom
Level: Second
Area: 228.00 Square Feet
Dimensions: 19x12
Primary Bathroom
Level: Second
Area: 132.00 Square Feet
Dimensions: 12x11
Bedroom 2
Level: Second
Area: 176.00 Square Feet
Dimensions: 11x16
Bathroom 3
Level: Second
Area: 144.00 Square Feet
Dimensions: 12x12
Bathroom 3
Level: Second
Area: 56.00 Square Feet
Dimensions: 7x8
Family Room
Level: Lower
Area: 336.00 Square Feet
Dimensions: 21x16
Interior
Window Features
Double Pane Windows
Interior Features
Built In Features, Ceiling Fan(s), Eat In Kitchen, High Ceilings, High Speed Internet, Historic Millwork, Kitchen Island, Kitchen/dining Room Combo, Open Floorplan, Pantry, Recessed Lighting, Separate Shower, Tub
Heating
Forced Air, Gas
Cooling
Ceiling Fan(s), Central Air, Electric
Appliances
Gas Cooktop, Dishwasher, Exhaust Fan, Ice Maker, Microwave, Convection Oven, Range Hood, Built In Refrigerator, Gas Water Heater
Sewer
Public Sewer
Construction
Year Built
Year Built: 1940
Home type
Single Family Residence
Construction Materials
Brick, Cement Siding
Architectural Style
Traditional
Foundation Details
Concrete Perimeter
Roof
Architectural Shingle
Utilities & Energy
Electric
220 Volts, Ameren
Laundry Features
Laundry Room, Main Level
Fireplace Features
Masonry, Wood Burning
Basement
8 Ft + Pour, Concrete, Partially Finished, Full, Interior Entry, Sump Pump, Walk Up Access
Water Source
Public
Utilities
Cable Connected, Electricity Connected, Natural Gas Connected, Sewer Connected, Water Connected
Other Features
Lot Features
Back Yard, Front Yard, Landscaped, Level
Subdivision Name
Sylvan Forest 2
Disclosures
Flood Plain No, Lead Paint, Occupancy Permit Required, See Seller's Disclosure
Price History
| Date | Event | Price |
|---|---|---|
11/04/2026 Source: | Listed for Sale | $610,000 $289/sqft |
10/30/2026 Source: | Coming Soon | $610,000 $289/sqft |

Nearby Homes
Find Homes by Property Features in Saint Louis, MO
Nearby New Homes For Sale


Based on information from Mid America Regional Information Systems, Inc. through Nov 05, 2026, 12:46PM as submitted to and distributed by MLS GRID. All data is obtained from various sources and may not have been verified by broker or MLS GRID. Supplied Open House Information is
subject to change without notice. All information should be independently reviewed and verified for accuracy. Properties may or may not be listed by the office/agent presenting the information. Some IDX listings have been excluded from this website.
Properties displayed may be listed or sold by various participants in the MLS. Property data presented reflect information otherwise available from public records. The REALTOR® providing this information may not have represented the buyer or seller
in some or all of the transactions.
IDX information is provided exclusively for consumers’ personal noncommercial use, that it may not be used for any purpose other than to identify prospective properties consumers may be interested in purchasing, that the data is deemed reliable but is not guaranteed by MLS GRID, and that the use of the MLS GRID Data may be subject to an end user license agreement prescribed by the Member Participant’s applicable MLS if any and as amended from time to time. © 2026 Mid America Regional Information Systems, Inc. All Rights Reserved.
 Advertising Broker: Nicholas Huscroft | Chosen Realty
