- Overview
- Description
- Property Details
- Location
- HOA Management
- Facts & Features
- Getting Around
- Nearby Homes


Street View
$659,900
Monthly Est:$3,285
 4 Beds
 4 Baths
3 full baths + 1 half bath
 2,754sqft
327 Shadows Lawn Dr, Athens, TN 37303
$659,900
$3,285/moEst:
Get Pre-Approved
Single Family Residence
Built in 2026
$8.33/mo HOA
0.39 acre lot
$240/sq.ft
Description
NOW EXPANDED TO APPROX. 2,754 FINISHED SQ. FT.! The builder is completing the previously unfinished upstairs bonus area, adding approximately 396 sq. ft. of finished living space with a full bath, closet, two windows, and its own dedicated mini-split heating and cooling system. This versatile space offers options for a 4th bedroom, guest suite, bonus room, or home office. The new $659,900 price reflects this additional finished living space and full bath. This thoughtfully designed new construction home is situated on a level lot and offers 4 bedrooms, 3.5 baths, spacious open-concept living areas, and a desirable split-bedroom design. A dedicated main-level office/flex space with a closet provides even more flexibility. The private primary suite offers a relaxing retreat with a well-appointed bath that includes a stand alone tub and generous walk-in closet. The kitchen flows seamlessly into the main living area and is complemented by a large walk-in pantry featuring cabinetry, beautiful open shelving, and a microwave drawer--providing both function and additional storage while keeping small appliances tucked away. Conveniently located in Athens, Tennessee, between Chattanooga and Knoxville, this home offers the balance of small-town charm and modern convenience with easy access to the I-75 corridor, shopping, dining, healthcare, and recreation. Enjoy the nearby Eureka Trail, local parks and pickleball courts, or explore the lakes, rivers, and mountains that make East Tennessee such a special place to call home. Estimated completion: October 2026. Square footage is based on builder blueprints and is approximate. Buyer and/or buyer's agent to independently verify square footage and all information deemed important to buyer. Final colors, finishes, materials, and specifications may vary.
- Houzeo last checked: 12 hours ago
- Listing updated: October 4, 2026 at 7:01 pm
- Listing Provided by: Haley Farless (423) 650-6713 | Real Estate Partners Chattanooga, LLC (423) 265-0088
- Source: East Tennessee REALTORS® MLS-TN | MLS#: 1353305

Property Details
Status
Active
Type
Single Family Residence
No. of Stories
-
County
City
Neighborhood
--
Year Built
2026
HOA Fees
$8.33/mo
Finished Area
2,754 sqft
Lot Size
0.39 acre lot
Basement Area
- sqft
MLS Name
East Tennessee REALTORS® MLS
MLS Number
1353305
MLS Status
Active
Days on Market
44

Continue Your Journey in App
Find your dream home, receive real-time updates, and many more!
Download App
Continue Your Journey in App
Find your dream home, receive real-time updates, and many more!
Location
HOA Management
N/A
HOA Fees
$100/ Yearly
Disclaimer: Amenities are based on third-party information and may vary; buyers must independently verify all amenities, as information is deemed reliable but not guaranteed.
Facts & Features
Rooms
Bedrooms & bathrooms
Bedrooms: 4
Bathrooms: 4
Interior
Sewer
Public Sewer
Interior Features
Walk In Closet(s), Cathedral Ceiling(s), Kitchen Island, Dry Bar, Pantry, Breakfast Bar, Eat In Kitchen
Appliances
Dishwasher, Microwave, Range, Refrigerator
Window Features
Windows Insulated
Flooring
Tile
Cooling
Central Cooling, Ceiling Fan(s)
Heating
Central, Heat Pump, Electric
Construction
Year Built
Year Built: 2026
Home type
Single Family Residence
Property Condition
Under Construction
Architectural Style
Traditional
Construction Materials
Stone, Vinyl Siding, Block
Utilities & Energy
Security Features
Smoke Detector
Water Source
Public
Fireplace Features
Electric, Stone, Insert
Basement
Crawl Space
Other Features
Patio And Porch Features
Porch Covered, Patio
Lot Features
Level
Subdivision Name
Davis Place Phase I
Price History
| Date | Event | Price |
|---|---|---|
08/27/2026 Source: | Price Decreased | $629,900 -4.55% $229/sqft |
08/27/2026 Source: | Price Increased | $659,900 +24.53% $240/sqft |
05/06/2025 Source: | Listed for Sale | $529,900 -1.85% $192/sqft |
05/06/2025 Source: | Off Market | $539,900 $196/sqft |

Nearby Homes
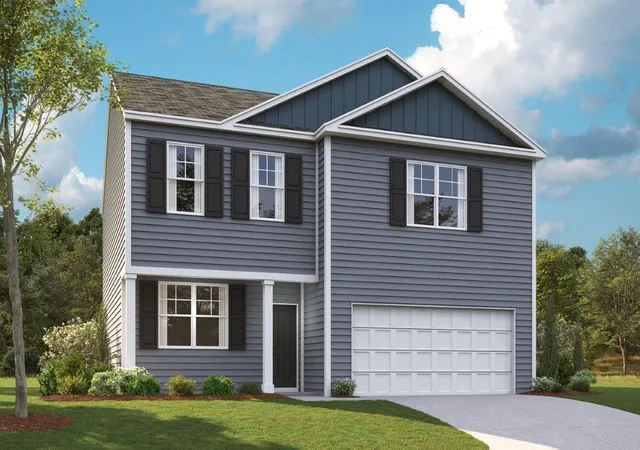

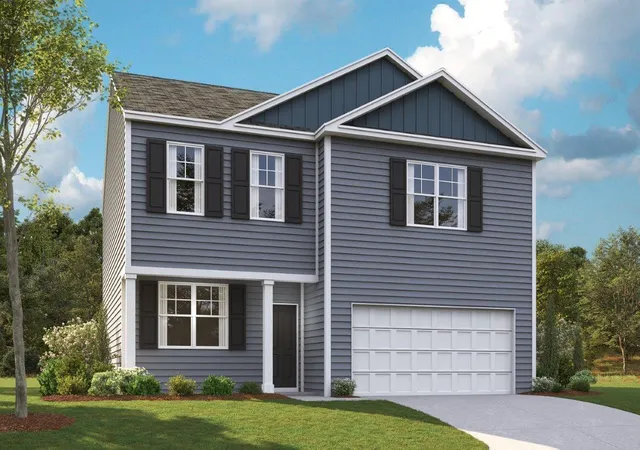
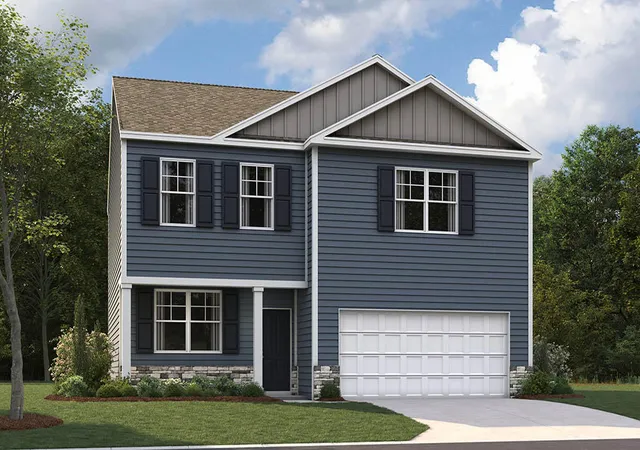
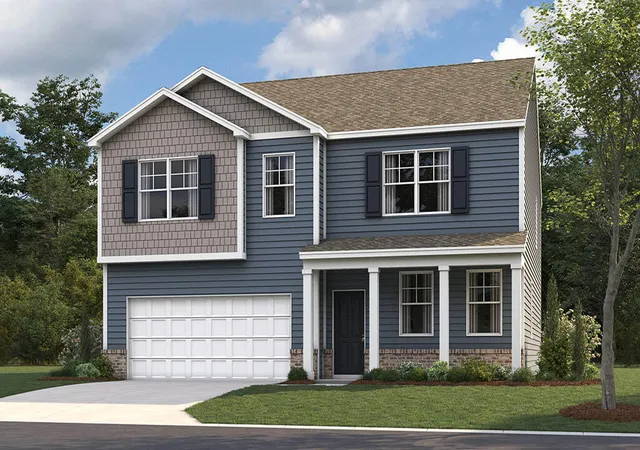


Find Homes by Property Features in Athens, TN
Nearby New Homes For Sale

Based on information from the Knoxville Area Association of REALTORS MLS through Oct 09, 2026, 02:30PM. Information is provided exclusively for consumers’ personal, non-commercial use. It may not be used for any purpose other than to identify prospective properties that consumers may be interested in purchasing. The data is deemed reliable but is not guaranteed accurate by the MLS. This website may not include listings or property addresses of sellers who have directed their listing brokers to withhold their listing or their property address from display on the Internet. © 2026 Knoxville Area Association of REALTORS® MLS. All Rights Reserved. Angela Fowler Real Estate, LLC | 423.320.4620 | afowler@catt.com Mailing Address: 452 Kailors Cove Cir, Ringgold, GA 30736
 Advertising Broker: Angela Fowler | Angela Fowler Real Estate, LLC.