Realty Solution
Powered by 
- 0
- 5
- Overview
- Description
- Property Details
- Location
- HOA Management
- Facts & Features
- Getting Around
- Nearby Homes


Street View
Listed by: Khrista Jarvis (925) 856-0782 DRE #01213582, Jennifer La Macchia Masse DRE #02010088 | Coldwell Banker Realty (925) 362-2062
$2,450,000
Monthly Est:$12,195
 4 Beds
 3 Baths
2 full baths + 1 half bath
 3,418sqft
3271 Blackhawk Meadow Dr, Danville, CA 94506
$2,450,000
$12,195/moEst:
Get Pre-Approved
Single Family Residence
Built in 1988
$210/mo HOA
9,300 sqft lot
$717/sq.ft
Description
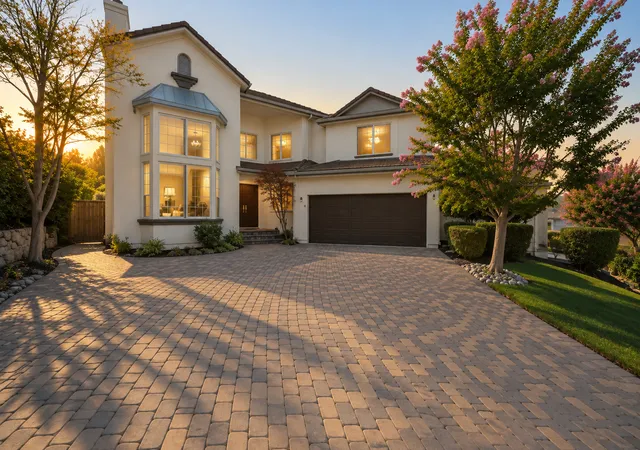
Distinctive custom architecture, refined interiors and impressive outdoor spaces define this exceptional Blackhawk residence. Soaring vaulted ceilings, exposed beams, detailed millwork and expansive windows create a light filled interior with a wonderful sense of scale. The formal living room showcases a granite fireplace, while the elegant dining room is framed by vaulted ceilings and hardwood floors with walnut inlays. The gourmet kitchen is beautifully appointed with a Sub Zero refrigerator, Viking six burner gas cooktop, double Viking ovens, granite counters, a center island, refinished cabinetry, butler's pantry and walk in pantry. The adjoining family room offers vaulted beamed ceilings, a limestone fireplace and custom built ins. The main level offers remarkable versatility with a private office opening to the front patio, two generous secondary bedrooms, Jack and Jill bath, plus an oversized mudroom and laundry room. Upstairs, the primary suite is a peaceful retreat with a large organized walk in closet and well appointed bath featuring dual vanities, granite counters, jetted tub and separate shower. A bonus room offers additional space for a variety of uses. Outside, the beautifully landscaped backyard is designed for entertaining and relaxation with multiple gathering areas, extensive stonework, a tranquil waterfall and outdoor fireplace. Lush grounds and a personal vineyard provide the finishing touch to this special Blackhawk home.
- Houzeo last checked: 3 minutes ago
- Listing updated: September 28, 2026 at 10:15 pm
- Source: California Regional MLS-CA | MLS#: 41148795

Property Details
Status
Active
Type
Single Family Residence
No. of Stories
2
County
City
Neighborhood
--
Year Built
1988
HOA Fees
$210/mo
Finished Area
3,418 sqft
Lot Size
9,300 sqft lot
Basement Area
- sqft
MLS Name
California Regional MLS
MLS Number
41148795
MLS Status
Active
Days on Market
20
Cumulative Days on Market
10

Continue Your Journey in App
Find your dream home, receive real-time updates, and many more!
Download App
Continue Your Journey in App
Find your dream home, receive real-time updates, and many more!
Location
HOA Management
BLACKHAWK HOA
HOA Fees
$210/ Monthly
Amenities
 Amenities and services may be covered by one or multiple associations and service providers.
 Park Playground
 Security Guard
Disclaimer: Amenities are based on third-party information and may vary; buyers must independently verify all amenities, as information is deemed reliable but not guaranteed.
Facts & Features
Rooms
Bedrooms & bathrooms
Bedrooms: 4
Bathrooms: 3
Interior
Interior Features
Eat In Kitchen
Heating
Forced Air
Flooring
Carpet, Tile, Wood
Appliances
Gas Water Heater
Cooling
Central Air
Construction
Year Built
Year Built: 1988
Home type
Single Family Residence
Architectural Style
Traditional
Roof
Shingle
Construction Materials
Stucco
Utilities & Energy
Association Amenities
Playground, Security
Fireplace Features
Family Room, Living Room
Parking Features
Garage, Garage Door Opener
Pool Features
None
Other Features
Lot Features
Back Yard, Corner Lot, Front Yard, Sprinklers Timer, Yard
Subdivision Name
Blackhawk C. C.
Patio And Porch Features
Patio
Price History
| Date | Event | Price |
|---|---|---|
09/17/2026 Source: | Listed for Sale | $2,450,000 -2.00% $717/sqft |
05/20/2026 Source: | Sold | $2,500,000 -4.40% $731/sqft |
05/20/2026 Source: | Price Increased | $2,615,000 +4.60% $765/sqft |
04/22/2026 Source: | Pending | $2,500,000 $731/sqft |
04/14/2026 Source: | Listed for Sale | $2,500,000 $731/sqft |

Nearby Homes




Find Homes by Property Features in Danville, CA
Nearby New Homes For Sale


Based on information from California Regional Multiple Listing Service, Inc. as of Oct 08, 2026, 10:45PM and /or other sources. All data, including all measurements and calculations of area, is obtained from various sources and has not been, and will not be, verified by broker or MLS. All information should be independently reviewed and verified for accuracy. Properties may or may not be listed by the office/agent presenting the information. Information being provided is for consumers’ personal, non-commercial use and may not be used for any purpose other than to identify prospective properties consumers may be interested in purchasing. This website may not include listings or property addresses of sellers who have directed their listing brokers to withhold their listing or their property address from display on the Internet. © 2026 California Regional Multiple Listing Service. All Rights Reserved.
 Advertising Broker: William Johnson DRE #01463271 | William Johnson Brokerage