- Overview
- Description
- Property Details
- Location
- HOA Management
- Facts & Features
- Getting Around
- Nearby Homes

Street View
$399,999
Monthly Est:$1,991
 3 Beds
 4 Baths
2 full baths + 2 half baths
 2,533sqft
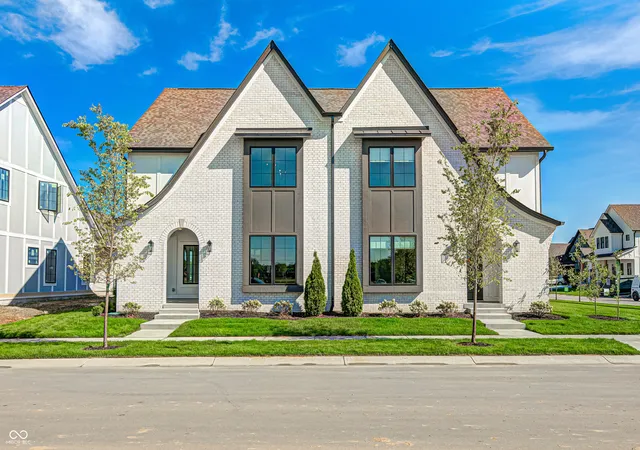
3271 Morab Dr, Zionsville, IN 46077
$399,999
$1,991/moEst:
Get Pre-Approved
Townhouse
Built in 2023
$248/mo HOA
3,311 sqft lot
$158/sq.ft
Description
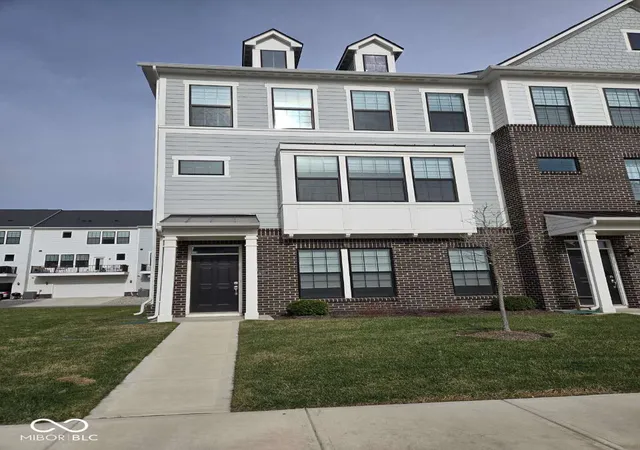
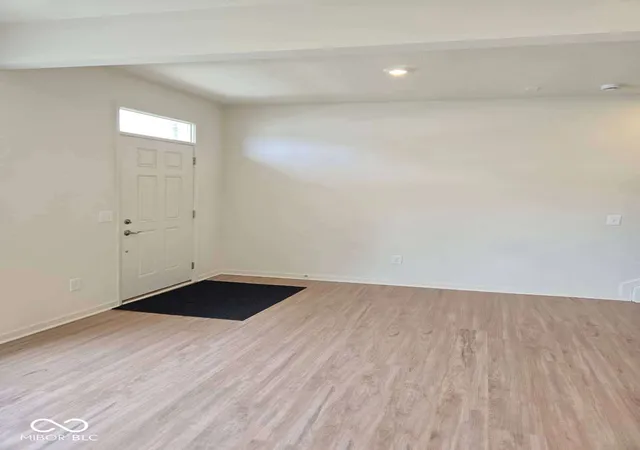
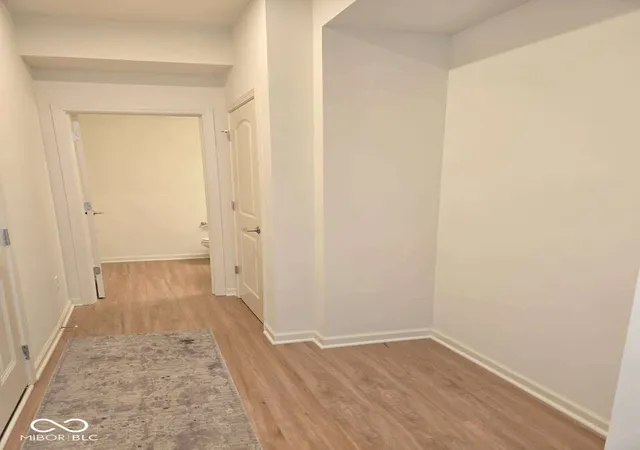
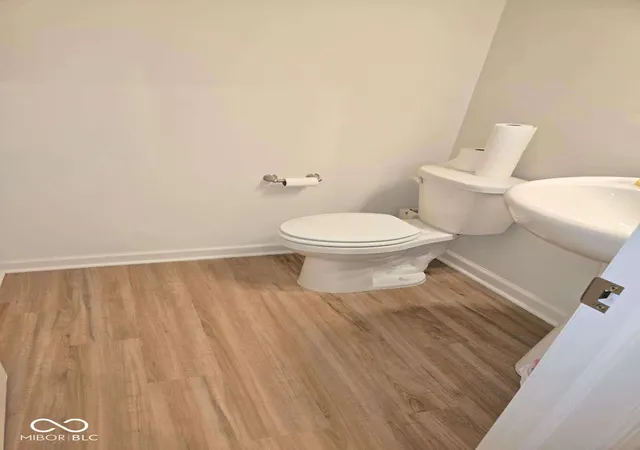
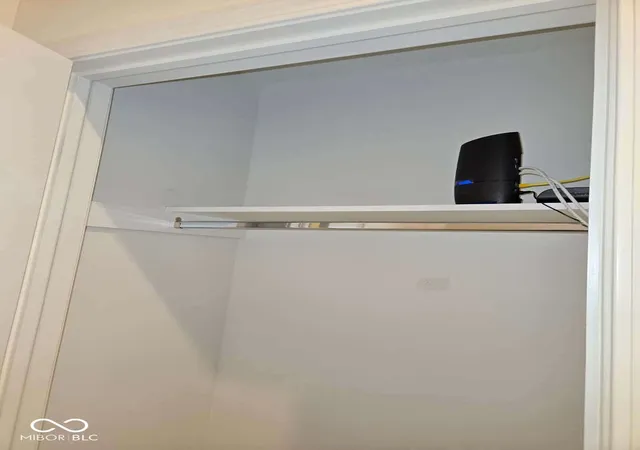
Situated at SE corner section of N Michigan Rd (S US 421) & 146th St, this distinguished townhouse presents an opportunity for refined living within a newly constructed environment. The residence, completed in 2023, encompasses a substantial 2532 square feet of meticulously designed living area, providing considerable space for comfort and daily routines. The primary bedroom features a spacious walk-in shower and closet custom built with thoughtful hanging bars, racks, shelves and drawers to ensure smart use of personal storage. The closets in the other two bedrooms also contain custom built shelves and hanging racks to improve storage. The kitchen is equipped with a large center island, with plenty of storage cabinets and a handsome refrigerator. The large pantry has custom built shelving and metal baskets for groceries and kitchen wares. From the Kitchen opens to a balcony which offers an outdoor space for personal enjoyment and relaxation. The wood flooring has been professionally painted for good maintenance. You will enjoy the daily laundry with the highly efficient washer & dryer inside the laundry room which also has built in shelves for extra storage. There are two extra storage closets in the hallway which provide for linen storage and other uses. You will enjoy an organized living with all the storage spaces available. The thoughtful provision of two full baths and two half baths throughout the property enhances daily convenience and practicality for the residents. This exceptional townhouse, thoughtfully designed and enhanced for immediate occupancy, welcomes the new owner to enjoy this sophisticated and comfortable home.
- Houzeo last checked: 14 minutes ago
- Listing updated: October 23, 2026 at 6:24 pm
- Listing Provided by: Wai Karen Yan (317) 345-3153 | Best Value Realty LLC (317) 345-3153
- Source: Metropolitan Indianapolis Board of REALTORS (MIBOR) MLS-IN as distributed by MLS GRID | MLS#: 22089336

Property Details
Status
Pending
Type
Townhouse
No. of Stories
-
County
City
Neighborhood
--
Year Built
2023
HOA Fees
$248/mo
Finished Area
2,533 sqft
Lot Size
3,311 sqft lot
Basement Area
- sqft
MLS Name
Metropolitan Indianapolis Board of REALTORS (MIBOR) MLS
MLS Number
22089336
MLS Status
Pending
Days on Market
219
Cumulative Days on Market
79

Continue Your Journey in App
Find your dream home, receive real-time updates, and many more!
Continue Your Journey in App
Find your dream home, receive real-time updates, and many more!
Location
HOA Management
N/A
HOA Fees
$248/ Monthly
Amenities
 Amenities and services may be covered by one or multiple associations and service providers.
 Maintenance
 Snow Removal
 Irrigation
Lawncare
Management
Other
Disclaimer: Amenities are based on third-party information and may vary; buyers must independently verify all amenities, as information is deemed reliable but not guaranteed.
Facts & Features
Rooms
Bedrooms & bathrooms
Bedrooms: 3
Bathrooms: 4
Master Bedroom
Level: Upper
Area: 182.00 Square Feet
Dimensions: 13x14
Dining Room
Level: Main
Area: 171.00 Square Feet
Dimensions: 19x9
Kitchen
Level: Main
Area: 234.00 Square Feet
Dimensions: 13x18
Great Room
Level: Main
Area: 345.00 Square Feet
Dimensions: 23x15
Bedroom 2
Level: Upper
Area: 110.00 Square Feet
Dimensions: 10x11
Bedroom 3
Level: Upper
Area: 121.00 Square Feet
Dimensions: 11x11
Play Room
Level: Basement
Area: 195.00 Square Feet
Dimensions: 15x13
Interior
Interior Features
Bath Sinks Double Main, Tray Ceiling(s), Kitchen Island, Hi Speed Internet Availbl, Eat In Kitchen, Wired For Data, Pantry, Smart Thermostat, Walk In Closet(s)
Cooling
Central Air
Exterior Features
Sprinkler System
Window Features
Vinyl Windows
Heating
Forced Air, Natural Gas
Appliances
Gas Cooktop, Dishwasher, Dryer, Disposal, Gas Water Heater, Exhaust Fan, Gas Oven, Refrigerator, Washer, Water Heater
Construction
Year Built
Year Built: 2023
Home type
Townhouse
Foundation Details
Block
Architectural Style
Traditional
Property Condition
Updated/remodeled
Construction Materials
Vinyl With Brick
Utilities & Energy
Parking Features
Attached
Electric
200+ Amp Service
Security Features
Smoke Detector(s)
Utilities
Natural Gas Connected
Association Amenities
Maintenance Grounds, Maintenance, Management, Snow Removal
Water Source
Public
Laundry Features
Laundry Closet, Upper Level
Other Features
Subdivision Name
The Towns At Appaloosa
Community Features
Park, Sidewalks
Patio And Porch Features
Covered
Price History
| Date | Event | Price |
|---|---|---|
10/23/2026 Source: | Pending | $399,999 $158/sqft |
09/08/2026 Source: | Listed for Sale | $399,999 -9.05% $158/sqft |
05/19/2026 Source: | Listing Removed | $439,800 $174/sqft |
04/28/2026 Source: | Price Decreased | $439,800 -2.22% $174/sqft |
03/26/2026 Source: | Listed for Sale | $449,800 $178/sqft |

Nearby Homes
Find Homes by Property Features in Zionsville, IN
Nearby New Homes For Sale
Nearby Pre-Owned Homes For Sale

Based on information from MIBOR REALTOR® Association through Oct 31, 2026, 11:45AM. The Broker Listing Cooperative® listing service's Listing information is deemed reliable but is not guaranteed accurate by the Broker Listing Cooperative® listing service. All data is obtained from various sources and may not have been verified by broker or Broker Listing Cooperative listing service. Supplied Open House Information is subject to change without notice. All information should be independently reviewed and verified for accuracy. Properties may or may not be listed by the office/agent presenting the information.. All Rights Reserved. © 2026 MIBOR REALTOR® Association.
 Advertising Broker: Jonah Hartsburg | Hoosier Hub Realty
