Realty Solution
Powered by 
- 7
- Overview
- Description
- Property Details
- Location
- HOA Management
- Facts & Features
- Getting Around
- Nearby Homes

Street View
Listed by: Ambrosio Acosta (562) 569-8669 DRE #01724517 | 1St Class Realty (714) 486-3661
$641,798
Monthly Est:$3,194
 3 Beds
 4 Baths
3 full baths + 1 half bath
 1,785sqft
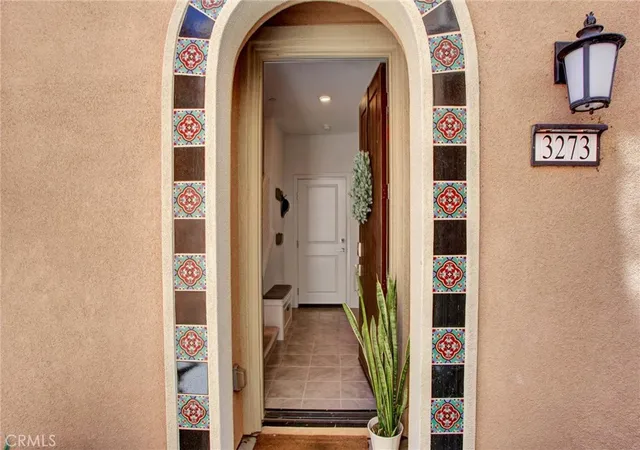
3273 S Cantona Paseo, Ontario, CA 91762
$641,798
$3,194/moEst:
Get Pre-Approved
Condominium
Built in 2023
$264/mo HOA
779 sqft lot
$360/sq.ft
Description
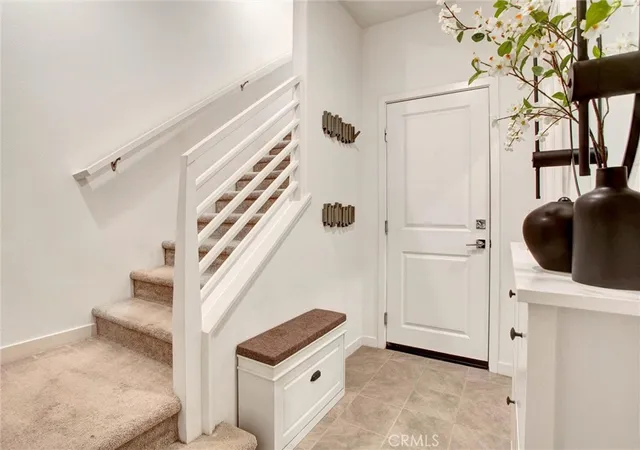
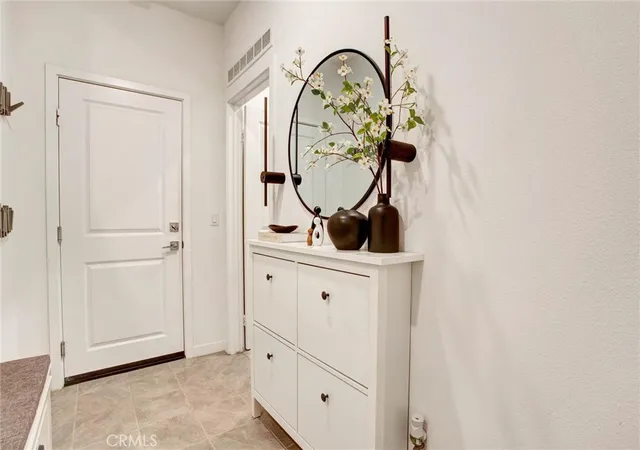
Discover contemporary living at its finest in this beautifully appointed tri-level home located in the desirable Park Place community of Ontario Ranch. Offering 3 bedrooms and 3.5 bathrooms with no shared walls, this residence combines privacy, comfort, and modern design.
The first floor features a spacious primary suite with its own private sitting area and direct access to a secluded side yard, creating the perfect space for guests, multigenerational living, or a peaceful outdoor retreat.
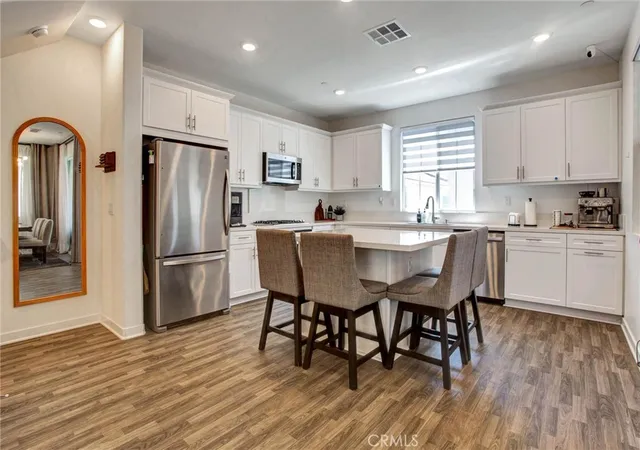
The second level is designed for everyday living and entertaining, featuring an open-concept layout with a stylish kitchen, spacious dining area, and comfortable living room. Just off the dining area, a large private balcony extends your living space outdoors, making it ideal for relaxing or gathering with family and friends.
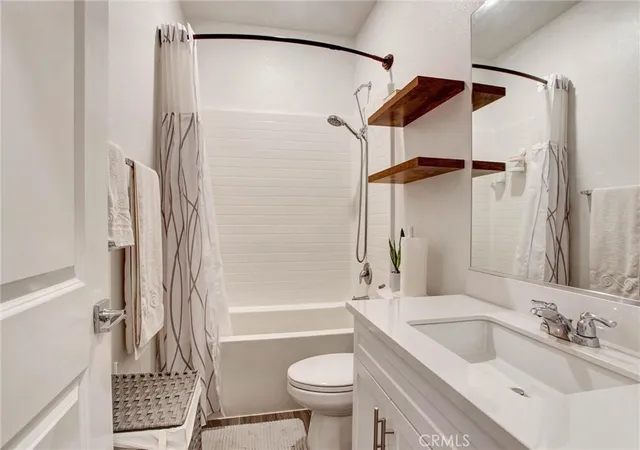
On the third floor, you’ll find a versatile loft, a second primary suite, and an additional bedroom with its own full bathroom, offering privacy and flexibility for any lifestyle.
More than just a neighborhood, Park Place delivers a lifestyle centered around recreation, wellness, and connection. As a resident of Park Place, you’ll enjoy access to The Parkhouse, a resort-style clubhouse spanning 14,500 square feet an impressive community hub featuring resort-inspired amenities designed for every stage of life. Whether you’re cooling off in the sparkling pool, fitting in a workout at the fully equipped fitness center, catching a movie in the private theater, or hosting celebrations in the event space with a catering kitchen, there’s something for everyone to enjoy. The community also offers tennis courts, a dog park, business and meeting spaces, a quiet library, and an abundance of beautifully landscaped parks and scenic walking trails, including Celebration Park North and Celebration Park South. Every detail has been thoughtfully planned to create an active, convenient, and vibrant place to call home. Conveniently located near Ontario Mills, Victoria Gardens, Ontario International Airport, and major commuter routes, this home places shopping, dining, entertainment, and travel all within easy reach.
- Houzeo last checked: 12 hours ago
- Listing updated: September 13, 2026 at 7:16 pm
- Source: California Regional MLS-CA | MLS#: PW26140257

This condo is in:
 Pickleball Court
 Meeting Room
 Playground
 Swimming Pool
 Barbecue & Grilling
 Recreation Room
Property Details
Status
Active
Type
Condominium
No. of Stories
3
County
City
Neighborhood
--
Year Built
2023
HOA Fees
$264/mo
Finished Area
1,785 sqft
Lot Size
779 sqft lot
Basement Area
- sqft
MLS Name
California Regional MLS
MLS Number
PW26140257
MLS Status
Active
Days on Market
129
Cumulative Days on Market
79

Continue Your Journey in App
Find your dream home, receive real-time updates, and many more!
Continue Your Journey in App
Find your dream home, receive real-time updates, and many more!
Location
HOA Management
park place
HOA Fees
$264/ Monthly
Amenities
 Amenities and services may be covered by one or multiple associations and service providers.
 Tennis
 Pool
 Park Playground
 Club House
 Meeting Room
Sports Court
PicnicArea
RecreationRoom
OutdoorCookingArea
Disclaimer: Amenities are based on third-party information and may vary; buyers must independently verify all amenities, as information is deemed reliable but not guaranteed.
Facts & Features
Rooms
Bedrooms & bathrooms
Bedrooms: 3
Bathrooms: 4
Interior
Interior Features
Bedroom On Main Level, Walk In Pantry
Sewer
Public Sewer
Heating
Central
Cooling
Central Air
Utilities & Energy
Water Source
Public
Association Amenities
Clubhouse, Meeting Room, Meeting Banquet Party Room, Outdoor Cooking Area, Picnic Area, Playground, Pickleball, Pool, Recreation Room, Tennis Courts
Laundry Features
Washer Hookup, Gas Dryer Hookup
Fireplace Features
None
Pool Features
Association
Parking Features
Garage
Other Features
Community Features
Sidewalks
Price History
| Date | Event | Price |
|---|---|---|
06/26/2026 Source: | Price Increased | $641,798 +1.95% $360/sqft |
01/29/2026 Source: | Listed for Sale | $629,500 -0.08% $353/sqft |
01/29/2026 Source: | Price Increased | $630,000 +0.08% $353/sqft |
01/29/2026 Source: | Off Market | $629,500 $353/sqft |

Nearby Homes
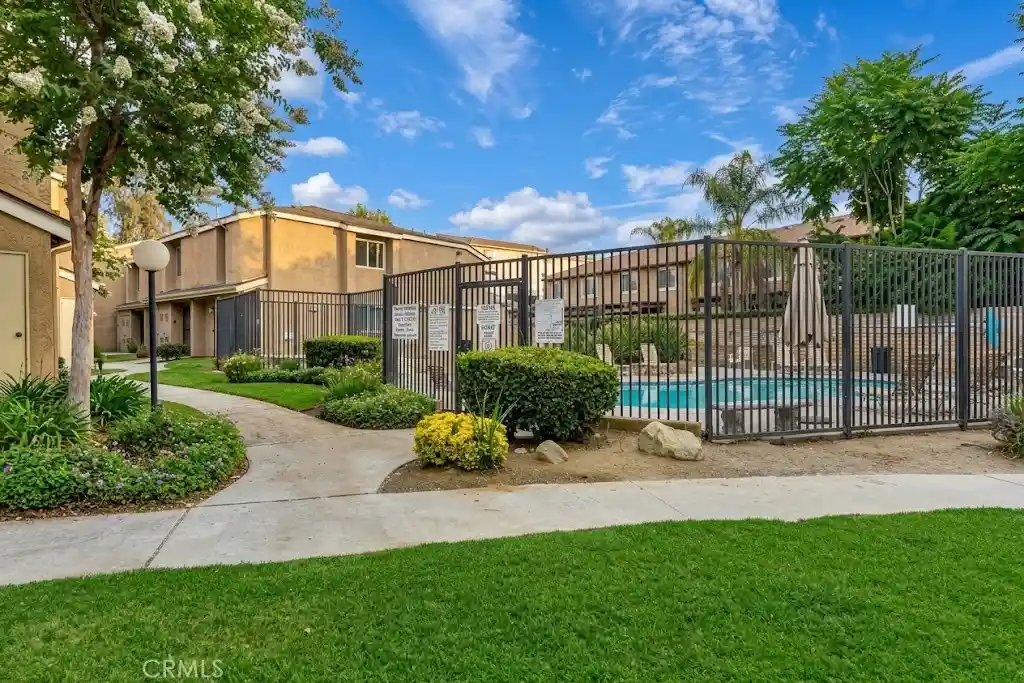
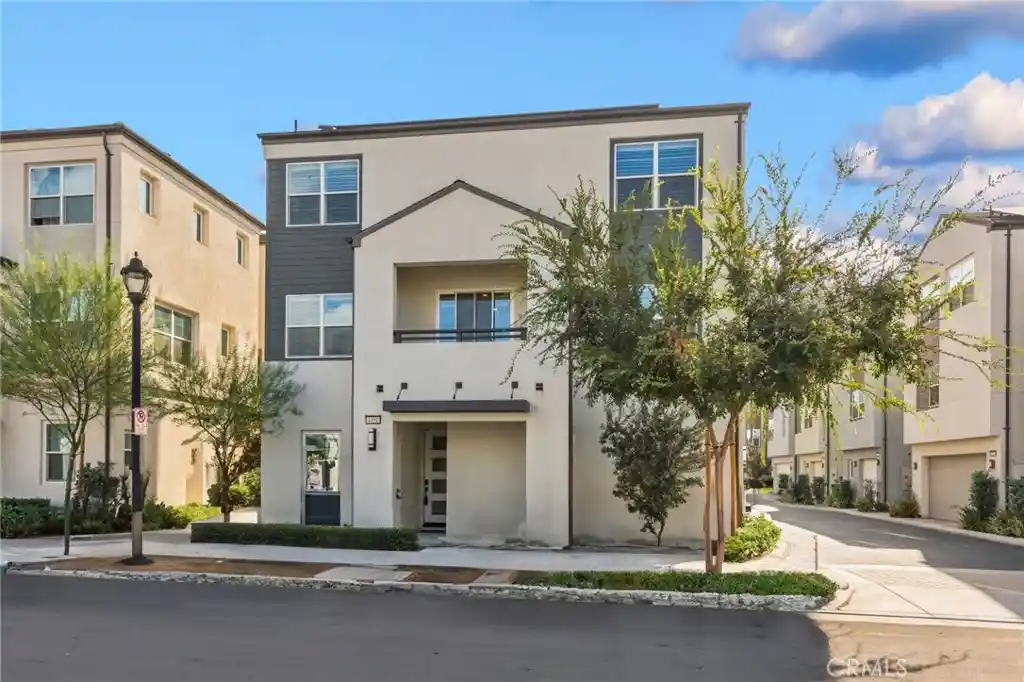
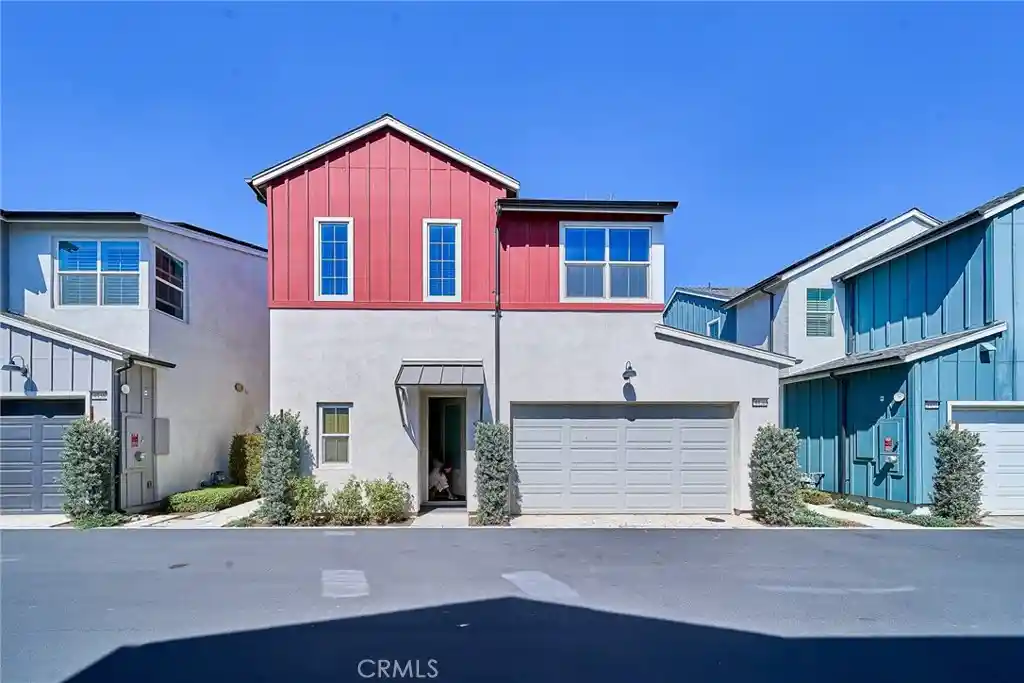
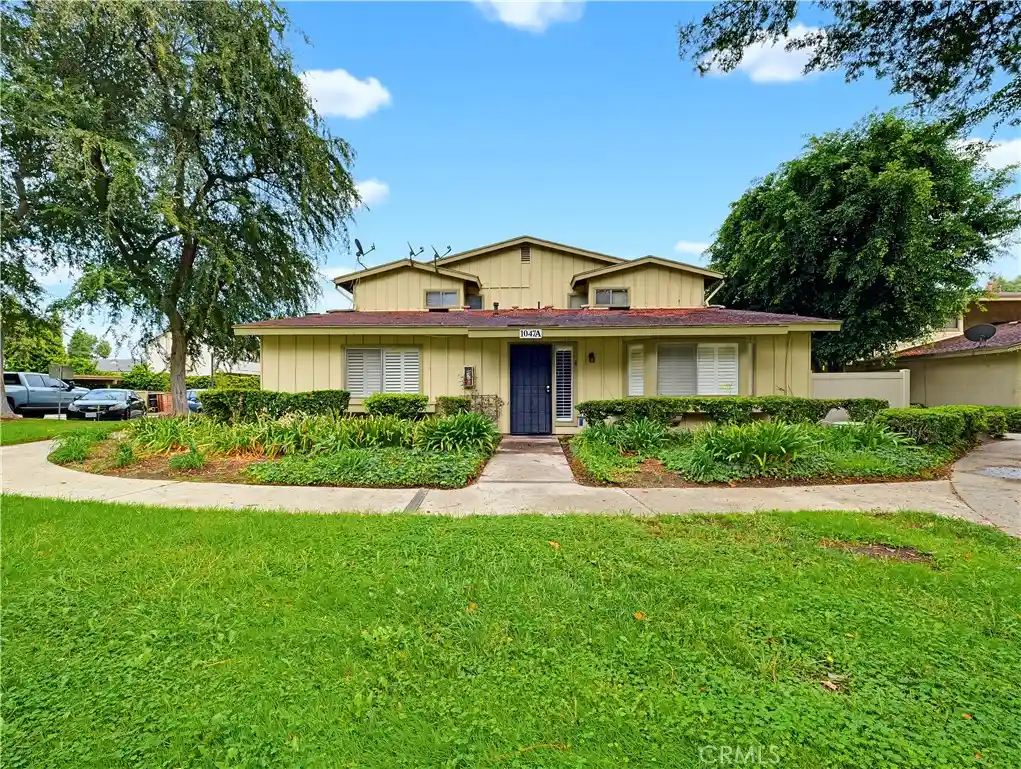


Find Homes by Property Features in Ontario, CA
Nearby New Homes For Sale


Based on information from California Regional Multiple Listing Service, Inc. as of Nov 02, 2026, 02:15PM and /or other sources. All data, including all measurements and calculations of area, is obtained from various sources and has not been, and will not be, verified by broker or MLS. All information should be independently reviewed and verified for accuracy. Properties may or may not be listed by the office/agent presenting the information. Information being provided is for consumers’ personal, non-commercial use and may not be used for any purpose other than to identify prospective properties consumers may be interested in purchasing. This website may not include listings or property addresses of sellers who have directed their listing brokers to withhold their listing or their property address from display on the Internet. © 2026 California Regional Multiple Listing Service. All Rights Reserved.
 Advertising Broker: William Johnson DRE #01463271 | William Johnson Brokerage
