- Overview
- Description
- Property Details
- Location
- HOA Management
- Facts & Features
- Getting Around
- Nearby Homes




$469,900
Monthly Est:$2,339
 5 Beds
 3 Baths
3 full baths
 2,447sqft
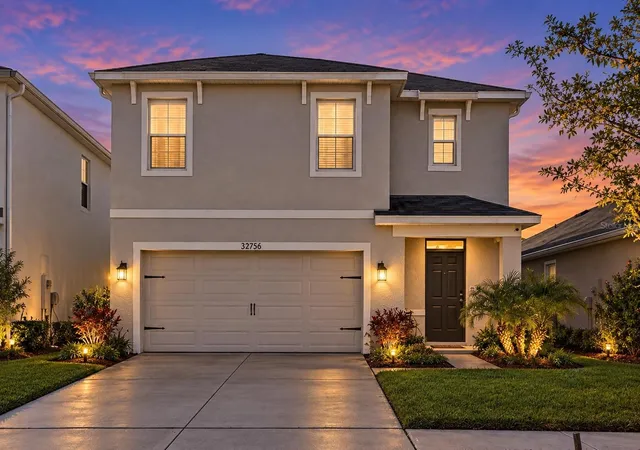
32756 Ansley Bloom Ln, Wesley Chapel, FL 33543
$469,900
$2,339/moEst:
Get Pre-Approved
Single Family Residence
Built in 2020
$89/mo HOA
4,400 sqft lot
$192/sq.ft
Description
Under contract-accepting backup offers. Virtually Staged. Beautifully maintained 5-bedroom, 3-bath two-story home located in the desirable Union Park community of Wesley Chapel. This newer home features a bright, open layout with wood-look flooring on the main level. The upgraded kitchen includes tile backsplash, updated fixtures, cabinet hardware, accent lighting, and modern dining area lighting. Ceiling fans throughout and select window treatments add comfort and style.
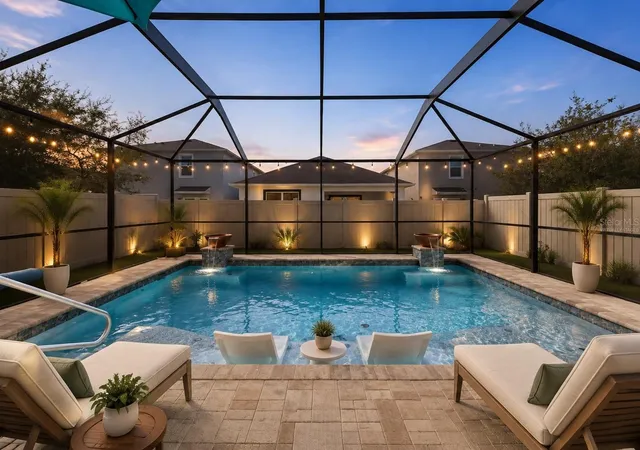
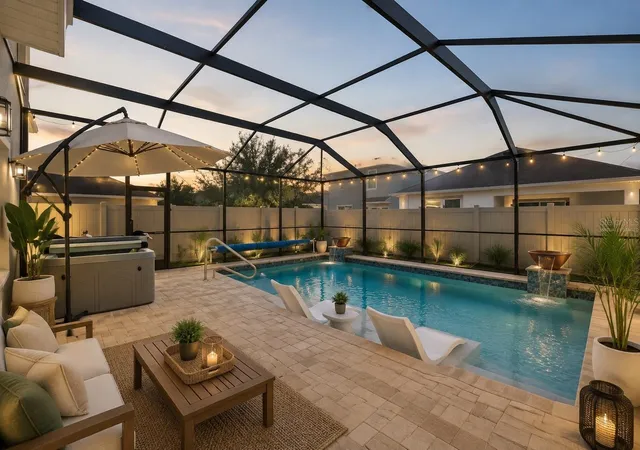
The backyard offers a private retreat with a custom Pebble Tec saltwater pool featuring a sun shelf, LED color-changing lighting, decorative water features, and a brick paver deck, all enclosed in a bronze screen enclosure. A new pool pump adds efficiency and peace of mind, while the included hot tub is perfect for relaxing year-round. The yard is fully fenced with PVC fencing and finished with low-maintenance artificial turf, ideal for pets.
Conveniently located near top-rated schools, just minutes from Union Park Charter Academy and a nearby school bus stop. Community amenities include clubhouses, fitness center, multiple pools (including lap pool), sports courts, splash pad, playgrounds, dog park, walking trails, Zen garden, nature trails, outdoor fitness stations, shaded tot lot, picnic pavilions, lakes, and lush landscaping. Residents also enjoy ULTRAFi technology, allowing connectivity from a tablet or smartphone throughout community hot spots. Move-in ready with extensive upgrades.
- Houzeo last checked: 10 minutes ago
- Listing updated: October 14, 2026 at 5:35 pm
- Listing Provided by: Shujing Li (813) 618-9343 | LPT REALTY, LLC (877) 366-2213
- Source: Stellar MLS-FL as distributed by MLS GRID | MLS#: TB8469113

Property Details
Status
Active Under Contract
Type
Single Family Residence
No. of Stories
2
County
City
Neighborhood
--
Year Built
2020
HOA Fees
$89/mo
Finished Area
2,447 sqft
Lot Size
4,400 sqft lot
Basement Area
- sqft
MLS Name
Stellar MLS
MLS Number
TB8469113
MLS Status
Pending
Days on Market
279
Cumulative Days on Market
259

Continue Your Journey in App
Find your dream home, receive real-time updates, and many more!
Continue Your Journey in App
Find your dream home, receive real-time updates, and many more!
Location
HOA Management
Union Park Master Homeowners Association Inc.
HOA Fees
$267.07/ Quarterly
Amenities
 Amenities and services may be covered by one or multiple associations and service providers.
 Internet
 Bike Trails
 Pool
 Gym
 Club House
 Cable TV
 Park Playground
Disclaimer: Amenities are based on third-party information and may vary; buyers must independently verify all amenities, as information is deemed reliable but not guaranteed.
Facts & Features
Rooms
Bedrooms & bathrooms
Bedrooms: 5
Bathrooms: 3
Kitchen
Level: First
Area: 168.00 Square Feet
Dimensions: 12x14
Living Room
Level: First
Area: 210.00 Square Feet
Dimensions: 15x14
Dining Room
Level: First
Area: 108.00 Square Feet
Dimensions: 9x12
Bedroom 2
Level: First
Area: 130.00 Square Feet
Dimensions: 13x10
Bathroom 2
Level: First
Area: 48.00 Square Feet
Dimensions: 6x8
Primary Bedroom
Level: Second
Area: 288.00 Square Feet
Dimensions: 18x16
Primary Bathroom
Level: Second
Area: 110.00 Square Feet
Dimensions: 11x10
Loft
Level: Second
Area: 128.00 Square Feet
Dimensions: 16x8
Bedroom 3
Level: Second
Area: 121.00 Square Feet
Dimensions: 11x11
Bedroom 4
Level: Second
Area: 121.00 Square Feet
Dimensions: 11x11
Bedroom 5
Level: Second
Area: 121.00 Square Feet
Dimensions: 11x11
Bathroom 3
Level: Second
Area: 66.00 Square Feet
Dimensions: 11x6
Interior
Window Features
Blinds
Appliances
Dishwasher, Dryer, Electric Water Heater, Exhaust Fan, Kitchen Reverse Osmosis System, Range, Refrigerator, Washer, Water Softener
Flooring
Carpet, Ceramic Tile, Laminate
Heating
Electric
Sewer
Public Sewer
Interior Features
Ceiling Fans(s), Eat In Kitchen, High Ceilings, Kitchen/family Room Combo, Living Room/dining Room Combo, Open Floorplan, Primary Bedroom Upstairs, Smart Home, Solid Surface Counters, Solid Wood Cabinets, Split Bedroom, Stone Counters, Thermostat, Walk In Closet(s), Window Treatments
Exterior Features
Lighting, Rain Gutters, Sidewalk, Sprinkler Metered
Cooling
Central Air
Construction
Year Built
Year Built: 2020
Home type
Single Family Residence
Roof
Shingle
Foundation Details
Slab
Construction Materials
Block, Stucco
Utilities & Energy
Security Features
Security System, Smoke Detector(s)
Fireplace Features
Electric, Primary Bedroom
Association Amenities
Clubhouse, Fitness Center, Playground, Pool, Trail(s)
Pool Features
Child Safety Fence, Lighting, Salt Water, Screen Enclosure
Water Source
Public
Laundry Features
Inside, Laundry Room, Upper Level
Utilities
Electricity Connected, Fiber Optics
Other Features
Patio And Porch Features
Front Porch, Screened
Subdivision Name
Union Park Ph 8a
Lot Features
Landscaped, Sidewalk
Community Features
Community Mailbox, Deed Restrictions, Dog Park, Fitness Center, Park, Playground, Pool, Sidewalks
Price History
| Date | Event | Price |
|---|---|---|
10/14/2026 Source: | Contingent (Active Under Contract) | $469,900 $192/sqft |
10/10/2026 Source: | Price Decreased | $469,900 -3.11% $192/sqft |
08/16/2026 Source: #MFRTB8469113 | Price Decreased | $485,000 -0.82% $198/sqft |
06/18/2026 Source: | Price Decreased | $489,000 -2.00% $200/sqft |
05/02/2026 Source: | Price Decreased | $499,000 -5.67% $204/sqft |

Show more
Nearby Homes









Find Homes by Property Features in Wesley Chapel, FL
Nearby New Homes For Sale

Based on information from Stellar MLS® through Nov 02, 2026, 02:15PM as submitted to and distributed by MLS GRID. All data is obtained from various sources and may not have been verified by the broker or MLS GRID. Supplied Open House Information is subject to change without notice. All information should be independently reviewed and verified for accuracy. Properties may or may not be listed by the office/agent presenting the information. IDX information is provided exclusively for consumers’ personal non-commercial use. It may not be used for any purpose other than to identify prospective properties consumers may be interested in purchasing. The data is deemed reliable but is not guaranteed by MLS GRID. The use of the MLS GRID Data may be subject to an end-user license agreement prescribed by the Member Participant’s applicable MLS, if any, and as amended from time to time. © 2026 Stellar MLS. All Rights Reserved.
 Advertising Broker: Fred McGill | Simple Showing, Inc
