- Overview
- Description
- Property Details
- Location
- Facts & Features
- Getting Around
- Nearby Homes




$399,000
Monthly Est:$1,986
 4 Beds
 3 Baths
3 full baths
 1,998sqft
3276 Chipley Ave, North Port, FL 34286
$399,000
$1,986/moEst:
Get Pre-Approved
Single Family Residence
Built in 2025
$-- HOA
10,000 sqft lot
$200/sq.ft
Description
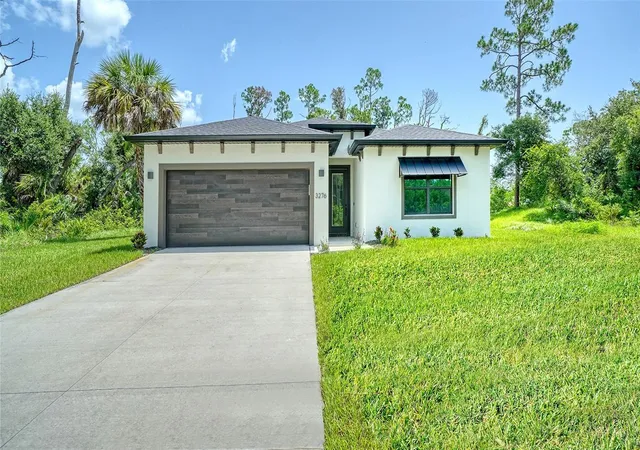
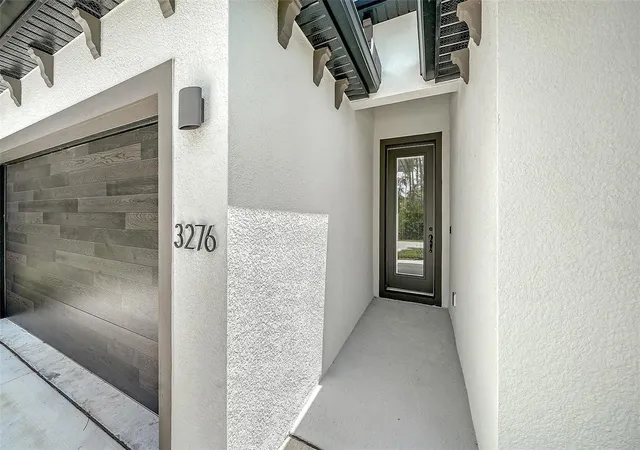
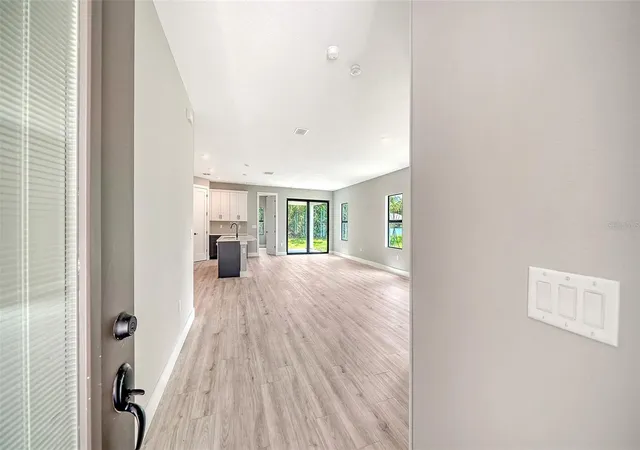
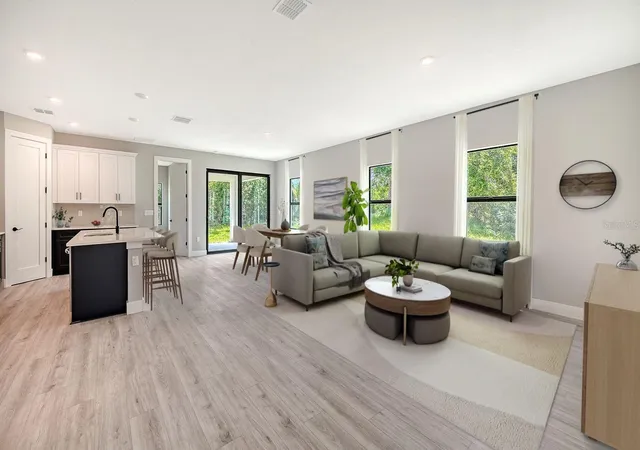
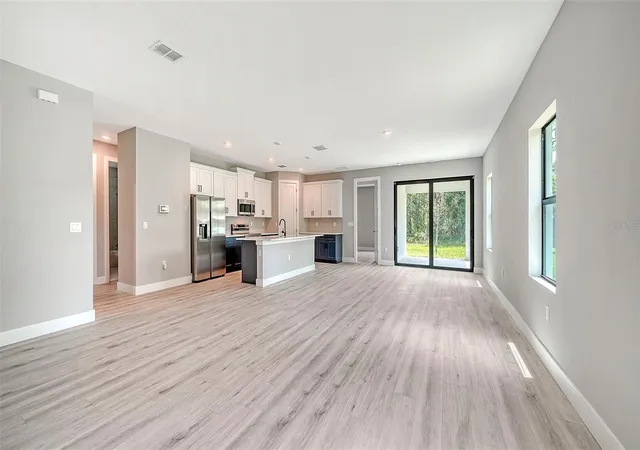
Virtually Staged. Welcome to this NEW beautifully appointed single-family home featuring 4 BEDROOMS and 3 FULL Bathrooms at this amazing price! The home's front elevation blends crisp coastal lines with modern details—premium wood-look garage door, sleek glass front door with privacy blind, and contemporary lighting—setting the tone of 'welcome in' before stepping in! Thoughtfully designed, offering a desirable split-floor plan that provides both privacy and functionality. Nestled on a quiet street and perfectly within a serene greenbelt, this home provides a peaceful setting with beautiful natural views and added privacy. A true open concept and smart system unite the interactive living and entertaining area while at the heart of the home is the family room and kitchen area combination. The chef's kitchen flows to the spacious great room and large dining area. The kitchen is complete with a beautiful quartz island, 36" two-tone shaker cabinetry, black hardware and faucets combined with stainless steel appliances. Not to mention, the oversized pantry for family size comfort! Beams of natural lighting fill the interior spaces through the high-impact-hurricane-certified windows and sliders that provide value though energy efficiency and peace of mind.
The primary suite is exquisite and defined by a tray ceiling for added attention to detail. It offers two generous walk-in closets, and a spa-style bath with floor-to-ceiling luxury tile, dual vanity, and a transom window that fills the space with soft daylight. The second bedroom
is located at the front of the home and is another true private ensuite that your guests will love. Bedrooms three and four offer the flexibility to use as a den, office or more friends and family! The third full bath completes the split plan, blending functionality with privacy.
Step out onto the lanai area and generously sized backyard with ample space to create your own private outdoor oasis, including plenty of room for a custom in-ground pool. Whether you're enjoying the tranquil greenbelt views, hosting family and friends, or envisioning your dream backyard, this property offers endless possibilities. Practical touches include an irrigation/sprinkler system, an owned whole-home security system.
Location matters: situated on one of North Port’s nicest, low-traffic streets with sidewalk access for easy neighborhood strolls. Everyday essentials, dining, and recreation are close by, and you’re under five minutes to I-75 for quick connections to Sarasota, Port Charlotte, and Fort Myers. North Port continues to see steady growth with new infrastructure, services, and retail options coming online. Minutes to Cool Today Park (Atlanta Braves Spring Training) and Wellen Park dining/events. Enjoy Warm Mineral Springs and the North Port Aquatic Center for year-round recreation. New Sarasota Memorial Hospital in North Port approved for the Sumter Blvd corridor, enhancing area services. Not your typical builder-grade home—its British West Indies style with elevated finishes, bold dark accents, and carefully selected materials that deliver an elevated, refined look and feel that stands out in today’s market.
- Houzeo last checked: 59 minutes ago
- Listing updated: October 6, 2026 at 9:49 pm
- Listing Provided by: Jackie Woods (941) 356-4093 | CENTURY 21 ROSEBAY (941) 366-7673
- Source: Stellar MLS-FL | MLS#: A4701459

Property Details
Status
Active
Type
Single Family Residence
No. of Stories
1
County
City
Neighborhood
--
Year Built
2025
HOA Fees
-
Finished Area
1,998 sqft
Lot Size
10,000 sqft lot
Basement Area
- sqft
MLS Name
Stellar MLS
MLS Number
A4701459
MLS Status
Active
Days on Market
59
Cumulative Days on Market
57

Continue Your Journey in App
Find your dream home, receive real-time updates, and many more!
Download App
Continue Your Journey in App
Find your dream home, receive real-time updates, and many more!
Location
Facts & Features
Rooms
Bedrooms & bathrooms
Bedrooms: 4
Bathrooms: 3
Living Room
Level: First
Area: 290.00 Square Feet
Dimensions: 14.5x20
Kitchen
Level: First
Area: 152.00 Square Feet
Dimensions: 9.5x16
Primary Bedroom
Level: First
Area: 193.05 Square Feet
Dimensions: 14.3x13.5
Bedroom 2
Level: First
Area: 168.00 Square Feet
Dimensions: 14x12
Bedroom 3
Level: First
Area: 112.20 Square Feet
Dimensions: 10.2x11
Bedroom 4
Level: First
Area: 168.00 Square Feet
Dimensions: 14x12
Interior
Sewer
Septic Tank
Interior Features
Ceiling Fans(s), High Ceilings, Living Room/dining Room Combo, Open Floorplan, Other, Solid Surface Counters, Split Bedroom, Walk In Closet(s)
Appliances
Dishwasher, Disposal, Dryer, Electric Water Heater, Microwave, Refrigerator, Washer
Exterior Features
Private Yard, Sprinkler Metered
Flooring
Laminate, Tile
Cooling
Central Air
Heating
Electric
Construction
Year Built
Year Built: 2025
Home type
Single Family Residence
Property Condition
Completed
Foundation Details
Slab
Roof
Shingle
Construction Materials
Block
Utilities & Energy
Water Source
Well
Laundry Features
Inside, Laundry Room
Utilities
Cable Available, Electricity Connected, Other
Parking Features
Driveway, Garage Door Opener
Other Features
Community Features
Street Lights
Lot Features
Paved
Subdivision Name
Port Charlotte Sub 25
Price History
| Date | Event | Price |
|---|---|---|
08/10/2026 Source: | Listed for Sale | $425,000 +6.52% $213/sqft |
08/10/2026 Source: | Price Decreased | $399,000 -6.12% $200/sqft |
08/10/2026 Source: | Price Increased | $425,000 +15.18% $213/sqft |
03/20/2026 Source: | Sold | $369,000 $185/sqft |
02/19/2026 Source: | Pending | $369,000 $185/sqft |

Show more
Nearby Homes
Find Homes by Property Features in North Port, FL
Nearby New Homes For Sale

Based on information from Stellar MLS® through Oct 09, 2026, 02:30PM as submitted to and distributed by MLS GRID. All data is obtained from various sources and may not have been verified by the broker or MLS GRID. Supplied Open House Information is subject to change without notice. All information should be independently reviewed and verified for accuracy. Properties may or may not be listed by the office/agent presenting the information. IDX information is provided exclusively for consumers’ personal non-commercial use. It may not be used for any purpose other than to identify prospective properties consumers may be interested in purchasing. The data is deemed reliable but is not guaranteed by MLS GRID. The use of the MLS GRID Data may be subject to an end-user license agreement prescribed by the Member Participant’s applicable MLS, if any, and as amended from time to time. © 2026 Stellar MLS. All Rights Reserved.
 Advertising Broker: Fred McGill | Simple Showing, Inc