Andover RE
Powered by 
- 2
- Overview
- Description
- Property Details
- Location
- HOA Management
- Facts & Features
- Getting Around
- Nearby Homes
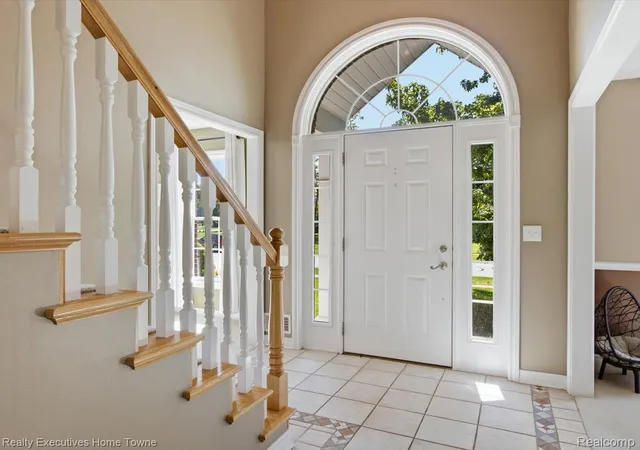

Street View
$479,900
Monthly Est:$2,389
 4 Beds
 4 Baths
3 full baths + 1 half bath
 3,054sqft
3276 Shorewood Ave, Fort Gratiot, MI 48059
$479,900
$2,389/moEst:
Get Pre-Approved
Single Family Residence
Built in 2002
$33.33/mo HOA
0.5 acre lot
$157/sq.ft
Description
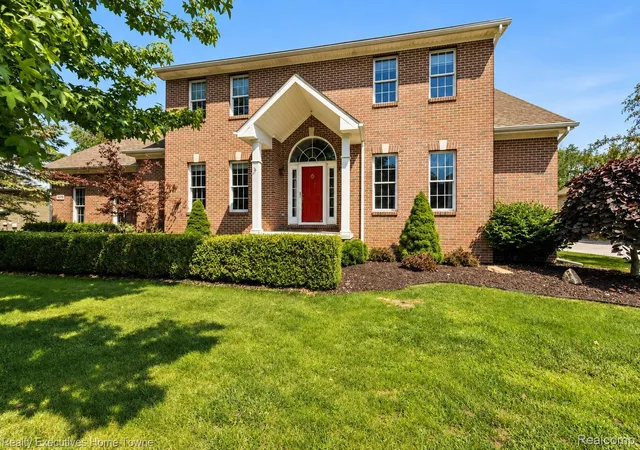
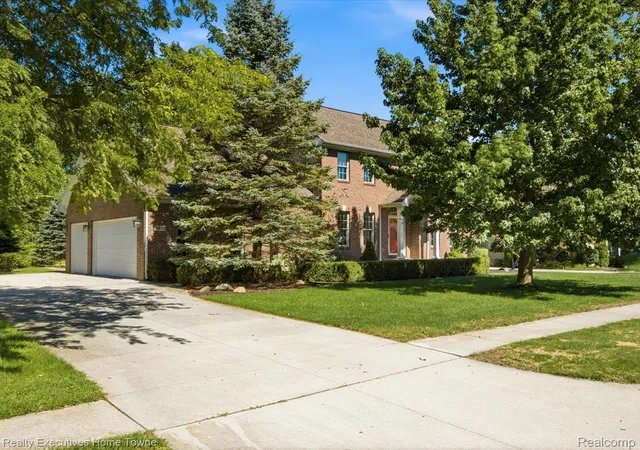
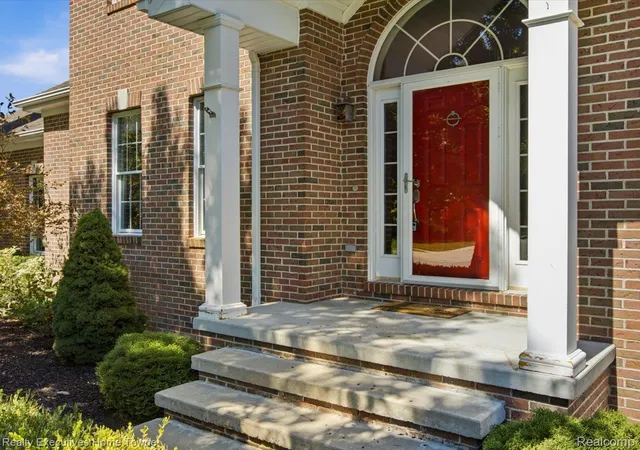
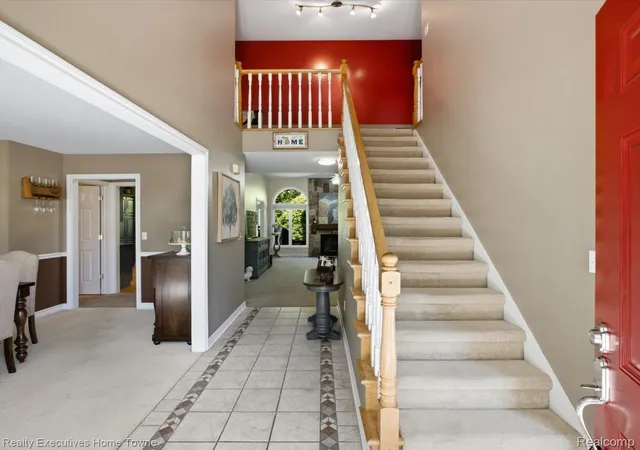
Welcome home to 3276 Shorewood Avenue, a custom brick first-floor primary Colonial set on a deep, private lot in Fort Gratiot's highly desirable Shorewood Forest neighborhood. With 4 bedrooms, 3.5 baths and 3,054 sq ft, this home has room for everyone, and the main-floor primary suite with private bath offers the ease of single-level living. Sunlight pours through the windows into a main floor built for everyday life and entertaining alike: a formal dining room, an inviting family room, a quiet library/office, and a kitchen with stainless steel appliances and a cozy breakfast nook. A half bath and main-floor laundry add everyday convenience. You'll want to spend every season in the stunning four-season room, where a vaulted ceiling, wood-burning stove and tranquil wooded views create the perfect place to relax. Three spacious bedrooms and two full baths upstairs offer plenty of room for family and guests. Below, a full basement awaits your ideas, whether that's a rec room, home gym, theater or storage. Step outside to a deck overlooking the deep backyard, take advantage of the neighborhood tennis and basketball courts, and enjoy the 3-car attached side-entry garage. Central air, public water and sewer, Port Huron schools and a low annual association fee make it even better, with Lake Huron, shopping, dining and parks just minutes away. First-floor primary Colonials like this are hard to find. Call today to book your private showing!
- Houzeo last checked: 12 hours ago
- Listing updated: October 22, 2026 at 10:00 am
- Listing Provided by: Frank Locricchio (810) 300-1650 | Realty Executives Home Towne (810) 982-1400
- Source: Realcomp MLS-MI | MLS#: 20261085446

- Originating MLS: Realcomp II Ltd
Property Details
Status
Active
Type
Single Family Residence
No. of Stories
-
County
City
Neighborhood
--
Year Built
2002
HOA Fees
$33.33/mo
Finished Area
3,054 sqft
Lot Size
0.5 acre lot
Basement Area
- sqft
MLS Name
Realcomp MLS
MLS Number
20261085446
MLS Status
Active
Days on Market
12
Cumulative Days on Market
78

Continue Your Journey in App
Find your dream home, receive real-time updates, and many more!
Continue Your Journey in App
Find your dream home, receive real-time updates, and many more!
Location
HOA Management
N/A
HOA Fees
$400/ Annually
Disclaimer: Amenities are based on third-party information and may vary; buyers must independently verify all amenities, as information is deemed reliable but not guaranteed.
Facts & Features
Rooms
Bedrooms & bathrooms
Bedrooms: 4
Bathrooms: 4
Interior
Heating
Forced Air, Natural Gas
Sewer
Public Sewer
Cooling
Central Air
Exterior Features
Basketball Court, Tennis Courts
Construction
Year Built
Year Built: 2002
Home type
Single Family Residence
Architectural Style
Colonial
Foundation Details
Basement, Poured
Construction Materials
Brick, Vinyl Siding
Utilities & Energy
Water Source
Public
Fireplace Features
Family Room, Other Locations, Wood Burning Stove
Parking Features
Three Car Garage, Attached, Side Entrance
Pool Features
None
Basement
Unfinished
Other Features
Patio And Porch Features
Deck
Disclosures
Exclusions Do Not Exist, No Restrictions, Taxes Homestead Exempt
Subdivision Name
Shorewood Forest Condo 2
Price History
| Date | Event | Price |
|---|---|---|
10/25/2026 Source: | Listing Removed | $499,900 +4.17% $164/sqft |
10/21/2026 Source: | Price Decreased | $479,900 -4.00% $157/sqft |
09/07/2026 Source: | Off Market | $499,900 $164/sqft |
09/07/2026 Source: | Listed for Sale | $499,900 $164/sqft |
08/23/2026 Source: | Price Decreased | $499,900 -5.66% $164/sqft |


Show more
Nearby Homes

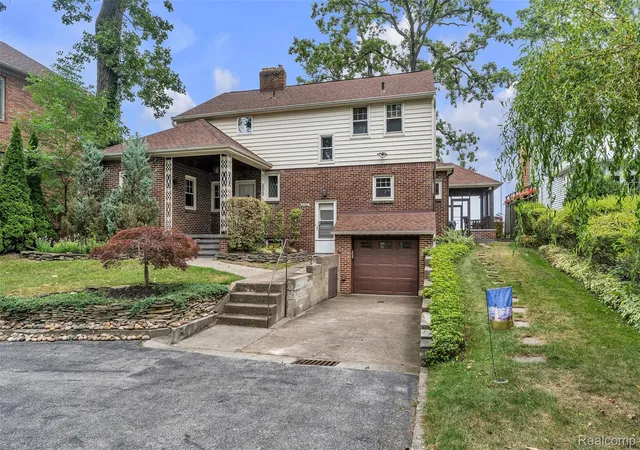
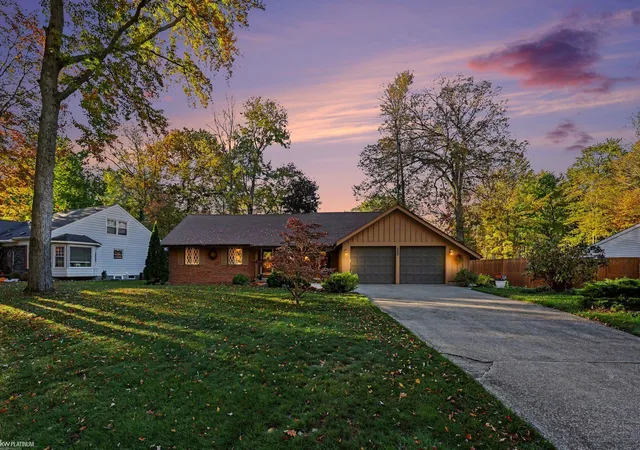
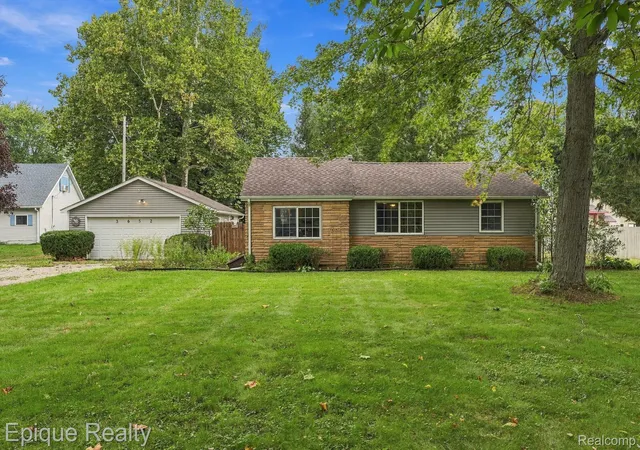
Find Homes by Property Features in Fort Gratiot, MI
Nearby New Homes For Sale


Based on information from the Board/Association of REALTORS® (alternatively, from the Realcomp II Ltd. MLS) through Nov 02, 2026, 02:15PM. All information provided is deemed reliable, but is not guaranteed to be accurate and should be independently verified. IDX provided courtesy of Realcomp II Ltd. via Andover Real Estate & Houzeo, Copyright 2026 Realcomp II Ltd. Shareholders Any use of search facilities of data on the site, other than by a consumer looking to purchase real estate, is prohibited. IDX information is provided exclusively for consumers' personal, noncommercial use and may not be used for any purpose other than to identify prospective properties consumers may be interested in purchasing. The accuracy of all information, regardless of source, is not guaranteed or warranted. All information should be independently verified. Listing Information presented by local MLS brokerage: Andover Real Estate, local REALTOR®- Scott Rubin - (248)206-3666 . Any use of search facilities of data on the site, other than by a consumer looking to purchase real estate, is prohibited. © 2024 Realcomp II Ltd. MLS. All Rights Reserved.
 Advertising Broker: Andover Real Estate | Andover Real Estate
