
- Overview
- Description
- Property Details
- Location
- HOA Management
- Facts & Features
- Getting Around
- Nearby Homes


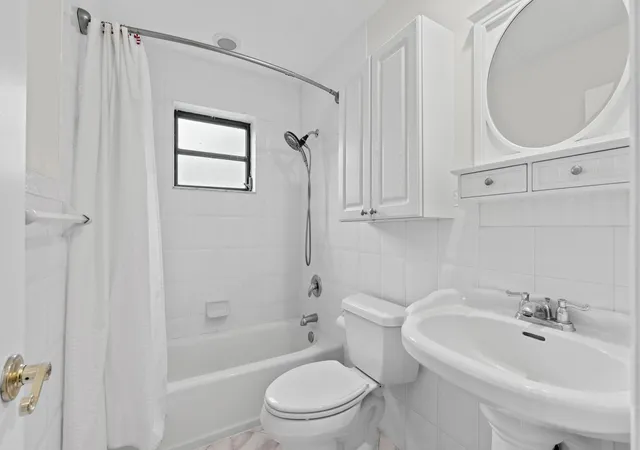


$290,000
Monthly Est:$1,443
 2 Beds
 2 Baths
2 full baths
 1,389sqft
3277 Shadow Wood Dr, Greenacres, FL 33463
$290,000
$1,443/moEst:
Get Pre-Approved
Single Family Residence
Built in 1979
$345/mo HOA
6,534 sqft lot
$209/sq.ft
Description
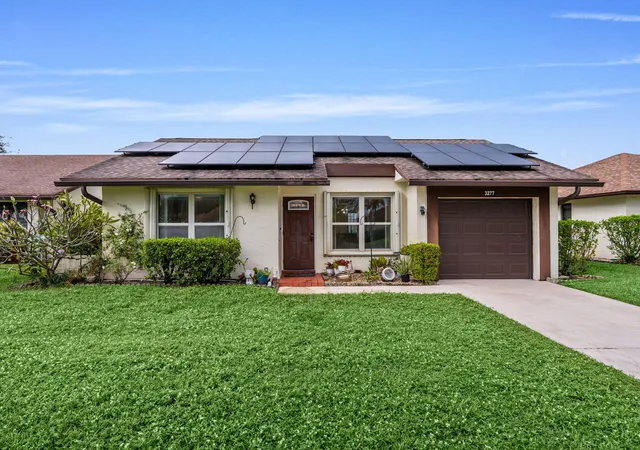
Welcome to 3277 Shadow Wood Drive in Greenacres!
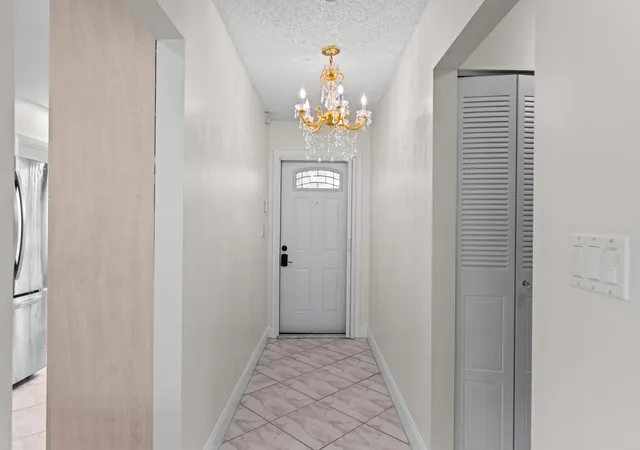
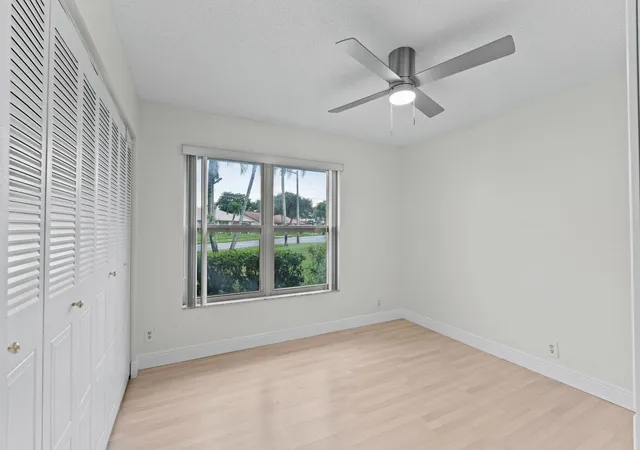
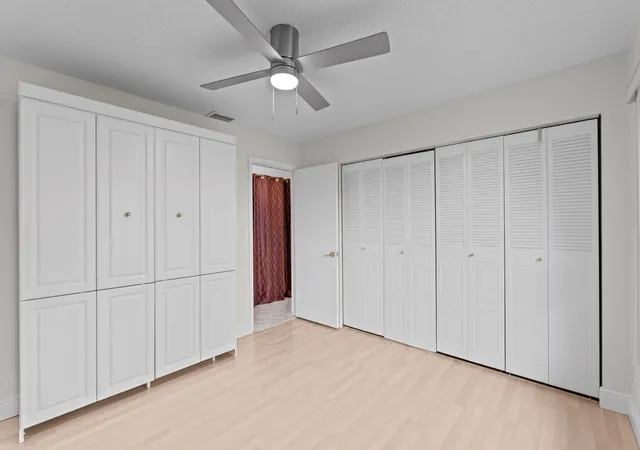
Enjoy the best of South Florida living in this charming 2-bedroom, 2-bathroom home with a 1-car garage, nestled in a desirable 55+ community. Freshly painted throughout the interior, this home offers a bright and welcoming atmosphere, ready for its next owner to move right in and make it their own. The home also features solar panels that will be paid off in full at closing, offering potential energy savings for the new homeowner.
Residents can take advantage of the community's many amenities, offering plenty of opportunities to stay active, socialize, and enjoy the Florida lifestyle.
Conveniently located in the heart of Greenacres, just minutes from shopping, dining, entertainment, and major roadways, this home offers a wonderful combination of comfort, convenience, and community living.
Don't miss your opportunity to enjoy the Florida lifestyle in this welcoming 55+ community. Schedule your private showing today!
- Houzeo last checked: 8 minutes ago
- Listing updated: November 16, 2026 at 6:15 pm
- Listing Provided by: Ryan Irizarry DRE #3375869, Kazaya Irizarry (561) 933-8561 DRE #3472192 | Realty One Group Innovation (561) 501-0055
- Source: Beaches MLS-FL | MLS#: B26100126

Property Details
Status
Active
Type
Single Family Residence
No. of Stories
1
County
City
Neighborhood
--
Year Built
1979
HOA Fees
$345/mo
Finished Area
1,389 sqft
Lot Size
6,534 sqft lot
Basement Area
- sqft
MLS Name
Beaches MLS
MLS Number
B26100126
MLS Status
Active
Days on Market
4
Cumulative Days on Market
3

Continue Your Journey in App
Find your dream home, receive real-time updates, and many more!
Continue Your Journey in App
Find your dream home, receive real-time updates, and many more!
Location
HOA Management
Buttonwood East
HOA Fees
$345/ Monthly
Amenities
 Amenities and services may be covered by one or multiple associations and service providers.
 Cable TV
 Maintenance
 Pool
 Tennis
 Club House
 Security Guard
 Gym
 Sports Court
RecreationFacilities
CommonAreas
BilliardRoom
Disclaimer: Amenities are based on third-party information and may vary; buyers must independently verify all amenities, as information is deemed reliable but not guaranteed.
Facts & Features
Rooms
Bedrooms & bathrooms
Bedrooms: 2
Bathrooms: 2
Other
Level: Main
Area: 110.00 Square Feet
Dimensions: 11 X 10
Kitchen
Level: Main
Area: 84.00 Square Feet
Dimensions: 7 X 12
LivingRoom
Level: Main
Area: 196.00 Square Feet
Dimensions: 14 X 14
PrimaryBedroom
Level: Main
Area: 168.00 Square Feet
Dimensions: 14 X 12
Den
Level: Main
Area: 110.00 Square Feet
Dimensions: 11 X 10
DiningRoom
Level: Main
Area: 117.00 Square Feet
Dimensions: 9 X 13
Bedroom2
Level: Main
Area: 121.00 Square Feet
Dimensions: 11 X 11
Other
Level: Main
Area: 110.00 Square Feet
Dimensions: 11 X 10
Den
Level: Main
Area: 110.00 Square Feet
Dimensions: 11 X 10
DiningRoom
Level: Main
Area: 117.00 Square Feet
Dimensions: 9 X 13
Bedroom2
Level: Main
Area: 121.00 Square Feet
Dimensions: 11 X 11
PrimaryBedroom
Level: Main
Area: 168.00 Square Feet
Dimensions: 14 X 12
LivingRoom
Level: Main
Area: 196.00 Square Feet
Dimensions: 14 X 14
Kitchen
Level: Main
Area: 84.00 Square Feet
Dimensions: 7 X 12
Interior
Sewer
Public Sewer
Interior Features
Built In Features, Closet Cabinetry, High Ceilings, Main Level Primary, Split Bedrooms, Vaulted Ceilings, Walk In Closets
Flooring
Tile, Wood
Heating
Central
Appliances
Dryer, Dishwasher, Electric Range, Electric Water Heater, Disposal, Microwave, Range, Refrigerator, Water Heater, Washer
Cooling
Central Air, Ceiling Fans
Construction
Year Built
Year Built: 1979
Home type
Single Family Residence
Roof
Shingle
Construction Materials
Cbs Concrete Block Structure, Block, Stucco
Property Condition
Resale
Architectural Style
Ranch
Foundation Details
Slab
Utilities & Energy
Pool Features
Association
Security Features
Security System, Smoke Detectors
Association Amenities
Bocce Court, Billiard Room, Clubhouse, Fitness Center, Pool, Shuffleboard Court, Tennis Courts
Parking Features
Attached, Driveway, Garage, Garage Door Opener
Laundry Features
In Garage
Utilities
Cable Available, Electricity Available, Sewer Available, Water Available
Water Source
Public
Other Features
Lot Features
Less Than Quarter Acre
Community Features
Home Owners Association
Subdivision Name
Buttonwood 1
Price History
| Date | Event | Price |
|---|---|---|
11/13/2026 Source: | Listed for Sale | $290,000 $209/sqft |

Nearby Homes
Find Homes by Property Features in Greenacres, FL
Nearby New Homes For Sale


IDX information is provided exclusively for consumers’ personal, non-commercial use, that it may not be used for any purpose other than to identify prospective properties consumers may be interested in purchasing, and that the data is deemed reliable but is not guaranteed accurate by BeachesMLS. All listings featuring the BMLS logo are provided by BeachesMLS, Inc. This data is not verified for authenticity or accuracy and may not reflect all real estate activity in the market. Based on information © 2026 BeachesMLS, Inc. All Rights Reserved.
 Advertising Broker: Moe Mossa (Savvy Avenue) | Savvy Avenue, LLC