- Overview
- Description
- Property Details
- Location
- Facts & Features
- Getting Around



Listed by: Matt Hurlburt (802) 862-5337 | RE/MAX North Professionals - Burlington (802) 655-3333
$588,500
Monthly Est:$2,929
 -- Bed
 -- Bath
 1,152sqft
328-330 River Cvs Rd, Williston, VT 05495
$588,500
$2,929/moEst:
Get Pre-Approved
Multi Family
Built in 1977
$-- HOA
1.19 acres lot
$511/sq.ft
Description
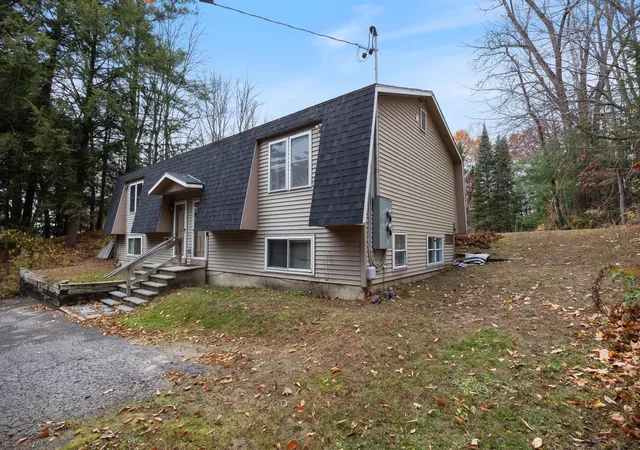
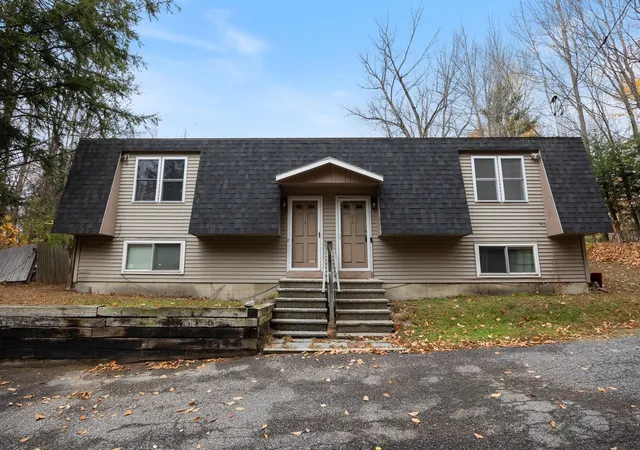
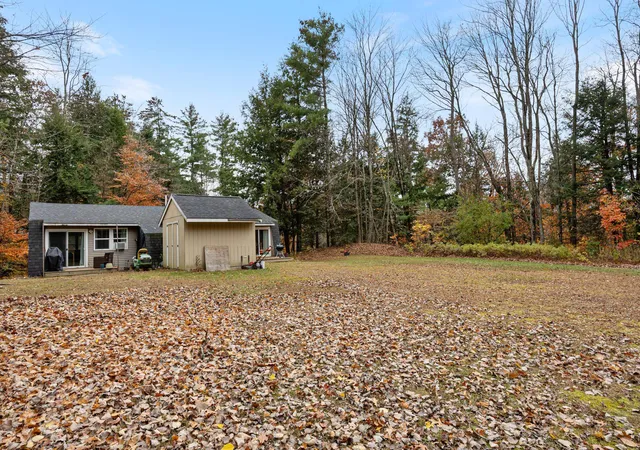
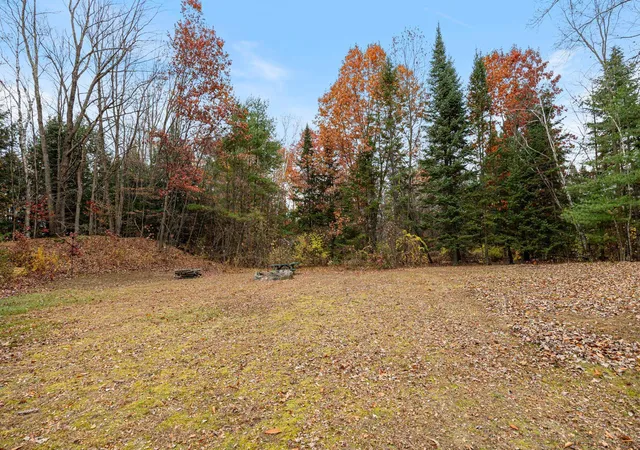
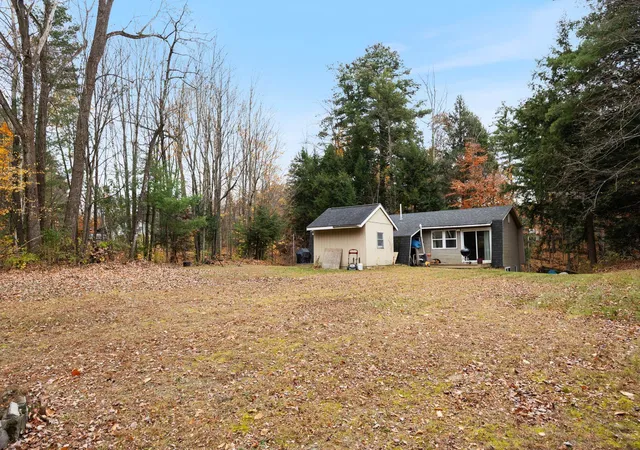
A rare combination of country privacy, turnkey condition, & exceptional convenience! Whether you're a first-time buyer looking to offset mortgage expenses with rental income or a savvy investor seeking a low-maintenance addition to your portfolio, this side-by-side duplex presents an outstanding opportunity. Set on 1.19 private acres, the property offers a peaceful country setting that feels worlds away from the hustle and bustle, yet is just minutes from Taft Corners in Williston & Five Corners in Essex Junction, with exceptional access to shopping, dining, employment, & everyday amenities. Designed with long-term ownership in mind, the building features two mirrored units & an impressive list of capital improvements, including vinyl siding, a recent architectural shingle roof, new electrical service with individual meter packs, separate propane boilers with on-demand hot water, vinyl windows, vinyl sliding glass doors to private decks, & a new driveway culvert. Both units feature attractive maple kitchens with updated appliances. The left unit offers newer laminate flooring in the living room, dining area, & kitchen, while the right unit features tile flooring in the dining area & kitchen & newer living room carpeting. A shared lower-level utility room provides laundry facilities & mechanical systems. Outside, each residence enjoys its own private deck, thoughtfully separated by attached storage sheds. Beyond lies a surprisingly expansive backyard with abundant room for recreation, gardening, or simply enjoying the tranquility of the property's natural surroundings. Convenient to the Vermont Air National Guard, Burlington International Airport, South Burlington, Williston, & Essex Junction, this property combines the appeal of country living with the practicality of a central location. Separate electrical meters, heating systems, and buried propane tanks ensures tenants pay their own utilities. Live in one, rent the other, & let your investment build your future.
- Houzeo last checked: 2 minutes ago
- Listing updated: November 11, 2026 at 12:50 am
- Source: NEREN/Prime MLS-NH | MLS#: 5117461

Property Details
Status
Active
Type
Multi Family
No. of Stories
-
County
City
Neighborhood
--
Year Built
1977
HOA Fees
-
Finished Area
1,152 sqft
Lot Size
1.19 acres lot
Basement Area
- sqft
MLS Name
NEREN/Prime MLS
MLS Number
5117461
MLS Status
(10) Active - Active
Days on Market
1

Continue Your Journey in App
Find your dream home, receive real-time updates, and many more!
Continue Your Journey in App
Find your dream home, receive real-time updates, and many more!
Location
Facts & Features
Rooms
Bedrooms & bathrooms
Bedroom: --
Bathroom: --
Interior
Cooling
None
Appliances
No Water Heater, Instant Hot Water
Flooring
Carpet, Laminate, Tile
Exterior Features
Deck, Shed
Sewer
Public
Heating
Propane, Baseboard, Direct Vent
Construction
Year Built
Year Built: 1977
Home type
Multi Family
Construction Materials
Vinyl Siding
Architectural Style
Duplex, Split Entry
Roof
Architectural Shingle
Foundation Details
Concrete, Concrete Slab
Property Condition
Existing
Utilities & Energy
Water Source
Public
Utilities
Cable Available, Propane, Phone Available
Basement
Finished
Parking Features
Driveway, Off Street, On Site, Paved
Electric
220 Plug, Circuit Breakers
Other Features
Lot Features
Country Setting, Landscaped, Level, Sloped, Near Shopping, Rural
Price History
| Date | Event | Price |
|---|---|---|
11/11/2026 Source: | Listed for Sale | $588,500 $511/sqft |

Find Homes by Property Features in Williston, VT


Based on information from PrimeMLS Inc. through Nov 11, 2026, 05:15AM. This display of listings may or may not be the entire Compilation from the PrimeMLS database, and PrimeMLS does not guarantee the accuracy of such information. The listing broker's offer of compensation is made only to other real estate licensees who are participant members of PrimeMLS. This information is deemed reliable, but not guaranteed. The data relating to real estate displayed on this display comes in part from the IDX Program of PrimeMLS. The information being provided is for consumers' personal, non- commercial use and may not be used for any purpose other than to identify prospective properties consumers may be interested in purchasing. Data last updated Nov 11, 2026, 05:15AM. © 2026 PrimeMLS, Inc. All Rights Reserved.
 Advertising Broker: Derek Greene | The Greene Realty Group
