- Overview
- Description
- Property Details
- Location
- HOA Management
- Facts & Features
- Getting Around
- Nearby Homes

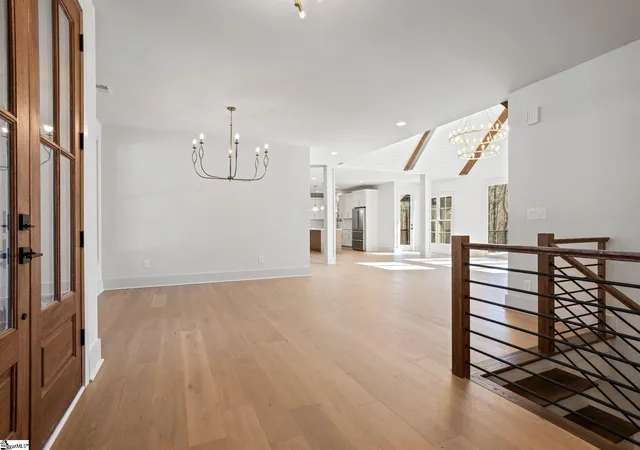


$1,550,000
Monthly Est:$7,715
 4 Beds
 5 Baths
4 full baths + 1 half bath
 --sqft
328 Glen Hollow Rd, Travelers Rest, SC 29690
$1,550,000
$7,715/moEst:
Get Pre-Approved
Single Family Residence
Built in -
$165.17/mo HOA
3.53 acres lot
--/sqft
Description
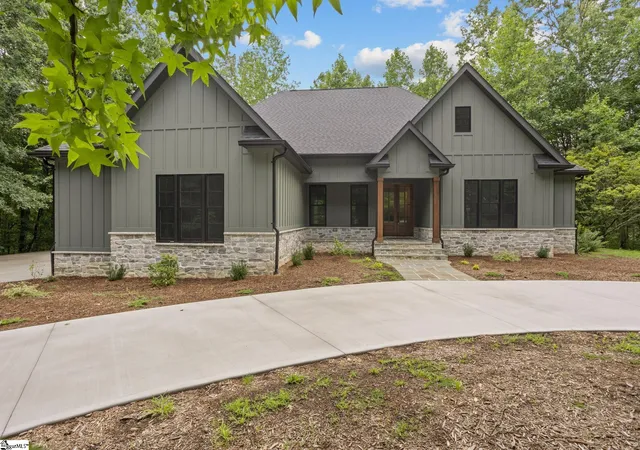
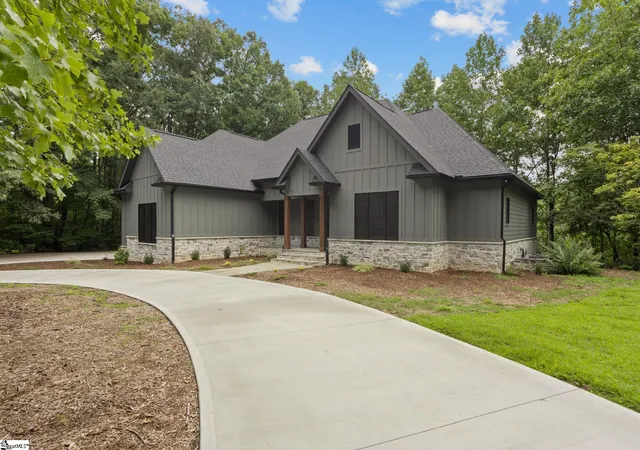
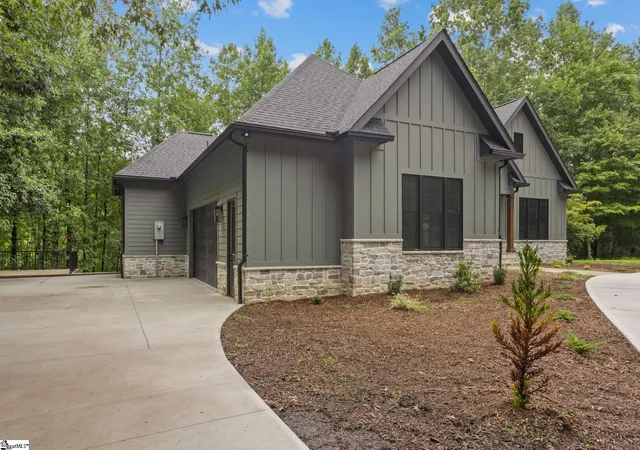
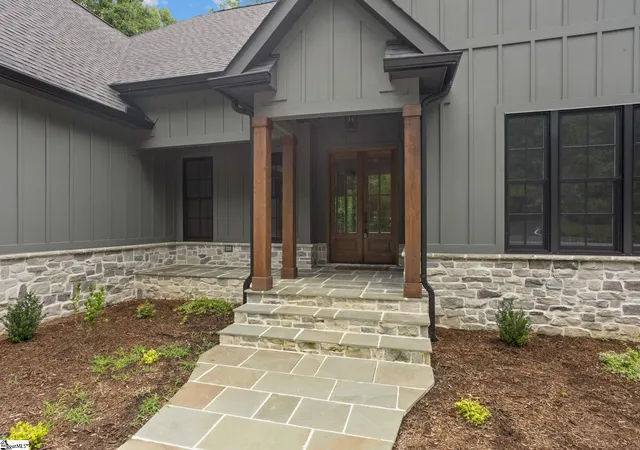
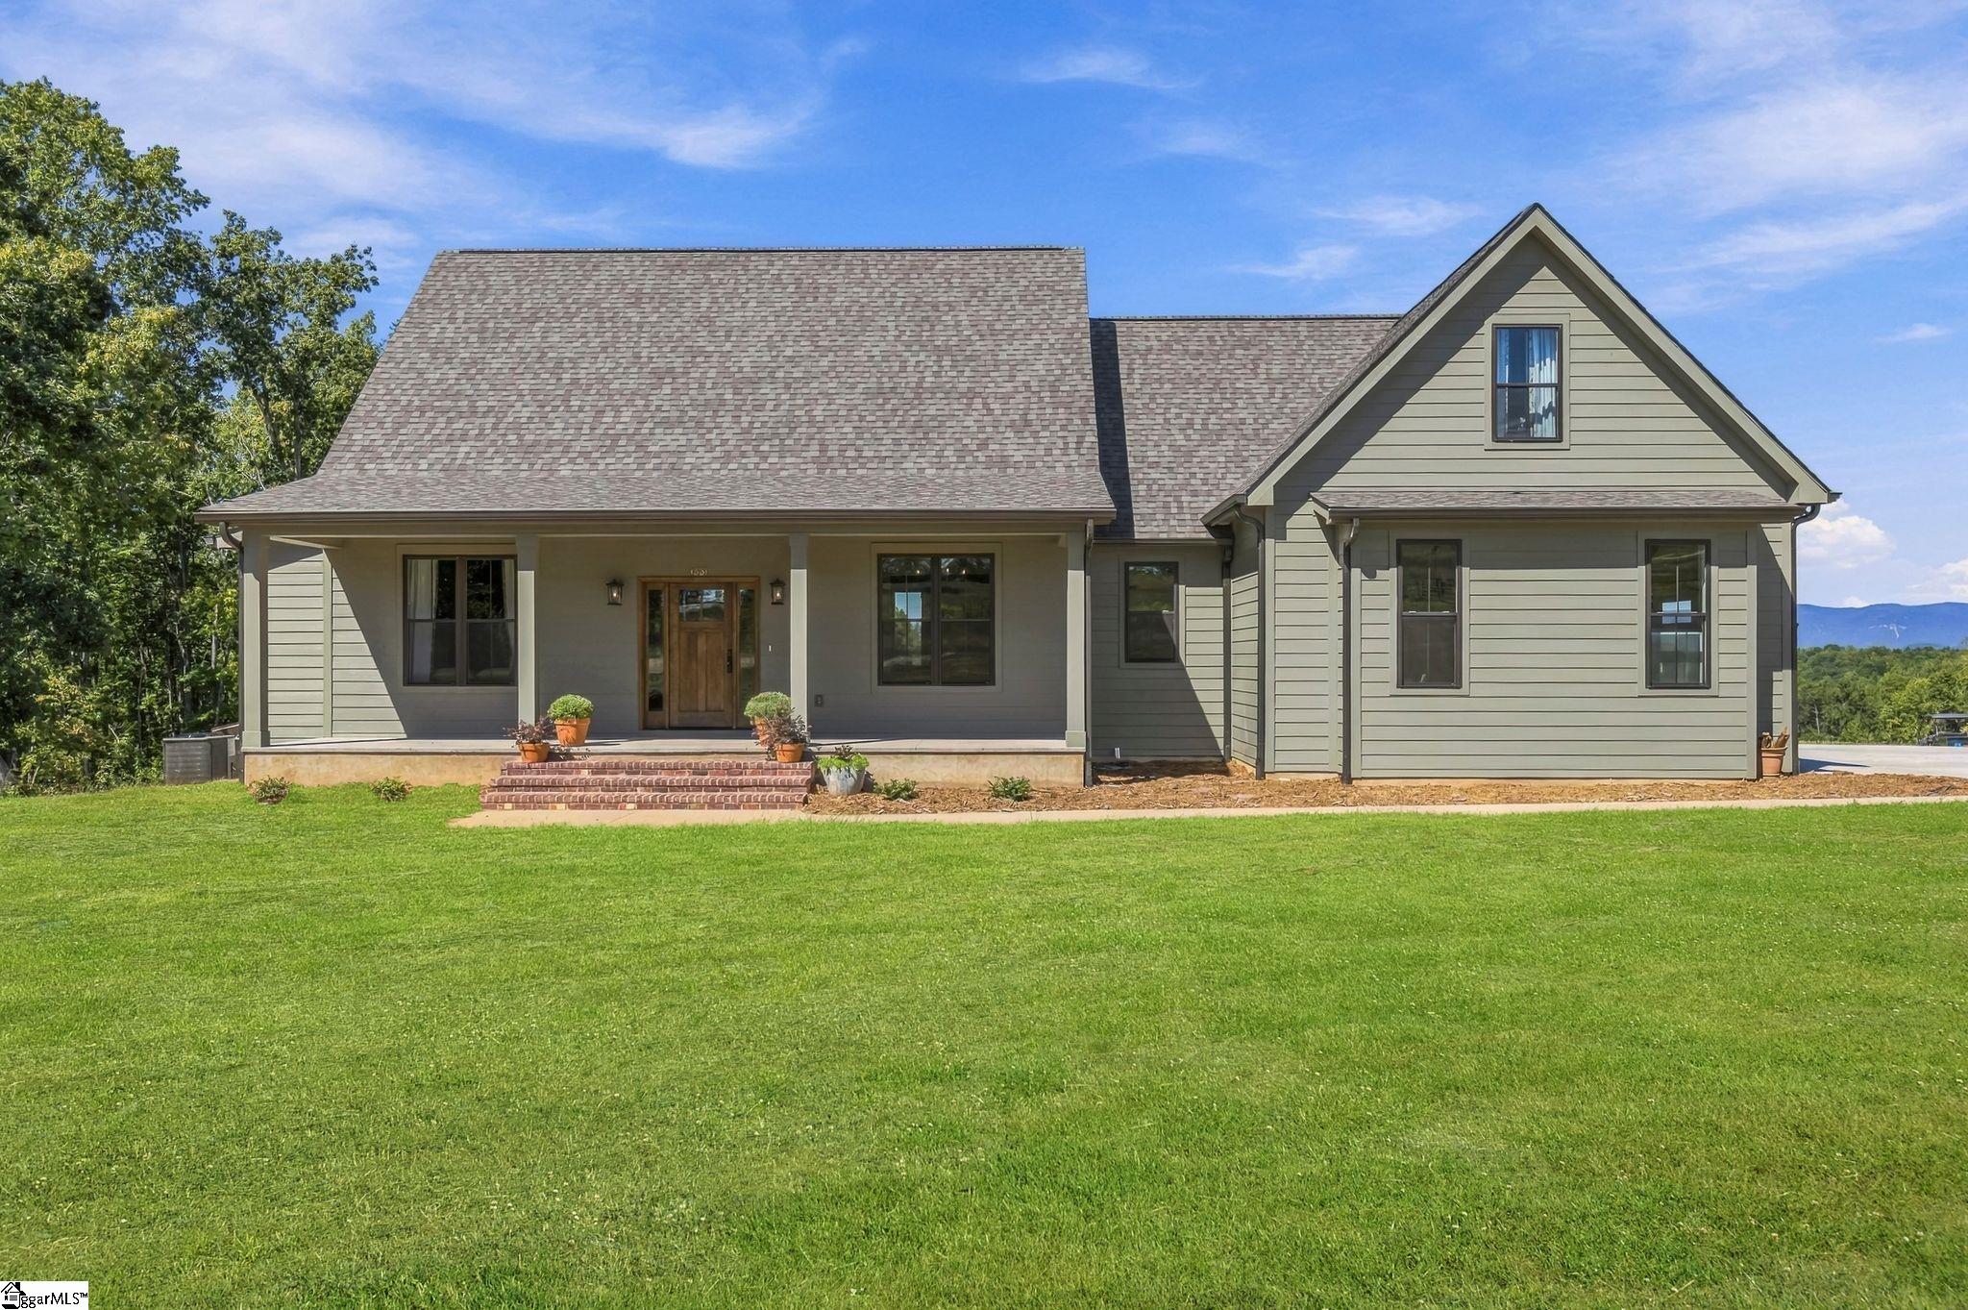
Stunning Luxury Modern Mountain Home with Interior Design by Tribus Interior Designs. TOTALLY rennovated home from top to bottom! Get your brand new home without the wait of New Construction! New roof, fascia, gutters, Hardiboard, stone, windows, Circular Concrete driveway with extra parking for your future parties! New HVAC units and ductwork, plumbing, electric, lighting. As you step out of your car on the beautiful new concrete driveway and walk the new flagstone pathway and up on the front porch you will love the new Mahogany French front door! As you walk in to your new home you will appreciate the luxurious engineered Hardwood floors in the Foyer and throughout the home. Home features an Open Floor plan with a vaulted shiplap ceiling in the Great room. Your eyes will appreciate the beauty of the brand new gas fireplace with stone hearth & the custom made bookshelves flanking it. Glide in to the custom Kitchen which is a Chefs Dream! Brand new Quartz countertops, Custom Cabinetry & Forno appliances with 6 burner gas cooking & pot filler. You will love the walk in Scullery with its work sink and multitude of countertop & cabinets. For those special times with friends, you will love showcasing your wine collection in the custom stain grade glass case. Step out to the Screened in Porch with its Vaulted ceiling and the huge Trex deck for relaxing days in the sun. Utilize the Front Room as a Bedroom or Study with its own Private En-Suite. As you walk in to the Main Bedroom you will appreciate its spaciousness & the Coffered Shiplap ceiling. Step in to the DREAM main bathroom with its custom Italian marble floors, Luxury Thermostatic Shower System, Steeping Tub, His & Hers Vanities & Private water closet. You will love the new spacious Walk-In closet with its Closets by Design cabinets & shelving as well as a Built-in Laundry area! The unbelievable lower level with the spacious Family room featuring an Electric Linear Fireplace surrounded by Porcelain slab & Slat wall acoustic paneling, custom shelving. Your guests will love the new Bar/Kitchenette area with its custom cabinets & Leathered Negresso countertops. There are 2 additional bedrooms with their own tiled En Suites and huge walk in closets. Home features all new 8' wood doors throughout. Down the hall there is the main Laundry Room with plenty of countertop area & cabinets for storage with an additional walk in closet. The oversized garage features plenty of storage area and a walk up stairs to attic storage. Did I mention that all of this sits on 3.5 wooded acres of privacy?? Don't miss out on this fantastic almost new home! Call today for your private showing!
- Houzeo last checked: 3 hours ago
- Listing updated: August 11, 2026 at 11:40 pm
- Listing Provided by: Jeffrey L Clemens (215) 669-8092 | Keller Williams DRIVE (864) 900-2963
- Source: Greater Greenville MLS-SC | MLS#: 1580544

Property Details
Status
Active
Type
Single Family Residence
No. of Stories
1
County
City
Neighborhood
--
Year Built
-
HOA Fees
$165.17/mo
Finished Area
- sqft
Lot Size
3.53 acres lot
Basement Area
- sqft
MLS Name
Greater Greenville MLS
MLS Number
1580544
MLS Status
Active
Days on Market
248

Continue Your Journey in App
Find your dream home, receive real-time updates, and many more!
Download App
Continue Your Journey in App
Find your dream home, receive real-time updates, and many more!
Location
HOA Management
N/A
HOA Fees
$1,982/ Annually
Amenities
 Amenities and services may be covered by one or multiple associations and service providers.
 Security Guard
 Common Area Ins.
Disclaimer: Amenities are based on third-party information and may vary; buyers must independently verify all amenities, as information is deemed reliable but not guaranteed.
Facts & Features
Rooms
Bedrooms & bathrooms
Bedrooms: 4
Bathrooms: 5
Interior
Sewer
Septic Tank
Interior Features
High Ceilings, Ceiling Fan(s), Vaulted Ceiling(s), Tray Ceiling(s), Open Floorplan, Walk In Closet(s), Countertops – Quartz, Pantry, Pot Filler Faucet, Radon System
Flooring
Ceramic Tile, Wood, Marble
Heating
Forced Air, Propane
Cooling
Central Air, Electric
Appliances
Gas Cooktop, Dishwasher, Disposal, Self Cleaning Oven, Refrigerator, Electric Oven, Range, Microwave, Range Hood, Electric Water Heater, Water Heater
Construction
Year Built
-
Home type
Single Family Residence
Roof
Architectural
Architectural Style
Craftsman
Construction Materials
Hardboard Siding, Stone
Property Condition
21 30
Foundation Details
Basement
Utilities & Energy
Security Features
Smoke Detector(s)
Basement
Finished, Walk Out Access, Interior Entry
Parking Features
Attached, Circular Driveway, Parking Pad, Concrete, Side/rear Entry, Workshop In Garage, Driveway
Fireplace Features
Gas Log
Laundry Features
Sink, 1st Floor, In Basement, Walk In, Electric Dryer Hookup, Laundry Room
Water Source
Public
Utilities
Underground Utilities
Other Features
Community Features
Athletic Facilities Field, Clubhouse, Common Areas, Fitness Center, Gated, Golf, Playground, Pool, Security Guard, Tennis Court(s), Dog Park, Walking Trails
Patio And Porch Features
Screened, Deck, Patio, Front Porch
Lot Features
2 5 Acres, Sloped, Wooded, Sprklr In Grnd Partial Yd
Disclosures
Seller Disclosure
Subdivision Name
Cliffs Valley
Price History
| Date | Event | Price |
|---|---|---|
08/03/2026 Source: | Listed for Sale | $1,550,000 -2.82% $0/sqft |
05/02/2026 Source: | Off Market | $1,595,000 +87.65% $0/sqft |
11/01/2023 Source: | Listing Removed | $850,000 $0/sqft |

Nearby Homes



Find Homes by Property Features in Travelers Rest, SC
Nearby New Homes For Sale

Based on information from the Multiple Listing Service of Greenville, South Carolina, Inc. through Oct 08, 2026, 11:00AM. IDX information is provided exclusively for consumers’ personal, non-commercial use, it may not be used for any purpose other than to identify prospective properties consumers may be interested in purchasing, and that the data is deemed reliable but is not guaranteed accurate by the MLS. The listing broker’s offer of compensation is made only to participants of the MLS where the listing is filed.
 Advertising Broker: Nicholas Huscroft | Chosen Realty