- Overview
- Description
- Property Details
- Location
- HOA Management
- Facts & Features
- Getting Around
- Nearby Homes



$2,975,000
Monthly Est:$14,808
 4 Beds
 5 Baths
4 full baths + 1 half bath
 4,738sqft
328 Ogeechee Ln, Richmond Hill, GA 31324
$2,975,000
$14,808/moEst:
Get Pre-Approved
Single Family Residence
Built in 2005
$4,241.67/mo HOA
1.3 acres lot
$628/sq.ft
Description
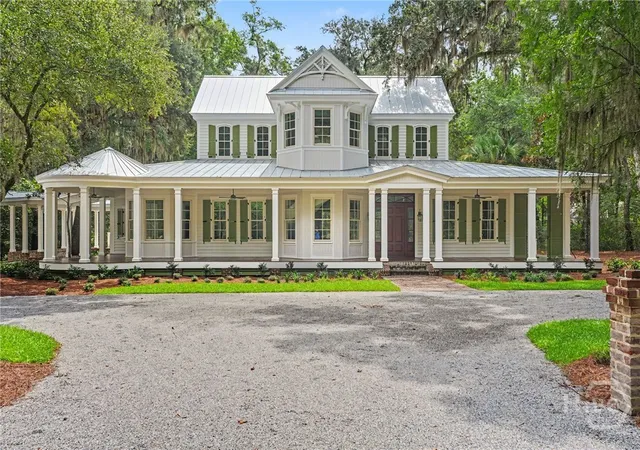
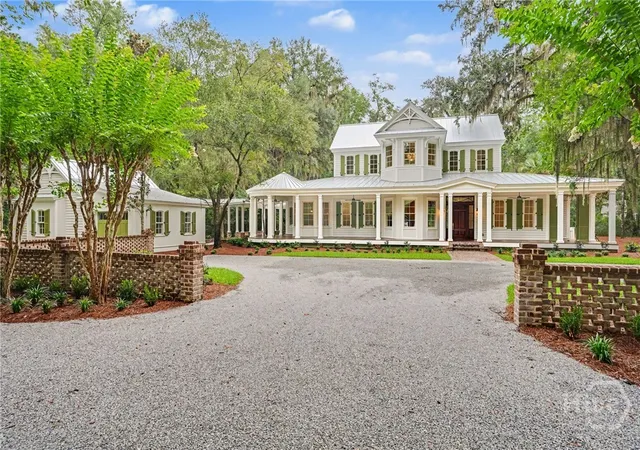
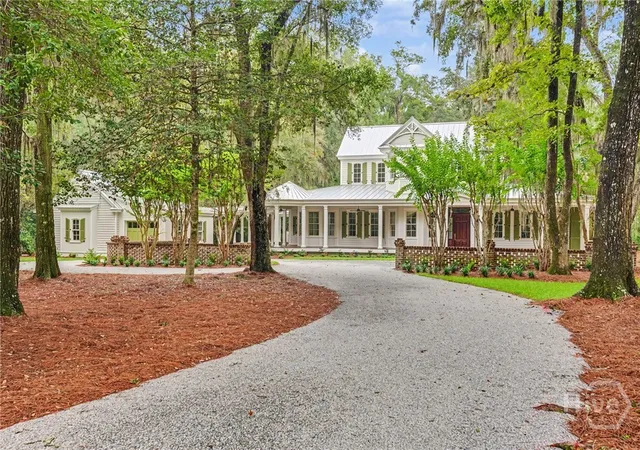
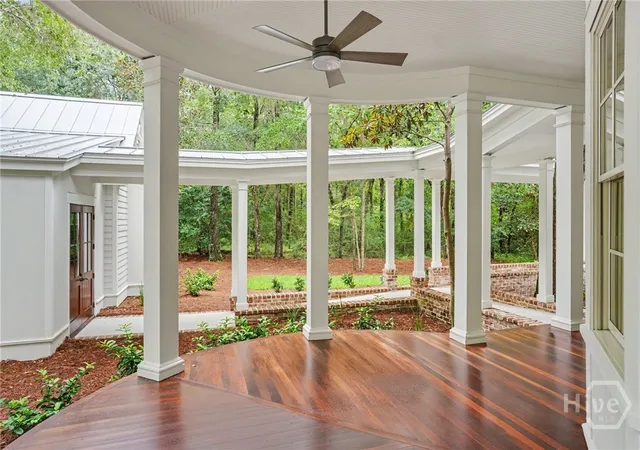
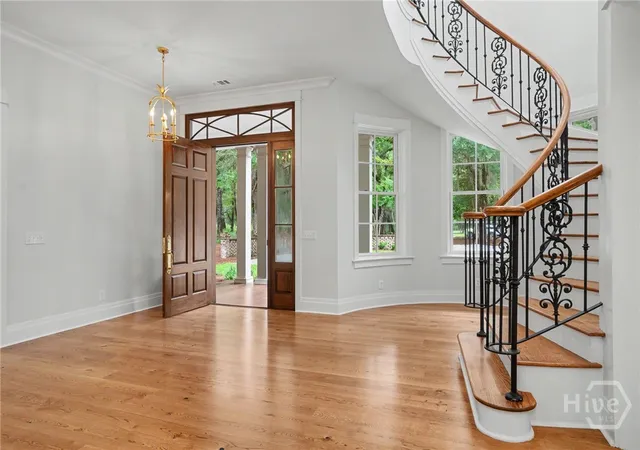
Set on 1.3 beautifully landscaped acres in the coveted Silk Hope enclave of The Ford Field & River Club, 328 Ogeechee Lane embodies gracious LowCountry living. Magnificent live oaks and mature landscaping provide exceptional privacy while keeping you immersed in The Ford's celebrated sporting, social, and outdoor lifestyle. A sweeping wraparound porch with refinished Brazilian hardwood floors welcomes you to this recently renovated residence. Inside, new white oak flooring, fresh paint, updated lighting, and thoughtful improvements create a refined, inviting feel while preserving the home's timeless character. A grand staircase and striking chandelier introduce beautifully proportioned living spaces, including formal living and dining rooms, an eat-in kitchen, and inviting keeping room. A handsome bar opens to the back porch and brick patio for effortless indoor-outdoor entertaining. The renovated kitchen features custom cabinetry, premium appliances, a generous center island, and built-in buffet with additional refrigeration and ice maker. The private primary suite includes generous closets and spa-inspired bath with separate vanities, oversized soaking tub, and walk-in shower with rainfall showerhead and built-in bench. An adjacent office opens to its own porch. An ADA-accessible en suite guest bedroom offers added flexibility. Upstairs, two en suite bedrooms surround a spacious flex room ideal for media, recreation, bunks, or gathering. Expansive porches, mature landscaping, and a brick patio offer peaceful spaces for dining and entertaining, while covered walkways connect to the three-car garage. Distinctively LowCountry, this exceptional home is designed for gracious living and embracing life at "The Ford".
- Houzeo last checked: 28 minutes ago
- Listing updated: August 23, 2026 at 4:09 pm
- Listing Provided by: Kelli A. Weis (912) 659-6570 DRE #349035 | Daniel Ravenel SIR (912) 234-3323
- Source: Hive MLS-NC | MLS#: SA362632

Property Details
Status
Active
Type
Single Family Residence
No. of Stories
2
County
City
Neighborhood
--
Year Built
2005
HOA Fees
$4241.67/mo
Finished Area
4,738 sqft
Lot Size
1.3 acres lot
Basement Area
- sqft
MLS Name
Hive MLS
MLS Number
SA362632
MLS Status
Active
Days on Market
49

Continue Your Journey in App
Find your dream home, receive real-time updates, and many more!
Download App
Continue Your Journey in App
Find your dream home, receive real-time updates, and many more!
Location
HOA Management
N/A
HOA Fees
$50,900/ Annually
Disclaimer: Amenities are based on third-party information and may vary; buyers must independently verify all amenities, as information is deemed reliable but not guaranteed.
Facts & Features
Rooms
Bedrooms & bathrooms
Bedrooms: 4
Bathrooms: 5
Interior
Exterior Features
Deck
Cooling
Central Air, Electric
Window Features
Double Pane Windows
Heating
Central, Electric
Appliances
Convection Oven, Cooktop, Dishwasher, Electric Water Heater, Disposal, Ice Maker, Microwave, Oven, Range, Refrigerator, Range Hood, Self Cleaning Oven, Wine Cooler
Interior Features
Butler's Pantry, Breakfast Area, Bathtub, Double Vanity, Entrance Foyer, Gourmet Kitchen, Garden Tub/roman Tub, High Ceilings, Kitchen Island, Main Level Primary, Other, Pull Down Attic Stairs, Sitting Area In Primary, Split Bedrooms, Separate Shower, Instant Hot Water
Construction
Year Built
Year Built: 2005
Home type
Single Family Residence
Construction Materials
Frame
Architectural Style
Colonial
Foundation Details
Crawlspace, Raised
Roof
Metal
Utilities & Energy
Laundry Features
Laundry Room, Laundry Tub, Sink, Washer Hookup, Dryer Hookup
Pool Features
Community
Basement
Crawl Space
Utilities
Underground Utilities
Water Source
Public
Other Features
Subdivision Name
The Ford Field And River Club
Lot Features
Back Yard, Interior Lot, Private
Patio And Porch Features
Covered, Patio, Porch, Deck, Front Porch, Wrap Around
Community Features
Clubhouse, Pool, Dock, Fitness Center, Golf, Stable(s), Marina, Tennis Court(s)
Price History
| Date | Event | Price |
|---|---|---|
08/20/2026 Source: | Listed for Sale | $2,975,000 $628/sqft |

Nearby Homes


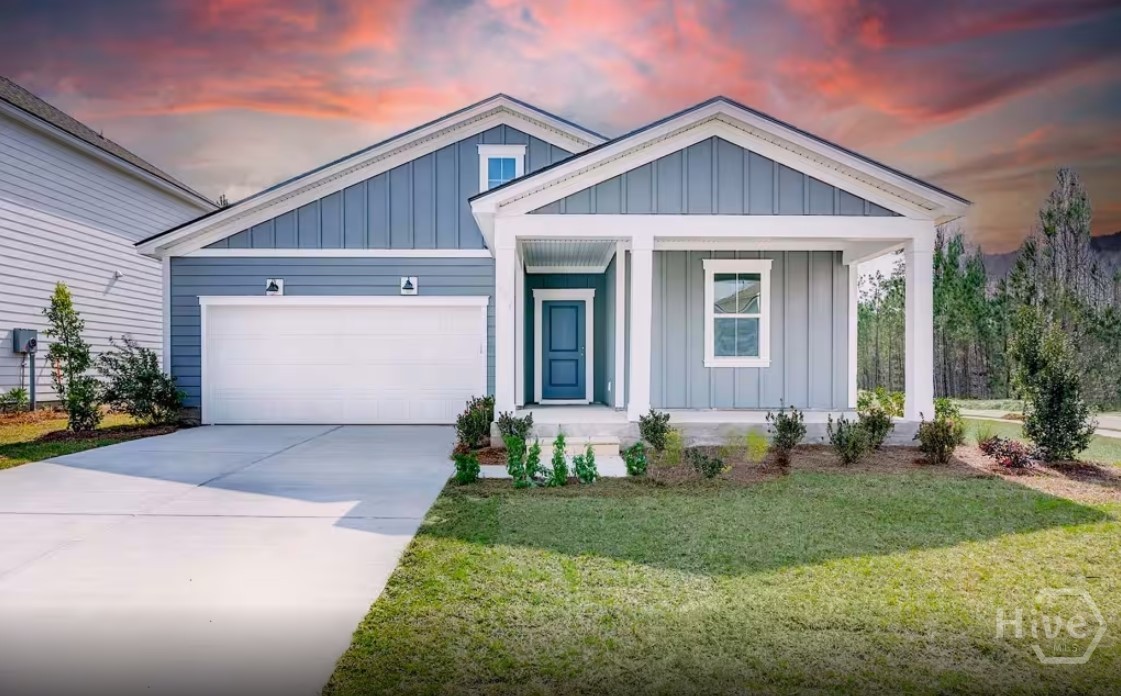
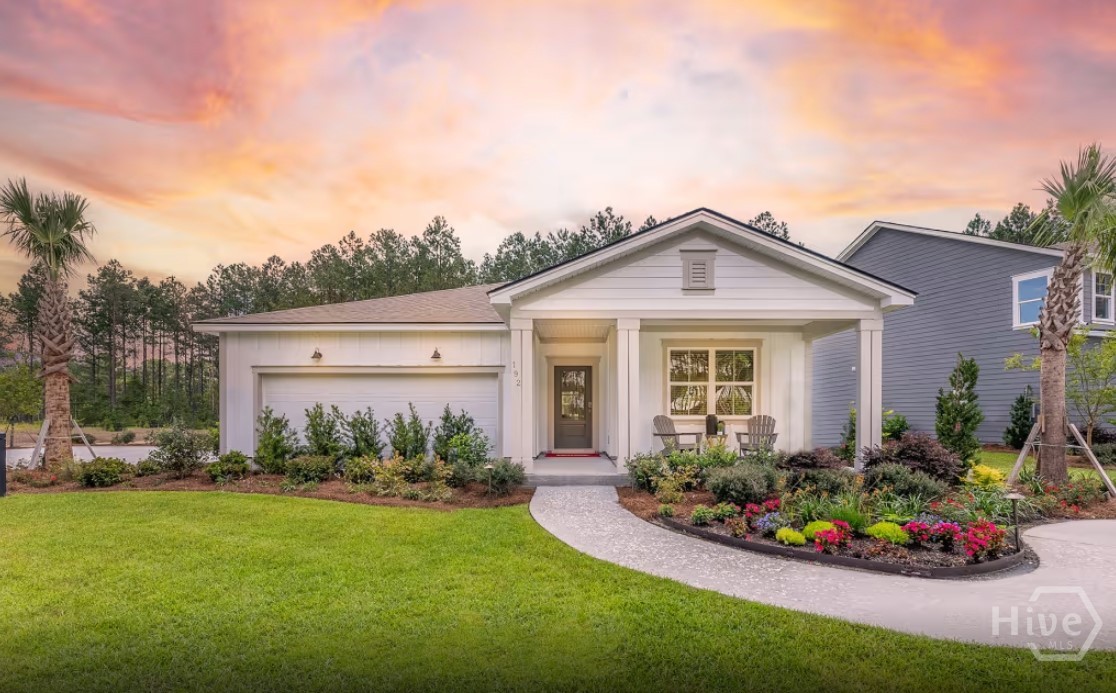
Find Homes by Property Features in Richmond Hill, GA
Nearby New Homes For Sale

Based on information from the Hive MLS, through Oct 09, 2026, 12:00PM. This website may not include listings or property addresses of sellers who have directed their listing brokers to withhold their listing or their property address from display on the Internet. The data relating to real estate on this web site comes in part from the Internet Data Exchange program of Hive MLS, and is updated as of Oct 09, 2026, 12:00PM. All information is deemed reliable but not guaranteed and should be independently verified. All properties are subject to prior sale, change, or withdrawal. Neither listing broker(s) nor Chosen Realty LLC nor Houzeo shall be responsible for any typographical errors, misinformation, or misprints, and shall be held totally harmless from any damages arising from reliance upon these data. IDX information is provided exclusively for personal, non-commercial use, and may not be used for any purpose other than to identify prospective properties consumers may be interested in purchasing. © 2026 Hive MLS. All Rights Reserved.
 Advertising Broker: Nicholas Huscroft | Chosen Realty