- Overview
- Description
- Property Details
- Location
- Facts & Features
- Getting Around
- Nearby Homes



$380,000
Monthly Est:$1,891
 3 Beds
 3 Baths
2 full baths + 1 half bath
 1,780sqft
328 Silver Ln, Azle, TX 76020
$380,000
$1,891/moEst:
Get Pre-Approved
Single Family Residence
Built in 2013
$-- HOA
1 acre lot
$213/sq.ft
Description
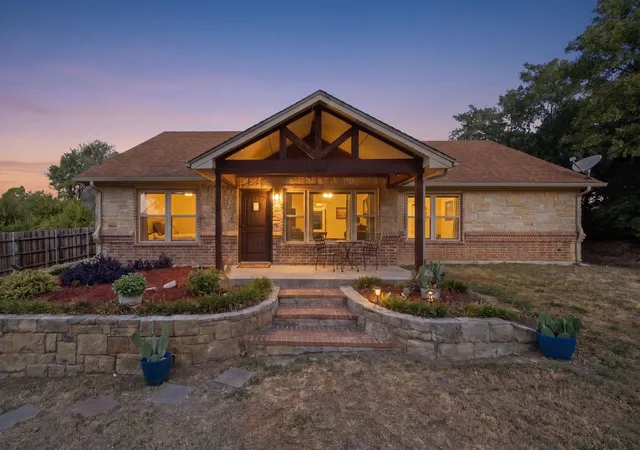
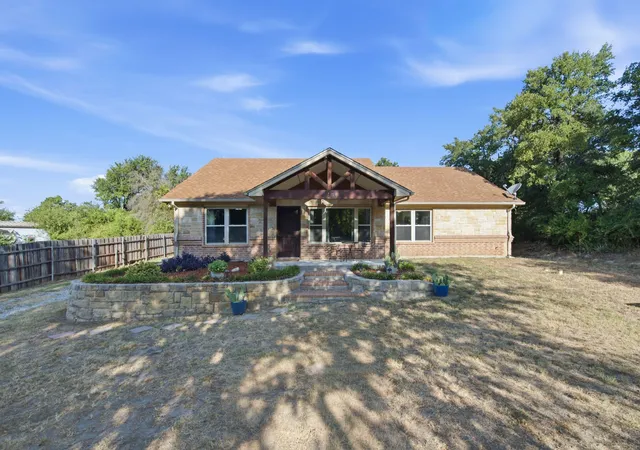
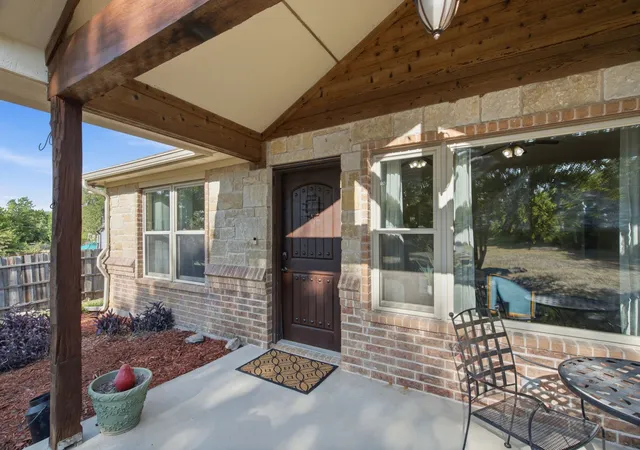
Welcome home to this inviting 3-bedroom, 2.5-bath ranch-style property nestled on 1.003 acres, offering the perfect blend of peaceful country living and convenient access to Fort Worth. Situated along the Parker-Tarrant County line, this unique property includes two Parcel IDs, offering additional flexibility and possibilities for the new owner.
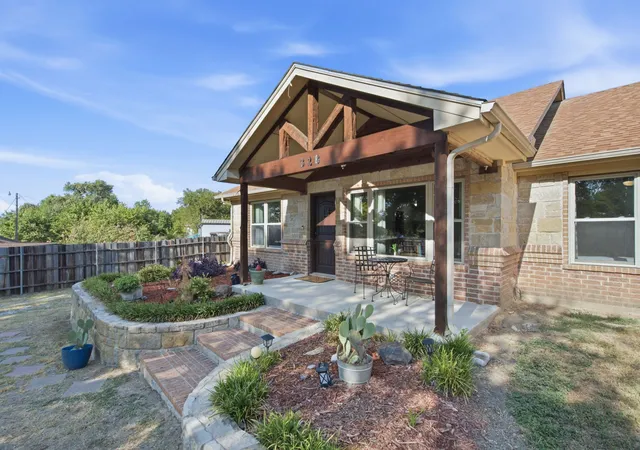
A beautiful stone-and-wood entry, mature trees, and thoughtfully landscaped grounds create a warm and welcoming first impression. Inside, the home features a spacious open-concept layout and recent paint, creating a bright and inviting atmosphere for everyday living and entertaining. The private primary suite offers a relaxing retreat with a luxurious soaker tub and large custom vanity.
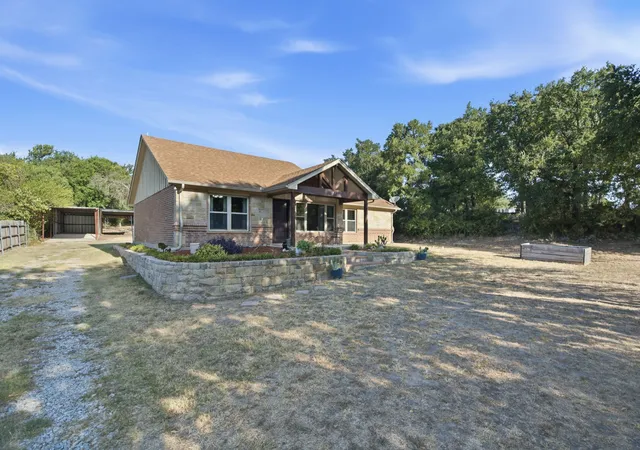
Step outside and enjoy the expansive acreage and peaceful surroundings. The property features a three-car carport, 20' x 20' shop, and 30-amp RV electrical hookup, providing excellent options for covered parking, storage, hobbies, workspace, or recreational use. The spacious backyard offers endless possibilities for creating your own outdoor oasis, entertaining area, garden, or recreational space.
Enjoy the tranquility and privacy of country living while remaining just a short drive from Fort Worth's shopping, dining, entertainment, and everyday conveniences.
Acreage, charm, privacy, abundant parking, a workshop, RV hookup, and a unique county-line location—this property has so much to offer! Schedule your private tour today before it's gone!
- Houzeo last checked: 1 minute ago
- Listing updated: August 15, 2026 at 6:47 pm
- Listing Provided by: Bradley Hutton (972) 313-5388 | Trinity Group Realty (817) 941-6454
- Source: NTREIS MLS-TX | MLS#: 21358116

Property Details
Status
Active
Type
Single Family Residence
No. of Stories
1
County
City
Neighborhood
--
Year Built
2013
HOA Fees
-
Finished Area
1,780 sqft
Lot Size
1 acre lot
Basement Area
- sqft
MLS Name
NTREIS MLS
MLS Number
21358116
MLS Status
Active
Cumulative Days on Market
2

Continue Your Journey in App
Find your dream home, receive real-time updates, and many more!
Download App
Continue Your Journey in App
Find your dream home, receive real-time updates, and many more!
Location
Facts & Features
Rooms
Bedrooms & bathrooms
Bedrooms: 3
Bathrooms: 3
UtilityRoom
Level: First
Area: 112.00 Square Feet
Dimensions: 14 x 8
Bedroom
Level: First
Area: 168.00 Square Feet
Dimensions: 12 x 14
Bedroom
Level: First
Area: 182.00 Square Feet
Dimensions: 13 x 14
PrimaryBedroom
Level: First
Area: 168.00 Square Feet
Dimensions: 12 x 14
DiningRoom
Level: First
Area: 88.00 Square Feet
Dimensions: 11 x 8
Kitchen
Level: First
Area: 165.00 Square Feet
Dimensions: 11 x 15
LivingRoom
Level: First
Area: 374.00 Square Feet
Dimensions: 17 x 22
Interior
Flooring
Concrete, Luxury Vinyl Plank
Interior Features
Cathedral Ceilings, Double Vanity, Kitchen Island, Open Floorplan, Walk In Closets
Sewer
Septic Tank
Appliances
Dishwasher, Electric Range, Electric Water Heater, Disposal, Water Softener
Exterior Features
Rain Gutters, Rv Hookup, Storage
Heating
Central, Electric
Cooling
Central Air, Ceiling Fans, Electric
Construction
Year Built
Year Built: 2013
Home type
Single Family Residence
Property Condition
Resale
Architectural Style
Traditional, Detached
Roof
Asphalt
Construction Materials
Brick
Foundation Details
Slab
Utilities & Energy
Pool Features
None
Parking Features
Additional Parking, Carport, Detached Carport, Driveway, Gravel
Laundry Features
Washer Hookup, Dryer Hookup, Electric Dryer Hookup, Laundry In Utility Room
Utilities
Electricity Available, Electricity Connected, Septic Available, Water Available
Water Source
Well
Other Features
Lot Features
Landscaped, Sloped, Few Trees
Vegetation
Cleared
Subdivision Name
Hicks, Thomas Survey Abstr Act 1817 Tract 1b01
Price History
| Date | Event | Price |
|---|---|---|
08/13/2026 Source: | Listed for Sale | $380,000 +8.57% $213/sqft |
07/20/2023 Source: | Sold | $350,000 -12.28% $197/sqft |
06/01/2023 Source: | Listing Removed | $399,000 $224/sqft |

Nearby Homes


Find Homes by Property Features in Azle, TX
Nearby New Homes For Sale
Nearby Pre-Owned Homes For Sale

Based on information from the North Texas Real Estate Information Systems, Inc., through Oct 09, 2026, 11:00AM. Information is provided exclusively for consumers’ personal, non-commercial use. It may not be used for any purpose other than to identify prospective properties consumers may be interested in purchasing. Data is deemed reliable but is not guaranteed accurate. This website may not include listings or property addresses of sellers who have directed their listing brokers to withhold their listing or their property address from display on the Internet. ©2026 North Texas Real Estate Information Systems, Inc. All Rights Reserved.
 Advertising Broker: Michelle Brecker | Pathway To Home Realty