- Overview
- Description
- Property Details
- Location
- Facts & Features
- Getting Around
- Nearby Homes




$749,900
Monthly Est:$3,733
 4 Beds
 3 Baths
3 full baths
 1,868sqft
328 W Rio Vista Ct, Tampa, FL 33604
$749,900
$3,733/moEst:
Get Pre-Approved
Single Family Residence
Built in 1941
$-- HOA
5,655 sqft lot
$401/sq.ft
Description
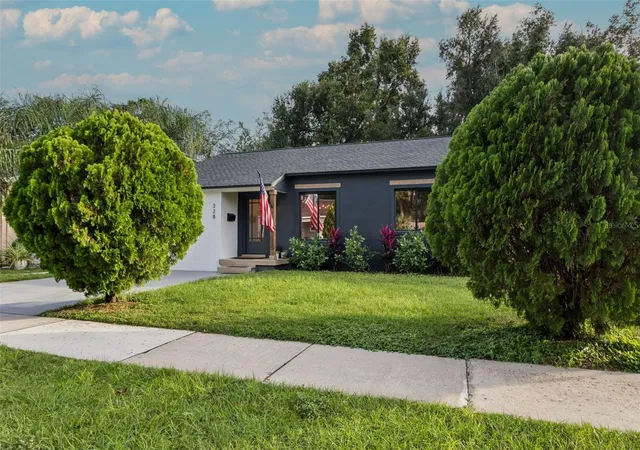
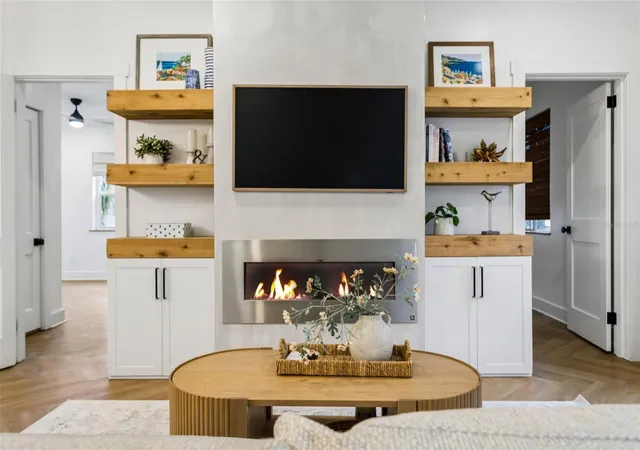
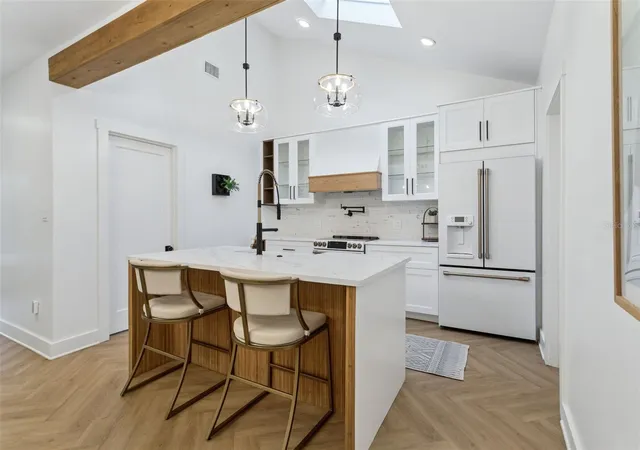
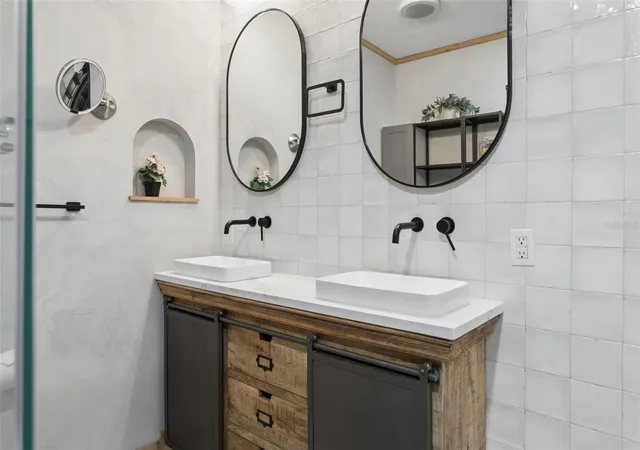
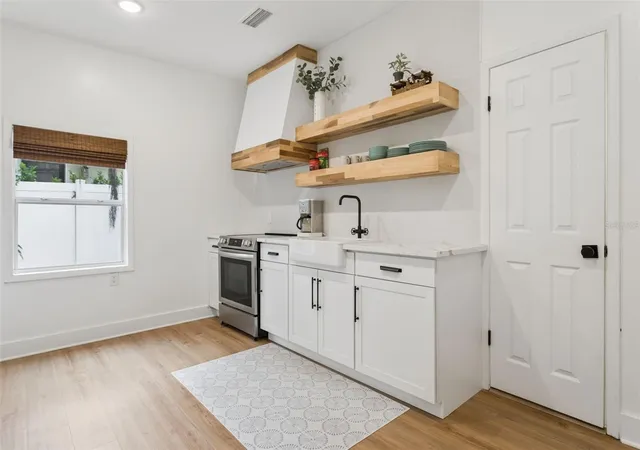
Welcome to OLD SEMINOLE HEIGHTS, one of Tampa's most beloved historic neighborhoods, known for its charming bungalow-lined streets, strong sense of community, and easy access to local dining, parks, and entertainment. Nestled on a quiet cul-de-sac leading directly to Henry & Ola Park, this beautifully reimagined 1941 residence blends timeless character with sophisticated modern Minimal-Traditional design. Featuring 4 bedrooms and 3 full baths across 1,868 square feet, the property includes a LUXURY focused 3-bedroom, 2-bath main home plus a detached 1-bedroom, 1-bath guest APARTMENT with its own private entrance, creating an exceptional opportunity for multigenerational living, guests, a private office, or potential rental income. Inside, you'll find a stunning OPEN floor plan highlighted by ELEGANT herringbone-style flooring, custom built-ins, DESIGNER FINISHES, an impressive electric fireplace feature wall, quartz countertops, custom range hood, and a chef-inspired kitchen equipped with NEW Café appliances. Buyers will appreciate the insurance-friendly updates including a NEW ROOF (2023), NEW HVAC (2026), NEW kitchen cabinets and countertops (2023), and NEW major appliances installed in 2023. Outside, the fully fenced backyard has been transformed into a private retreat with extensive paver hardscaping, a pergola, and a GAS FIRE PIT perfect for entertaining year-round. In addition, there is a detached, climate controlled, 153sf unit perfect for studio/storage. Additional advantages include all BLOCK construction with modern tuxedo design, MOISTURE BARRIER in crawlspace (2024), and a transferable termite warranty. Just minutes from multiple neighborhood favorite restaurants including The Front Porch, Independent, Spaddy's Coffee, and a vibrant craft brewery scene, you'll also enjoy easy access to ZooTampa at Lowry Park, Rivercrest Park, Epps Park, the Tampa Riverwalk, Armature Works and Downtown Tampa. If you've been searching for a better than “WELL-APPOINTED” Seminole Heights home that offers exceptional style, flexibility, and peace of mind, schedule your private showing today and experience this stunning home in person.
- Houzeo last checked: 59 minutes ago
- Listing updated: November 5, 2026 at 9:19 pm
- Listing Provided by: Brenda Christian (813) 376-9499 | EXP REALTY LLC (888) 883-8509
- Source: Stellar MLS-FL as distributed by MLS GRID | MLS#: TB8564589

Property Details
Status
Active
Type
Single Family Residence
No. of Stories
-
County
City
Neighborhood
Year Built
1941
HOA Fees
-
Finished Area
1,868 sqft
Lot Size
5,655 sqft lot
Basement Area
- sqft
MLS Name
Stellar MLS
MLS Number
TB8564589
MLS Status
Active
Days on Market
1

Continue Your Journey in App
Find your dream home, receive real-time updates, and many more!
Continue Your Journey in App
Find your dream home, receive real-time updates, and many more!
Location
Facts & Features
Rooms
Bedrooms & bathrooms
Bedrooms: 4
Bathrooms: 3
Studio
Level: First
Area: 152.25 Square Feet
Dimensions: 21x7.25
Primary Bedroom
Level: First
Area: 227.50 Square Feet
Dimensions: 16.25x14
Primary Bathroom
Level: First
Area: 63.94 Square Feet
Dimensions: 8.25x7.75
Bedroom 2
Level: First
Area: 178.75 Square Feet
Dimensions: 16.25x11
Bedroom 3
Level: First
Area: 139.19 Square Feet
Dimensions: 9.83x14.16
Great Room
Level: First
Area: 192.29 Square Feet
Dimensions: 14.16x13.58
Dining Room
Level: First
Area: 166.38 Square Feet
Dimensions: 14.16x11.75
Kitchen
Level: First
Area: 106.46 Square Feet
Dimensions: 9.83x10.83
Laundry
Level: First
Area: 47.70 Square Feet
Dimensions: 6.58x7.25
Bathroom 2
Level: First
Area: 35.00 Square Feet
Dimensions: 7x5
Interior
Cooling
Central Air, Mini Split Unit(s), Wall/window Unit(s)
Flooring
Ceramic Tile, Luxury Vinyl
Interior Features
Ceiling Fans(s), Eat In Kitchen, Open Floorplan, Stone Counters, Walk In Closet(s), Window Treatments
Sewer
Public Sewer
Exterior Features
Fire Pit, Lighting, Storage
Appliances
Cooktop, Disposal, Down Draft, Dryer, Electric Cooktop, Electric Water Heater, Microwave, Range, Refrigerator, Smart Appliances, Washer
Window Features
Skylight(s)
Heating
Central, Electric
Construction
Year Built
Year Built: 1941
Home type
Single Family Residence
Property Condition
Completed
Roof
Shingle
Architectural Style
Traditional
Construction Materials
Block, Stucco
Foundation Details
Crawlspace
Utilities & Energy
Laundry Features
Electric Dryer Hookup, Inside, Laundry Room, Washer Hookup
Water Source
Public
Fireplace Features
Electric, Family Room
Utilities
Bb/hs Internet Available, Cable Available, Electricity Connected, Fire Hydrant, Public, Sewer Connected, Water Connected
Parking Features
Driveway, On Street
Other Features
Community Features
Street Lights
Subdivision Name
Rio Vista Sub Rev
Lot Features
City Limits, Paved
Patio And Porch Features
Front Porch, Patio, Rear Porch
Price History
| Date | Event | Price |
|---|---|---|
11/05/2026 Source: | Listed for Sale | $749,900 +4.30% $401/sqft |
01/18/2024 Source: | Price Increased | $719,000 +4.96% $385/sqft |
01/18/2024 Source: | Price Increased | $685,000 +63.10% $367/sqft |
08/02/2023 Source: | Price Decreased | $420,000 -4.55% $225/sqft |
05/26/2023 Source: | Sold | $440,000 $236/sqft |

Nearby Homes
Find Homes by Property Features in Tampa, FL
Nearby New Homes For Sale

Based on information from Stellar MLS® through Nov 06, 2026, 09:30AM as submitted to and distributed by MLS GRID. All data is obtained from various sources and may not have been verified by the broker or MLS GRID. Supplied Open House Information is subject to change without notice. All information should be independently reviewed and verified for accuracy. Properties may or may not be listed by the office/agent presenting the information. IDX information is provided exclusively for consumers’ personal non-commercial use. It may not be used for any purpose other than to identify prospective properties consumers may be interested in purchasing. The data is deemed reliable but is not guaranteed by MLS GRID. The use of the MLS GRID Data may be subject to an end-user license agreement prescribed by the Member Participant’s applicable MLS, if any, and as amended from time to time. © 2026 Stellar MLS. All Rights Reserved.
 Advertising Broker: Fred McGill | Simple Showing, Inc
